Situated in a highly accessible location, this spacious 4-bedroom, 2.5-bathroom Colonial home in the Cornwall School District is just a short drive from local restaurants, shopping centers, and scenic area parks, less than 10 minutes from Stewart International Airport, and offers easy access to major highways like Interstate 84 and Interstate 87, as well as incredible local attractions like the Storm King Art Center. The home features a classic exterior with a brick accent front, well-maintained landscaping, and a two-car attached garage. Step inside to a bright, two-story foyer with hardwood floors, illuminated by a large arched window and an elegant chandelier. To the right as you enter the home, glass French doors open into a dedicated sitting room or home office featuring a bright bay window, while the opposite side reveals a formal living room that flows through an arched doorway into a formal dining room detailed with wainscoting and crown molding. The heart of the home is an open-concept kitchen boasting beautiful hardwood floors, rich wood cabinetry, dark granite countertops, stainless steel appliances, and a large center island with a built-in wine rack. The kitchen opens seamlessly into the carpeted family room anchored by a handsome fireplace. Sliding glass doors off the eat-in kitchen area provide easy access to a fantastic backyard retreat, highlighting a spacious paver patio with curved steps, a large above-ground pool, a lush green lawn, and a charming stone retaining wall. A convenient half bathroom with a classic pedestal sink completes the main level. Heading upstairs, the open landing leads to the expansive primary bedroom suite, which provides ample room for a dedicated sitting area by the bay window and features an en-suite bathroom with a long double vanity, a relaxing corner soaking tub, and a separate glass-enclosed shower. The upper level also includes three additional well-proportioned, comfortably carpeted bedrooms equipped with ceiling fans and plenty of closet space, all served by a second full bathroom. Additionally, the home includes a full unfinished basement providing ample space for storage.
Pending
$724,999
3403 Red Coat Drive, New Windsor, NY 12553
4beds
2,808sqft
Single Family Residence, Residential
Built in 2006
0.3 Acres Lot
$725,900 Zestimate®
$258/sqft
$-- HOA
What's special
- 110 days |
- 86 |
- 0 |
Likely to sell faster than
Zillow last checked:
Listing updated:
Listed by:
Keller Williams Realty 845-928-8000,
Richard Baxter 845-494-4715,
Vincent Reda 845-321-0248,
Keller Williams Realty
Source: OneKey® MLS as distributed by MLS GRID,MLS#: 978263
Facts & features
Interior
Bedrooms & bathrooms
- Bedrooms: 4
- Bathrooms: 3
- Full bathrooms: 2
- 1/2 bathrooms: 1
Bathroom 3
- Description: Half
Dining room
- Level: First
Kitchen
- Level: First
Laundry
- Level: First
Living room
- Level: First
Office
- Level: First
Heating
- Forced Air, Natural Gas
Cooling
- Central Air
Appliances
- Included: Dishwasher, Microwave, Oven, Refrigerator
- Laundry: Washer/Dryer Hookup, Laundry Room
Features
- Double Vanity, Eat-in Kitchen, Entrance Foyer, Formal Dining, Granite Counters, High Ceilings, Kitchen Island, Open Kitchen, Storage, Walk-In Closet(s)
- Flooring: Carpet, Ceramic Tile, Hardwood
- Basement: Unfinished
- Attic: Full,Scuttle
- Number of fireplaces: 1
- Fireplace features: Living Room
Interior area
- Total structure area: 2,808
- Total interior livable area: 2,808 sqft
Property
Parking
- Total spaces: 2
- Parking features: Driveway, Garage
- Garage spaces: 2
- Has uncovered spaces: Yes
Features
- Levels: Two
- Patio & porch: Patio
- Has private pool: Yes
- Pool features: Above Ground
Lot
- Size: 0.3 Acres
Details
- Parcel number: 3348000760000001004.0000000
- Special conditions: None
Construction
Type & style
- Home type: SingleFamily
- Architectural style: Colonial
- Property subtype: Single Family Residence, Residential
Materials
- Frame, Vinyl Siding
- Foundation: Block
Condition
- Actual
- Year built: 2006
Utilities & green energy
- Sewer: Public Sewer
- Water: Public
- Utilities for property: Cable Connected, Electricity Connected, Natural Gas Connected, Phone Connected, Sewer Connected, Trash Collection Private, Water Connected
Community & HOA
HOA
- Has HOA: No
Location
- Region: New Windsor
Financial & listing details
- Price per square foot: $258/sqft
- Tax assessed value: $63,700
- Annual tax amount: $16,108
- Date on market: 5/9/2026
- Cumulative days on market: 96 days
- Listing agreement: Exclusive Right To Sell
- Electric utility on property: Yes
Estimated market value
$725,900
$690,000 - $762,000
$4,457/mo
Price history
| Date | Event | Price |
|---|---|---|
| 6/29/2026 | Pending sale | $724,999$258/sqft |
Source:  OneKey® MLS as distributed by MLS GRID #978263 Report a problem OneKey® MLS as distributed by MLS GRID #978263 Report a problem | ||
| 5/9/2026 | Listed for sale | $724,999+90.8%$258/sqft |
Source: OneKey® MLS as distributed by MLS GRID #978263 Report a problem | ||
| 6/23/2011 | Sold | $380,000-4.8%$135/sqft |
Source: Public Record Report a problem | ||
| 3/22/2011 | Listing removed | $399,000$142/sqft |
Source: Better Homes and Gardens Rand Realty #497122 Report a problem | ||
| 12/11/2010 | Price change | $399,000-7%$142/sqft |
Source: Better Homes and Gardens Rand Realty #497122 Report a problem | ||
| 12/8/2010 | Price change | $429,000-1.6%$153/sqft |
Source: Better Homes and Gardens Rand Realty #497122 Report a problem | ||
| 11/11/2010 | Price change | $435,900-3.1%$155/sqft |
Source: Better Homes and Gardens Rand Realty #497122 Report a problem | ||
| 10/8/2010 | Listed for sale | $449,900-10%$160/sqft |
Source: Better Homes and Gardens Rand Realty #497122 Report a problem | ||
| 1/23/2009 | Listing removed | $499,900$178/sqft |
Source: Point2 #441593 Report a problem | ||
| 5/27/2008 | Listed for sale | $499,900+7.5%$178/sqft |
Source: Point2 #441593 Report a problem | ||
| 1/10/2007 | Sold | $465,234$166/sqft |
Source: Public Record Report a problem | ||
Public tax history
| Year | Property taxes | Tax assessment |
|---|---|---|
| 2025 | -- | $63,700 |
| 2024 | -- | $63,700 |
| 2023 | -- | $63,700 |
| 2022 | -- | $63,700 |
| 2021 | -- | $63,700 |
| 2020 | -- | $63,700 |
| 2019 | -- | $63,700 |
| 2018 | -- | $63,700 |
| 2017 | $12,030 | $63,700 |
| 2016 | -- | $63,700 |
| 2015 | -- | $63,700 |
| 2014 | -- | $63,700 |
| 2013 | -- | $63,700 |
| 2012 | -- | $63,700 |
| 2011 | -- | $63,700 |
| 2010 | -- | $63,700 |
| 2009 | -- | $63,700 -16.4% |
| 2007 | -- | $76,200 +408% |
| 2006 | -- | $15,000 +200% |
| 2005 | -- | $5,000 |
| 2004 | -- | $5,000 |
| 2002 | -- | $5,000 |
| 2001 | -- | $5,000 |
| 2000 | -- | $5,000 |
Find assessor info on the county website
Monthly payment
Climate risks
Neighborhood: 12553
Nearby schools
GreatSchools rating
- 6/10Cornwall Elementary SchoolGrades: K-4Distance: 3.5 mi
- 6/10Cornwall Middle SchoolGrades: 5-8Distance: 3.5 mi
- 8/10Cornwall Central High SchoolGrades: 9-12Distance: 1.6 mi
Schools provided by the listing agent
- Elementary: Cornwall Elementary School
- Middle: Cornwall Middle School
- High: Cornwall Central High School
Source: OneKey® MLS as distributed by MLS GRID. This data may not be complete. We recommend contacting the local school district to confirm school assignments for this home.
- $681,3004 bd3 ba2.5k sqft3401 Red Coat Dr, New Windsor, NY 12553Off Market
- $787,5004 bd4 ba4k sqft3405 Red Coat Dr, New Windsor, NY 12553Off Market
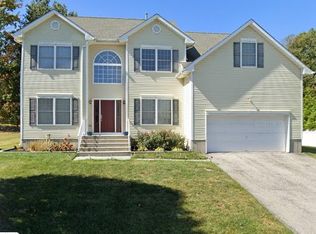
- $804,0004 bd2 ba-- sqft2076 Independence Dr, New Windsor, NY 12553Off Market
- $676,1004 bd2 ba2.2k sqft3404 Red Coat Dr, New Windsor, NY 12553Off Market
- $452,8002 bd2 ba1.5k sqft182 Bethlehem Rd, New Windsor, NY 12553Off Market
- $784,9004 bd2 ba2.8k sqft2078 Independence Dr, New Windsor, NY 12553Off Market
- $600,0003 bd3 ba2.8k sqft176 Bethlehem Rd, New Windsor, NY 12553Sold
- $758,4004 bd3 ba2.4k sqft3407 Red Coat Dr, New Windsor, NY 12553Off Market
A local agent can set up tours, give advice and negotiate with sellers.
Similar homes
- $850,0004 bd3 ba3.8k sqft33 Luthien Forest Road, New Windsor, NY 12553For Sale

 MLS ID #1019242, Bryan P. Dale, Listing by: eXp Realty. OneKey® MLS as distributed by MLS GRID
 - $620,0004 bd3 ba2.8k sqft12 Buttermilk Drive, New Windsor, NY 12553For Sale
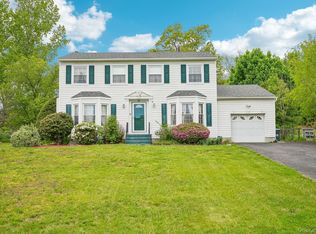 MLS ID #999187, Samantha Ortiz, Listing by: Howard Hanna Rand Realty. OneKey® MLS as distributed by MLS GRID
 - $825,0004 bd3 ba3.4k sqft110 Winding Brook Court, New Windsor, NY 12553For Sale
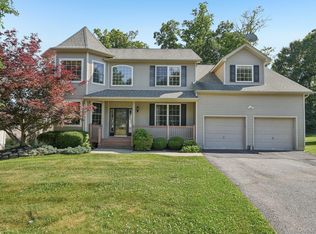 MLS ID #1011610, Donna Gennaro, Listing by: Howard Hanna Rand Realty. OneKey® MLS as distributed by MLS GRID
 - $749,0004 bd3 ba2.9k sqft7 Seaman Court, Highland Mills, NY 10930For Sale
 MLS ID #1032361, Dean Diltz, Listing by: Keller Williams Realty. OneKey® MLS as distributed by MLS GRID
 - $665,0004 bd4 ba3.3k sqft12 Greenwood Drive, Newburgh, NY 12550For SaleMLS ID #1036138, Aron Ungar, Listing by: eRealty Advisors, Inc. OneKey® MLS as distributed by MLS GRID
- $735,0004 bd4 ba3.7k sqft4 Natchu Court, Salisbury Mills, NY 12577For SaleMLS ID #972607, Amanda N. Racek, Listing by: RKM Properties Corp. OneKey® MLS as distributed by MLS GRID
- $799,0004 bd3 ba2.5k sqft3 Garnett Hill Road, Chester, NY 10918For SaleMLS ID #1034771, Jacob Fried, Listing by: Keller Williams Realty. OneKey® MLS as distributed by MLS GRID
- $754,0004 bd3 ba3.1k sqft2 Pond Ridge Crossing, Newburgh, NY 12550For SaleMLS ID #982385, Brenda Otero, Listing by: HomeSmart Homes & Estates. OneKey® MLS as distributed by MLS GRID
- $780,0004 bd3 ba3k sqft17 Oldwyck Crescent, Highland Mills, NY 10930For SaleMLS ID #1034143, Yakov Winkler, Listing by: Preferred Properties Real Esta. OneKey® MLS as distributed by MLS GRID
- $699,0004 bd3 ba2.5k sqft5 Oldwyck Crescent, Highland Mills, NY 10930For SaleMLS ID #1015588, Jacob Fried, Listing by: Keller Williams Realty. OneKey® MLS as distributed by MLS GRID
- $537,9993 bd3 ba1.7k sqft105 Shaker Court N, New Windsor, NY 12553For SaleMLS ID #934043, Rebecca Bonhomme, Listing by: Howard Hanna Rand Realty. OneKey® MLS as distributed by MLS GRID
- $725,0004 bd4 ba3.5k sqft11 Hopeview Court, Newburgh, NY 12550For SaleMLS ID #1014549, Virginia Corbett, Listing by: eXp Realty. OneKey® MLS as distributed by MLS GRID
- $769,0004 bd4 ba3.2k sqft47 Willets Way, Newburgh, NY 12550For SaleMLS ID #982005, Ryan Degnan, Listing by: Howard Hanna Rand Realty. OneKey® MLS as distributed by MLS GRID
- $675,0004 bd3 ba2.4k sqft33 Sutherland Drive, Highland Mills, NY 10930For SaleMLS ID #1004321, Donna Gennaro, Listing by: Howard Hanna Rand Realty. OneKey® MLS as distributed by MLS GRID
- $754,5004 bd5 ba2.7k sqft1 Taft Place, Cornwall On Hudson, NY 12520For SaleMLS ID #1006204, Jacob P. Matthews, Listing by: Ellis Sotheby's Intl Realty. OneKey® MLS as distributed by MLS GRID
- $649,9004 bd3 ba2.4k sqft2 Atwood Lane, Newburgh, NY 12550For SaleMLS ID #1026533, Jordan Gaspard, Listing by: Prominent Properties Sotheby's. OneKey® MLS as distributed by MLS GRID
- $795,0004 bd3 ba3k sqft5 Sherwood Court, Highland Mills, NY 10930For SaleMLS ID #1023481, John Gabriel, Listing by: KW MidHudson. OneKey® MLS as distributed by MLS GRID
- $674,9994 bd4 ba2.6k sqft272 Beaver Dam Road, Montgomery, NY 12549For SaleMLS ID #1025068, Allison Hinek, Listing by: Hudson Valley Home Connection. OneKey® MLS as distributed by MLS GRID
- $729,0005 bd5 ba3.4k sqft19 Ash Road, Wappingers Falls, NY 12590For SaleMLS ID #1013146, Bryan P. Dale, Listing by: eXp Realty. OneKey® MLS as distributed by MLS GRID
- $799,0004 bd3 ba3k sqft197 Oxford Road, Chester, NY 10918For SaleMLS ID #1012284, Regina Carmel, Listing by: Howard Hanna Rand Realty. OneKey® MLS as distributed by MLS GRID
