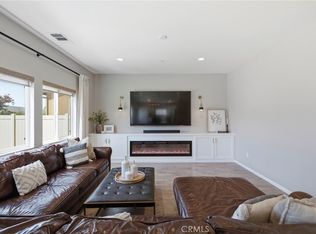
This exceptional 5-bedroom, 3-bathroom home features a complete renovation with new carpet, paint, and appliances throughout. The home is move-in ready with modern updates. Solar panels provide energy efficiency and long-term utility savings. The tandem garage offers additional storage or flex room beyond standard parking. The Siena HOA community provides extensive amenities for residents which include a pool and spa for recreation, a tot lot, ball fields for sports, and multiple parks connected by trails. Pickleball and basketball courts round out the recreational options, along with BBQ areas for outdoor gatherings. Contact the listing agent to schedule a showing and experience this updated home firsthand. Some images in this listing have been virtually staged.
Foreclosure
Listed by: Serenity Properties • Nicole Parker • Contact: 951-440-4543
$699,900
34039 Red Berry Ln, Winchester, CA 92596
5beds
3,133sqft
Single Family Residence
Built in 2024
6,111 Square Feet Lot
$701,100 Zestimate®
$223/sqft
$152/mo HOA
What's special
- 4 days
- 262
- 33
Zillow last checked:
Listing updated:
Listed by:
Nicole Parker DRE #01302314 951-440-4543,
Serenity Properties
Source: CRMLS,MLS#: SW26225384 Originating MLS: California Regional MLS
Originating MLS: California Regional MLSFacts & features
Interior
Bedrooms & bathrooms
- Bedrooms: 5
- Bathrooms: 3
- Full bathrooms: 3
- Main level bathrooms: 1
- Main level bedrooms: 1
Rooms
- Room types: Bedroom, Primary Bathroom, Primary Bedroom
Bedroom
- Features: Bedroom on Main Level
Other
- Features: Dressing Area
Kitchen
- Features: Kitchen Island, Kitchen/Family Room Combo
Heating
- Central
Cooling
- Central Air
Appliances
- Included: Built-In Range, Double Oven, Dishwasher, Gas Cooktop, Water Heater
- Laundry: Laundry Room
Features
- Breakfast Bar, Open Floorplan, Bedroom on Main Level, Dressing Area
- Flooring: Carpet
- Has fireplace: No
- Fireplace features: None
- Common walls with other units/homes: No Common Walls
Interior area
- Total interior livable area: 3,133 sqft
Property
Parking
- Total spaces: 3
- Parking features: Concrete, Direct Access, Driveway, Garage
- Attached garage spaces: 3
Features
- Levels: Two
- Stories: 2
- Entry location: Front
- Patio & porch: Concrete, Covered, Front Porch, Open, Patio
- Pool features: None, Association
- Spa features: None
- Fencing: Vinyl,Wrought Iron
- Has view: Yes
- View description: City Lights, Hills
Lot
- Size: 6,111 Square Feet
- Features: Back Yard, Landscaped, Sprinkler System, Street Level, Yard
Details
- Parcel number: 472332009
- Special conditions: Real Estate Owned
Construction
Type & style
- Home type: SingleFamily
- Property subtype: Single Family Residence
Materials
- Brick, Brick Veneer, Stucco
Condition
- Updated/Remodeled,Turnkey
- New construction: No
- Year built: 2024
Utilities & green energy
- Sewer: Public Sewer
- Water: Public
- Utilities for property: Electricity Connected, Natural Gas Connected, Sewer Connected, Water Connected
Community & HOA
Community
- Features: Curbs, Street Lights, Suburban, Sidewalks
HOA
- Has HOA: Yes
- Amenities included: Call for Rules, Other Courts, Barbecue, Other, Picnic Area, Pickleball, Pool, Spa/Hot Tub, Trail(s)
- HOA fee: $152 monthly
- HOA name: Sienna Master
- HOA phone: 949-833-2600
Location
- Region: Winchester
Financial & listing details
- Price per square foot: $223/sqft
- Tax assessed value: $780,300
- Date on market: 10/17/2026
- Cumulative days on market: 4 days
- Listing terms: Cash to New Loan
- Road surface type: Paved
Foreclosure details
Estimated market value
$701,100
$666,000 - $736,000
$3,947/mo
Price history
| Date | Event | Price |
|---|---|---|
| 3/17/2026 | Sold | $613,200-19.8%$196/sqft |
Source: Public Record Report a problem | ||
| 1/10/2025 | Sold | $765,000-2.9%$244/sqft |
Source:  CRMLS #IG24230320 Report a problem CRMLS #IG24230320 Report a problem | ||
| 12/6/2024 | Pending sale | $787,880$251/sqft |
Source: CRMLS #IG24230320 Report a problem | ||
| 11/8/2024 | Listed for sale | $787,880$251/sqft |
Source: CRMLS #IG24230320 Report a problem | ||
Public tax history
| Year | Property taxes | Tax assessment |
|---|---|---|
| 2026 | -- | $780,300 +16.1% |
| 2025 | $12,278 +106% | $671,895 +2002.6% |
| 2024 | $5,961 | $31,956 |
Find assessor info on the county website
Monthly payment
Climate risks
Neighborhood: 92596

Similar homes
- $699,5004 bd3 ba2.2k sqft32593 Cumulus Ln, Winchester, CA 92596For Sale
 MLS ID #SW26184082, Rachelle Lopez, Valor Realty Group. CRMLS
 - $669,0004 bd3 ba2.1k sqft34510 Coconut Cir, Winchester, CA 92596For Sale
 MLS ID #SW26218370, Jessica Foote, Native. CRMLS
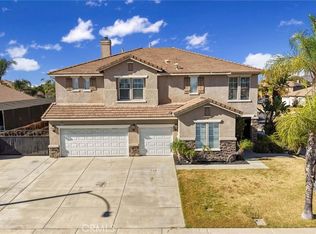
 - $759,9005 bd3 ba3.2k sqft32434 Jardin Ct, Winchester, CA 92596For Sale
 MLS ID #TR26150725, Chris Murray, RE/MAX Empire Properties. CRMLS
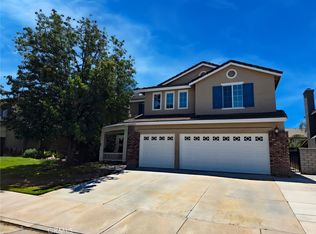
 - $725,0004 bd3 ba2.9k sqft31935 Violet Dr, Winchester, CA 92596For Sale
 MLS ID #SW26069357, Emma Bartolon Bright, Berkshire Hathaway HomeServices California Properties. CRMLS
