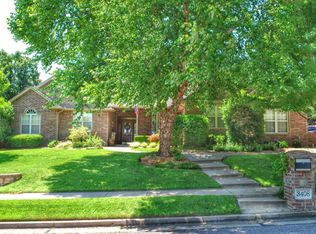
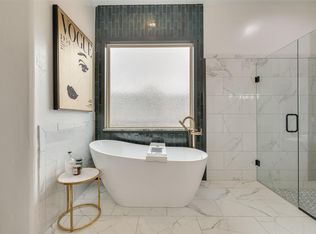
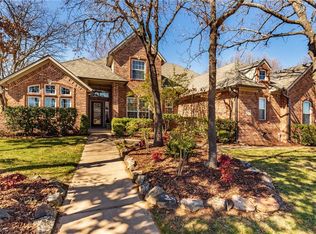
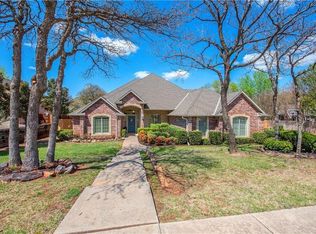
Tucked on a quiet street in Creek Bend, this lovely 4 bed, 3.2 Bath Country French-inspired home sits on an idyllic, heavily wooded .4 acre lot backing to a privately-held 6 acre residence. If “we don’t want any neighbors behind us” is #1 on your list of “must haves”, then look no further! Your views are trees, waterfalls, and sky—not neighboring rooftops. Inside, hardwood floors, tall ceilings, large rooms, big windows, crown molding, over $50K of Plantation Shutters & linen/cabinet/closet STORAGE GALORE! Formal living and dining rooms give you room to host, and the large study with raised-panel wood wainscoting gives you dedicated workspace. The heart of the home is the open kitchen and family room: granite counters, stainless appliances, double ovens, gas cooktop, center island, breakfast area, and large walk-in pantry flow into a family room where built-in bookcases flank the fireplace. A practical bedroom layout with two bedrooms sharing a spacious bath on one wing; a third bedroom with an ensuite on the other. The charming Primary Suite overlooks the backyard. Furniture-style double vanities jetted tub, and a big walk-in closet in the primary bath. Upstairs, a bonus/family with freestanding bar and half bath—perfect as a gameroom or second living area. You’ll LOVE the nearly 600 sqft of walkout attic space (not crawl) up there too! Oversize laundry room with a utility sink and built-in mud bench. The garage is a standout: a huge side-load 3-car with a Terra Chip floor and remote controlled Versa Lift to the attic. The showstopping backyard has an expansive covered patio with several seating and dining zones, a built-in outdoor kitchen with DCS grill, stone-countertop bar, fire pit, stone bench and recirculating pond with 3 waterfalls. Purposed for everyday living and entertaining—quiet evenings or big gatherings with a wooded backdrop and neighboring acreage keeping it secluded. Edmond schools & easy access to I-35 in a setting that’s VERY hard to come by.
Pending
$650,000
3404 Buckhead Path, Edmond, OK 73034
4beds
3,907sqft
Single Family Residence
Built in 2003
0.39 Acres Lot
$-- Zestimate®
$166/sqft
$42/mo HOA
What's special
- 12 days
- 121
- 8
Zillow last checked:
Listing updated:
Listed by:
Regan Buscemi-Forrest 405-850-8383,
RE/MAX First
Source: MLSOK/OKCMAR as distributed by MLS GRID,MLS#: 1250703
Facts & features
Interior
Bedrooms & bathrooms
- Bedrooms: 4
- Bathrooms: 5
- Full bathrooms: 3
- 1/2 bathrooms: 2
Primary bedroom
- Description: Bookcase,Ceiling Fan,Lower Level,Walk In Closet
Bedroom
- Description: Ceiling Fan,Lower Level,Walk In Closet
Bedroom
- Description: Ceiling Fan,Lower Level
Bedroom
- Description: Ceiling Fan,Full Bath,Lower Level,Walk In Closet
Bathroom
- Description: Half Bath,Lower Level
Bathroom
- Description: Double Vanities,Full Bath,Lower Level,Tub & Shower
Bathroom
- Description: Double Vanities,Full Bath,Lower Level,Shower,Whirlpool
Bathroom
- Description: Half Bath,Upper Level
Dining room
- Description: Formal,Lower Level
Kitchen
- Description: Bookcase,Breakfast Bar,Built Ins,Eating Space,Island,Kitchen,Pantry
Living room
- Description: Formal,Lower Level
Other
- Description: Built Ins,Family,Fireplace,Lower Level
Other
- Description: Ceiling Fan,Family/Den,Game Room,Upper Level,Wet Bar
Study
- Description: Ceiling Fan,Lower Level
Heating
- Has Heating (Unspecified Type)
Cooling
- Has cooling: Yes
Appliances
- Included: Dishwasher, Disposal, Indoor Grill, Microwave, Electric Oven, Double Oven, Built-In Gas Range
Features
- Paint Woodwork, Stained Wood
- Flooring: Carpet, Tile, Wood
- Windows: Aluminum Frame, Double Pane Windows
- Number of fireplaces: 1
- Fireplace features: Gas Log
Interior area
- Total structure area: 3,907
- Total interior livable area: 3,907 sqft
Property
Parking
- Total spaces: 3
- Parking features: Concrete
- Garage spaces: 3
Features
- Levels: One and One Half
- Stories: 1.5
- Exterior features: Fire Pit, Outdoor Kitchen, Rain Gutters, Water Feature
- Has spa: Yes
- Spa features: Bath
- Fencing: Wood
Lot
- Size: 0.39 Acres
- Features: Greenbelt, Interior Lot, Wooded
Details
- Parcel number: 3404NONEBuckhead73034
- Special conditions: None
Construction
Type & style
- Home type: SingleFamily
- Architectural style: Traditional
- Property subtype: Single Family Residence
Materials
- Brick & Frame, Other, Stone
- Foundation: Slab
Condition
- Year built: 2003
Utilities & green energy
- Utilities for property: Cable Available, High Speed Internet, Public
Community & HOA
HOA
- Has HOA: Yes
- Services included: Greenbelt, Common Area Maintenance, Pool
- HOA fee: $500 annually
Location
- Region: Edmond
Financial & listing details
- Price per square foot: $166/sqft
- Tax assessed value: $534,052
- Date on market: 9/29/2026
- Listing terms: Cash,Conventional,Sell FHA or VA
- Electric utility on property: Yes
Estimated market value
Not available
Estimated sales range
Not available
Not available
Price history
| Date | Event | Price |
|---|---|---|
| 9/29/2026 | Pending sale | $650,000+27.5%$166/sqft |
Source:  MLSOK/OKCMAR as distributed by MLS GRID #1250703 Report a problem MLSOK/OKCMAR as distributed by MLS GRID #1250703 Report a problem | ||
| 6/14/2016 | Sold | $510,000+5.2%$131/sqft |
Source: MLSOK/OKCMAR as distributed by MLS GRID #721320 Report a problem | ||
| 5/14/2004 | Sold | $485,000+798.1%$124/sqft |
Source: MLSOK/OKCMAR as distributed by MLS GRID #161672 Report a problem | ||
| 4/21/2003 | Sold | $54,000$14/sqft |
Source: Public Record Report a problem | ||
Public tax history
| Year | Property taxes | Tax assessment |
|---|---|---|
| 2025 | -- | $58,745 +3% |
| 2024 | -- | $57,034 +3% |
| 2023 | -- | $55,372 +3% |
| 2022 | -- | $53,760 +3% |
| 2021 | -- | $52,195 +2.2% |
| 2020 | -- | $51,095 +1.5% |
| 2019 | -- | $50,325 -1.8% |
| 2018 | -- | $51,260 -1.3% |
| 2017 | -- | $51,919 +159.6% |
| 2016 | $2,117 | $20,001 -56.3% |
| 2015 | $2,117 -58.3% | $45,717 -4.9% |
| 2014 | $5,074 | $48,063 +4.5% |
| 2013 | -- | $46,010 +0.1% |
| 2012 | -- | $45,969 -2.2% |
| 2011 | -- | $47,001 -2.7% |
| 2010 | -- | $48,287 +2.2% |
| 2009 | -- | $47,232 -4.3% |
| 2008 | -- | $49,347 +0.8% |
| 2007 | -- | $48,961 +2.5% |
| 2006 | -- | $47,783 -10.5% |
| 2005 | -- | $53,360 -1.2% |
| 2004 | $625 | $54,000 +809.1% |
| 2003 | -- | $5,940 |
Find assessor info on the county website
Monthly payment
Est. payment
Payment breakdown
Explore the cost of this home by adjusting the details. Changes won't be saved.Climate risks
Neighborhood: Creek Bend
Nearby schools
Schools provided by the listing agent
- Elementary: Will Rogers ES
- Middle: Central MS
- High: Memorial HS
Source: MLSOK/OKCMAR as distributed by MLS GRID. This data may not be complete. We recommend contacting the local school district to confirm school assignments for this home.
Similar homes
- $595,0004 bd4 ba3.8k sqft717 Fox Tail Dr, Edmond, OK 73034For Sale
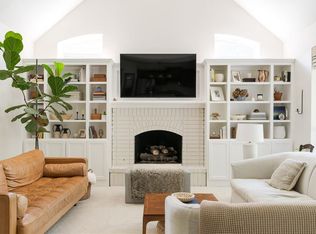 MLS ID #1250357, Natalee Hitchcock, The Agency. MLSOK/OKCMAR as distributed by MLS GRID
 - $590,0004 bd4 ba4.1k sqft716 Fox Bend Trl, Edmond, OK 73034For Sale
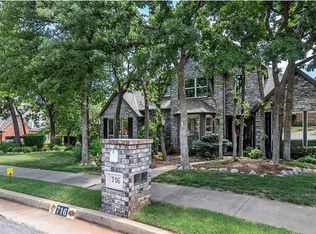 MLS ID #1251862, Jalal Ghafil, Salt Real Estate Inc. MLSOK/OKCMAR as distributed by MLS GRID
 - $650,0004 bd4 ba3.5k sqft1716 Ruidosa Dr, Edmond, OK 73034For Sale
 MLS ID #1251356, Karen Blevins, Chinowth & Cohen. MLSOK/OKCMAR as distributed by MLS GRID
 - $585,0004 bd4 ba4.3k sqft809 Fox Run Trl, Edmond, OK 73034For Sale
 MLS ID #1234145, Stacy Wilson, Platinum Real Estate Associate. MLSOK/OKCMAR as distributed by MLS GRID
