Beautiful home located on a culde-sac. Large private backyard makes you feel like you are in a lovely park. Spacious floorplan, updated kitchen overlooks familyroom and perfect for entertaining. Impressive skylight is a mood catcher and adds to this quiet ambient home. Near schools and shopping and a short walk to a large local park great for games and dog walks.
Pre-foreclosure
Est. $516,300
3404 Chugwater Ct, Antelope, CA 95843
4beds
1,685sqft
SingleFamily
Built in 1989
8,712 Square Feet Lot
$516,300 Zestimate®
$306/sqft
$-- HOA
Overview
- 214 days
- 21
- 0
Facts & features
Interior
Bedrooms & bathrooms
- Bedrooms: 4
- Bathrooms: 2
- Full bathrooms: 2
Heating
- Other, Gas
Cooling
- Central
Features
- Has fireplace: Yes
Interior area
- Total interior livable area: 1,685 sqft
Property
Parking
- Total spaces: 2
- Parking features: Garage - Attached
Features
- Exterior features: Stucco, Wood
Lot
- Size: 8,712 Square Feet
Details
- Parcel number: 20308900150000
Construction
Type & style
- Home type: SingleFamily
Materials
- wood frame
- Roof: Metal
Condition
- Year built: 1989
Community & HOA
Location
- Region: Antelope
Financial & listing details
- Price per square foot: $306/sqft
- Tax assessed value: $583,663
Foreclosure details
Estimated market value
$516,300
$490,000 - $542,000
$2,828/mo
Price history
| Date | Event | Price |
|---|---|---|
| 8/25/2022 | Sold | $550,000+115.7%$326/sqft |
Source: Public Record Report a problem | ||
| 6/27/2013 | Sold | $255,000+4.1%$151/sqft |
Source: Public Record Report a problem | ||
| 5/22/2013 | Pending sale | $245,000$145/sqft |
Source: ZipRealty, Inc. #13027049 Report a problem | ||
| 5/16/2013 | Listed for sale | $245,000$145/sqft |
Source: ZipRealty, Inc. #13027049 Report a problem | ||
Public tax history
| Year | Property taxes | Tax assessment |
|---|---|---|
| 2026 | -- | $583,663 +2% |
| 2025 | $6,514 -2.2% | $572,220 +2% |
| 2024 | $6,659 +2.2% | $561,000 +2% |
| 2023 | $6,515 +83.5% | $550,000 +84.6% |
| 2022 | $3,550 -59.8% | $298,003 +2% |
| 2021 | $8,839 -3.1% | $292,161 +1% |
| 2020 | $9,121 +4% | $289,166 +2% |
| 2019 | $8,771 +0.9% | $283,497 +2% |
| 2018 | $8,689 +1.2% | $277,939 +2% |
| 2017 | $8,584 +158.3% | $272,490 +2% |
| 2016 | $3,323 +6.3% | $267,148 +2.2% |
| 2015 | $3,125 | $261,274 +2% |
| 2014 | $3,125 | $256,157 +43.2% |
| 2013 | -- | $178,820 +10.7% |
| 2012 | -- | $161,564 -6% |
| 2011 | -- | $171,878 +0.8% |
| 2010 | -- | $170,594 +1.8% |
| 2008 | -- | $167,648 +2% |
| 2007 | -- | $164,362 +2% |
| 2006 | -- | $161,140 +2% |
| 2005 | -- | $157,982 +2% |
| 2004 | -- | $154,886 +1.9% |
| 2003 | -- | $152,048 +2% |
| 2002 | -- | $149,067 +2% |
| 2001 | -- | $146,145 +2% |
| 2000 | -- | $143,280 |
Find assessor info on the county website
Monthly payment
Climate risks
Neighborhood: 95843
Nearby schools
Schools provided by the listing agent
- Elementary: Center Joint Unified
- Middle: Center Joint Unified
- High: Center Joint Unified
Source: The MLS. This data may not be complete. We recommend contacting the local school district to confirm school assignments for this home.
Similar homes
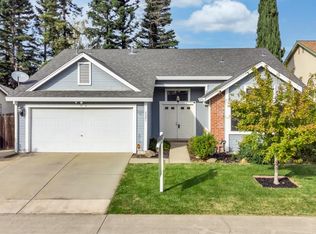
- $535,0004 bd3 ba1.9k sqft3941 Grey Livery Way, Antelope, CA 95843For Sale
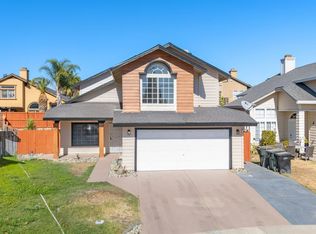 MLS ID #226131104, Alisa Shreve. MetroList Services of CA
 - $519,9004 bd3 ba1.9k sqft8541 Brisenbourg Way, Antelope, CA 95843For Sale
 MLS ID #226128886, Harjit Swatch. MetroList Services of CA
 - $--4 bd3 ba2k sqft4412 Old Dairy Dr, Antelope, CA 95843AuctionServiceLink Auction
- $499,0003 bd2 ba1.4k sqft8026 Ackerson Way, Antelope, CA 95843For Sale
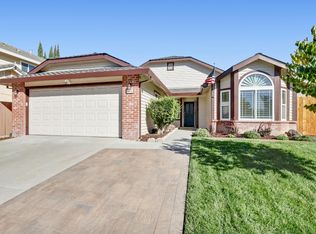 MLS ID #226130912, Alice Haltom. MetroList Services of CA
