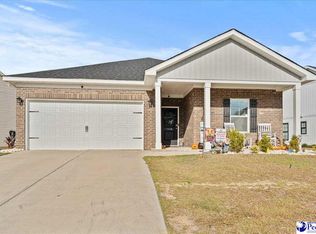
The Galen floor plan, a spacious and stylish two story home perfect for modern living. The first floor features a bright and airy, open concept layout that seamlessly connects the great room, dining area, and gourmet kitchen which is perfect for entertaining or everyday living. The kitchen comes complete with a center island, granite countertops, a tile backsplash, a corner walk in pantry, 36" cabinets and stainless steel appliances with a gas range and refrigerator! A large flex room at the entry offers versatile space ideal for a home office or formal dining room. A second floor owner's suite is grand with massive closets and a private bathroom that features double sinks, a 5' walk-in shower, separate linen closet and plenty of space. Three secondary bedrooms and another full bathroom along with a conveniently located laundry room complete the upstairs area while providing a split bedroom floorplan for a private primary suite. Enjoy the evening breezes on the screened back porch. A powder room on the main floor and a two car garage round out the home's many features. This is America's Smart Home! Each of our homes comes with an industry leading smart home technology package that will allow you to control the thermostat, front door light and lock, and video doorbell from your smartphone. *Photos are of a similar Galen home. (Home and community information, including pricing, included features, terms, availability and amenities, are subject to change prior to sale at any time without notice or obligation. Square footages are approximate. Pictures, photographs, colors, features, and sizes are for illustration purposes only and will vary from the homes as built. Equal housing opportunity builder.)
New construction
$325,140
3404 Royal Star Ln, Florence, SC 29501
4beds
2,340sqft
Single Family Residence
Built in 2026
9,583 Square Feet Lot
$324,800 Zestimate®
$139/sqft
$70/mo HOA
What's special
Two car garageCorner walk in pantryCenter islandTile backsplashScreened back porchThree secondary bedroomsGourmet kitchen
- 6 days
- 76
- 6
Zillow last checked:
Listing updated:
Listed by:
Renee Brown,
Dr Horton
Source: Pee Dee Realtor Association,MLS#: 2604000
Facts & features
Interior
Bedrooms & bathrooms
- Bedrooms: 4
- Bathrooms: 3
- Full bathrooms: 2
- Partial bathrooms: 1
Heating
- Central, Heat Pump, Forced Air
Cooling
- Central Air, Heat Pump
Appliances
- Included: Disposal, Dishwasher, Dryer, Washer, Gas, Microwave, Range, Refrigerator
- Laundry: Wash/Dry Cnctn.
Features
- Entrance Foyer, Shower, Walk-In Closet(s), High Ceilings
- Flooring: Carpet, Vinyl
- Windows: Blinds
- Attic: Pull Down Stairs
- Has fireplace: Yes
- Fireplace features: Electric
Interior area
- Total structure area: 2,340
- Total interior livable area: 2,340 sqft
Property
Parking
- Total spaces: 2
- Parking features: Attached
- Attached garage spaces: 2
Features
- Levels: Two
- Stories: 2
- Patio & porch: Porch
- Exterior features: Screened Outdoor Space
Lot
- Size: 9,583 Square Feet
Details
- Parcel number: TBD
Construction
Type & style
- Home type: SingleFamily
- Architectural style: Traditional
- Property subtype: Single Family Residence
Materials
- Vinyl Siding
- Foundation: Slab
- Roof: Shingle
Condition
- New Construction
- New construction: Yes
- Year built: 2026
Utilities & green energy
- Sewer: Public Sewer
- Water: Public
Community & HOA
Community
- Subdivision: Magnolia Farms
HOA
- Has HOA: Yes
- HOA fee: $70 monthly
Location
- Region: Florence
Financial & listing details
- Price per square foot: $139/sqft
- Date on market: 10/27/2026
Estimated market value
$324,800
$309,000 - $341,000
$2,552/mo
Price history
| Date | Event | Price |
|---|---|---|
| 10/27/2026 | Listed for sale | $325,140$139/sqft |
Source:  Pee Dee Realtor Association #2604000 Report a problem | ||
| 10/10/2026 | Listing removed | $325,140$139/sqft |
Source: Pee Dee Realtor Association #2604000 Report a problem | ||
| 10/3/2026 | Contingent | $325,140$139/sqft |
Source: Pee Dee Realtor Association #2604000 Report a problem | ||
| 9/30/2026 | Listed for sale | $325,140$139/sqft |
Source: Pee Dee Realtor Association #2604000 Report a problem | ||
Public tax history
Tax history is unavailable.
Monthly payment
Est. payment
Payment breakdown
Explore the cost of this home by adjusting the details. Changes won't be saved.Climate risks
Neighborhood: 29501
Nearby schools
Schools provided by the listing agent
- Elementary: Lucy T. Davis/Moore
- Middle: John W Moore Middle
- High: West Florence
Source: Pee Dee Realtor Association. This data may not be complete. We recommend contacting the local school district to confirm school assignments for this home.
Similar homes
- $339,0004 bd2 ba1.8k sqft1056 Summer Duck Loop, Florence, SC 29501For Sale
 MLS ID #2604465, Abigail Howard, Real Broker, Llc. Pee Dee Realtor Association
- $305,8955 bd3 ba2.3k sqft5177 Laney Drake Blvd, Florence, SC 29501New Construction
 MLS ID #2604261, Taylor D Bowers, Lennar Carolinas Llc. Pee Dee Realtor Association
- $299,4955 bd3 ba2.3k sqft5169 Laney Drake Blvd, Florence, SC 29501New ConstructionMLS ID #2604263, Taylor D Bowers, Lennar Carolinas Llc. Pee Dee Realtor Association
- $289,0004 bd3 ba1.8k sqft5175 Laney Drake Blvd, Florence, SC 29501New Construction
 MLS ID #2604267, Taylor D Bowers, Lennar Carolinas Llc. Pee Dee Realtor Association
- $289,5005 bd3 ba2.2k sqft1617 Denali Ln, Florence, SC 29501For SaleMLS ID #2604167, Kim Gordon, Lpt Realty, Llc.. Pee Dee Realtor Association
- $272,0003 bd2 ba1.3k sqft1014 Wessex, Florence, SC 29501New ConstructionMLS ID #2604438, Tamra Ward, C/b Mcmillan And Assoc.. Pee Dee Realtor Association
- $313,0153 bd2 ba1.8k sqft3223 McCracken Dr Lot 19, Florence, SC 29501New ConstructionMLS ID #2603764, Ram Venki, Sm South Carolina Brokerage. Pee Dee Realtor Association
- $349,9004 bd4 ba2.8k sqft617 N Lansdowne Dr, Florence, SC 29501For SaleMLS ID #2604204, Thomas Langan, Exp Realty Greyfeather Group. Pee Dee Realtor Association
- $330,0004 bd3 ba2k sqft441 Sterling Dr, Florence, SC 29501For SaleMLS ID #2603315, Tom Snyder, Era Leatherman Realty, Inc.. Pee Dee Realtor Association
- $309,9993 bd2 ba1.6k sqft2204 New Forrest Ct, Florence, SC 29501New ConstructionMLS ID #2603398, Peggy M Collins, C/b Mcmillan And Assoc.. Pee Dee Realtor Association
- $279,4953 bd3 ba1.6k sqft5171 Laney Drake Blvd, Florence, SC 29501New ConstructionMLS ID #2604266, Taylor D Bowers, Lennar Carolinas Llc. Pee Dee Realtor Association
- $292,0753 bd2 ba1.6k sqft3221 McCracken Dr Lot 18, Florence, SC 29501New ConstructionMLS ID #2603760, Ram Venki, Sm South Carolina Brokerage. Pee Dee Realtor Association
- $320,0003 bd3 ba1.8k sqft460 Gloria Ct, Florence, SC 29501For SaleMLS ID #2603841, Danielle Altman, Greystone Properties, Llc. Pee Dee Realtor Association
- $314,9004 bd2 ba3.2k sqft2318 Hoffmeyer Rd, Florence, SC 29501For SaleMLS ID #2601662, Edwin L Harrell, C/b Mcmillan And Assoc.. Pee Dee Realtor Association
- $354,9003 bd3 ba2.2k sqft1470 Summergate Dr, Florence, SC 29501For SaleMLS ID #2603056, Tamra Ward, C/b Mcmillan And Assoc.. Pee Dee Realtor Association
- $329,9004 bd3 ba2.5k sqft2136 Jones Rd, Darlington, SC 29532For SaleMLS ID #2602891, Cicily A Shaull, C/b Mcmillan And Assoc.. Pee Dee Realtor Association
- $265,6953 bd2 ba1.5k sqft5173 Laney Drake Blvd, Florence, SC 29501New ConstructionMLS ID #2604264, Taylor D Bowers, Lennar Carolinas Llc. Pee Dee Realtor Association
- $264,4953 bd2 ba1.5k sqft5170 Laney Drake Blvd, Florence, SC 29501New ConstructionMLS ID #2604265, Taylor D Bowers, Lennar Carolinas Llc. Pee Dee Realtor Association
- $295,0003 bd2 ba1.6k sqft2613 W Andover Rd, Florence, SC 29501For SaleMLS ID #2604193, Corey J Barefoot, Brown & Coker Realty. Pee Dee Realtor Association
