Discover the Columbia, a thoughtfully designed two-story home offering 5 bedrooms, 2.5 bathrooms, and 2,360 square feet of living space in Southern Columns, Lennar’s newest community. The open-concept layout seamlessly connects the inviting family room and kitchen, creating a welcoming space for everyday living and entertaining. The first-floor owner’s suite is privately situated in the rear corner of the home, offering a peaceful retreat. Upstairs, four secondary bedrooms provide additional space, while the versatile loft offers endless possibilities for a recreation room, media area, or additional living space. Enjoy outdoor relaxation on the patio. The Columbia combines a functional layout with flexible living spaces designed to accommodate a variety of needs.
New construction
$326,895
5177 Laney Drake Blvd, Florence, SC 29501
5beds
2,360sqft
Single Family Residence
Built in 2026
6,534 Square Feet Lot
$-- Zestimate®
$139/sqft
$70/mo HOA
What's special
Versatile loftOpen-concept layoutFlexible living spacesInviting family room
- 4 days
- 23
- 4
Zillow last checked:
Listing updated:
Listed by:
Taylor D Bowers,
Lennar Carolinas Llc,
Nekka Gainey,
Lennar Carolinas Llc
Source: Pee Dee Realtor Association,MLS#: 2604261
Facts & features
Interior
Bedrooms & bathrooms
- Bedrooms: 5
- Bathrooms: 3
- Full bathrooms: 2
- Partial bathrooms: 1
Heating
- Central
Cooling
- Central Air
Appliances
- Included: Disposal, Dishwasher, Dryer, Washer, Gas, Microwave, Range, Refrigerator, Oven
- Laundry: Wash/Dry Cnctn.
Features
- Ceiling Fan(s), Shower, Walk-In Closet(s), Ceilings 8 Feet, High Ceilings, Solid Surface Countertops
- Flooring: Carpet, Vinyl
- Windows: Insulated Windows, Blinds
- Has fireplace: No
- Fireplace features: None
Interior area
- Total structure area: 2,360
- Total interior livable area: 2,360 sqft
Property
Parking
- Total spaces: 2
- Parking features: Attached
- Attached garage spaces: 2
Features
- Levels: Two
- Stories: 2
- Patio & porch: Porch
Lot
- Size: 6,534 Square Feet
Details
- Parcel number: 0027401388
Construction
Type & style
- Home type: SingleFamily
- Architectural style: Traditional
- Property subtype: Single Family Residence
Materials
- Vinyl Siding
- Foundation: Slab
- Roof: Shingle
Condition
- New Construction
- New construction: Yes
- Year built: 2026
Utilities & green energy
- Sewer: Public Sewer
- Water: Public
Community & HOA
Community
- Subdivision: Southern Columns
HOA
- Has HOA: Yes
- HOA fee: $70 monthly
Location
- Region: Florence
Financial & listing details
- Price per square foot: $139/sqft
- Date on market: 10/16/2026
Estimated market value
Not available
Estimated sales range
Not available
Not available
Price history
| Date | Event | Price |
|---|---|---|
| 10/16/2026 | Listed for sale | $326,895$139/sqft |
Source:  Pee Dee Realtor Association #2604261 Report a problem | ||
Public tax history
Tax history is unavailable.
Monthly payment
Est. payment
Payment breakdown
Explore the cost of this home by adjusting the details. Changes won't be saved.Climate risks
Neighborhood: 29501
Nearby schools
Schools provided by the listing agent
- Elementary: Henry Timrod Elementary
- Middle: Williams
- High: Wilson
Source: Pee Dee Realtor Association. This data may not be complete. We recommend contacting the local school district to confirm school assignments for this home.
Similar homes
- $323,4955 bd3 ba2.3k sqft5169 Laney Drake Blvd, Florence, SC 29501New Construction

 MLS ID #2604263, Taylor D Bowers, Lennar Carolinas Llc. Pee Dee Realtor Association
- $304,4954 bd3 ba1.8k sqft5175 Laney Drake Blvd, Florence, SC 29501New Construction
 MLS ID #2604267, Taylor D Bowers, Lennar Carolinas Llc. Pee Dee Realtor Association
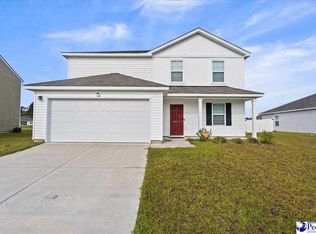
- $289,5005 bd3 ba2.2k sqft1617 Denali Ln, Florence, SC 29501For Sale
 MLS ID #2604167, Kim Gordon, Lpt Realty, Llc.. Pee Dee Realtor Association
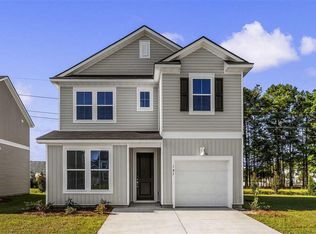
- $285,4953 bd3 ba1.6k sqft5171 Laney Drake Blvd, Florence, SC 29501New Construction
 MLS ID #2604266, Taylor D Bowers, Lennar Carolinas Llc. Pee Dee Realtor Association
- $314,9003 bd2 ba1.7k sqft1172 Sanctuary Ln, Florence, SC 29501For SaleMLS ID #2604216, Olivia N Grimsley, Exp Realty Greyfeather Group. Pee Dee Realtor Association
- $279,4953 bd2 ba1.5k sqft5173 Laney Drake Blvd, Florence, SC 29501New ConstructionMLS ID #2604264, Taylor D Bowers, Lennar Carolinas Llc. Pee Dee Realtor Association
- $279,4953 bd2 ba1.5k sqft5170 Laney Drake Blvd, Florence, SC 29501New ConstructionMLS ID #2604265, Taylor D Bowers, Lennar Carolinas Llc. Pee Dee Realtor Association
- $349,9004 bd4 ba2.8k sqft617 N Lansdowne Dr, Florence, SC 29501For SaleMLS ID #2604204, Thomas Langan, Exp Realty Greyfeather Group. Pee Dee Realtor Association
- $313,0153 bd2 ba1.8k sqft3223 McCracken Dr Lot 19, Florence, SC 29501New ConstructionMLS ID #2603764, Ram Venki, Sm South Carolina Brokerage. Pee Dee Realtor Association
- $312,9753 bd2 ba1.6k sqft716 N Lansdowne Dr, Florence, SC 29501For SaleMLS ID #2603474, Fran D Hawley, Griggs, Floyd, And Grantham In. Pee Dee Realtor Association
- $335,0004 bd3 ba2k sqft441 Sterling Dr, Florence, SC 29501For SaleMLS ID #2603315, Tom Snyder, Era Leatherman Realty, Inc.. Pee Dee Realtor Association
- $295,0003 bd2 ba1.6k sqft2613 W Andover Rd, Florence, SC 29501For SaleMLS ID #2604193, Corey J Barefoot, Brown & Coker Realty. Pee Dee Realtor Association
- $292,0753 bd2 ba1.6k sqft3221 McCracken Dr Lot 18, Florence, SC 29501New ConstructionMLS ID #2603760, Ram Venki, Sm South Carolina Brokerage. Pee Dee Realtor Association
- $279,9004 bd3 ba1.7k sqft1612 Denali Ln, Florence, SC 29506For SaleMLS ID #2603936, Samantha Carter-Campbell, Carolina Coast & Country Llc. Pee Dee Realtor Association
- $320,0003 bd3 ba1.8k sqft460 Gloria Ct, Florence, SC 29501For SaleMLS ID #2603841, Danielle Altman, Greystone Properties, Llc. Pee Dee Realtor Association
- $314,9004 bd2 ba3.2k sqft2318 Hoffmeyer Rd, Florence, SC 29501For SaleMLS ID #2601662, Edwin L Harrell, C/b Mcmillan And Assoc.. Pee Dee Realtor Association
- $329,9004 bd3 ba2.5k sqft2136 Jones Rd, Darlington, SC 29532For SaleMLS ID #2602891, Cicily A Shaull, C/b Mcmillan And Assoc.. Pee Dee Realtor Association
- $354,9003 bd3 ba2.2k sqft1470 Summergate Dr, Florence, SC 29501For SaleMLS ID #2603056, Tamra Ward, C/b Mcmillan And Assoc.. Pee Dee Realtor Association
