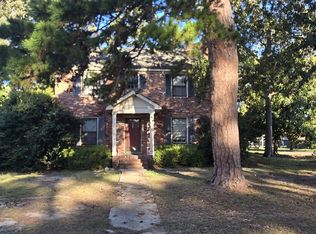
Welcome home to this charming 3-bedroom, 2.5-bath home offering a beautiful blend of classic Southern style and modern functionality. The inviting front porch and timeless exterior create standout curb appeal from the moment you arrive. Inside, you’ll find a bright and spacious open-concept floor plan that seamlessly connects the kitchen, dining area, and living room—perfect for both everyday living and entertaining. The kitchen features a gas range and granite countertops. The main-level primary suite provides added privacy and convenience and features a generous walk-in closet, ensuite bathroom and walk-in shower. Upstairs, two additional bedrooms offer plenty of space for family, guests, a home office, or flex space. Outside, you will find a fenced in back yard with endless options for privacy and outdoor entertaining. An added bonus is the backyard storage building, offering convenient extra space for tools, equipment, and seasonal items. With its thoughtful layout, welcoming living areas, and beautiful architectural details, this home is full of character and ready for its next owner. Located in a desirable Kenswood neighborhood of Florence, this home is walking distance to Lucy T. Davis Elementary and Moore Middle School. All the best shopping and dining are a short 5 to 10 minute drive plus easy access to I-95 and I-20 provides quick commute times to the surrounding area. Don't miss out on this opportunity to own a beautiful home in Florence, SC.
For sale
$320,000
460 Gloria Ct, Florence, SC 29501
3beds
1,831sqft
Single Family Residence
Built in 2015
7,405 Square Feet Lot
$315,300 Zestimate®
$175/sqft
$-- HOA
What's special
Inviting front porchBeautiful architectural detailsEnsuite bathroomTimeless exteriorStandout curb appealMain-level primary suiteGenerous walk-in closet
- 11 days
- 1,296
- 130
Likely to sell faster than
Zillow last checked:
Listing updated:
Listed by:
Danielle Altman,
Greystone Properties, Llc
Source: Pee Dee Realtor Association,MLS#: 2603841
Facts & features
Interior
Bedrooms & bathrooms
- Bedrooms: 3
- Bathrooms: 3
- Full bathrooms: 2
- Partial bathrooms: 1
Heating
- Central
Cooling
- Central Air
Appliances
- Included: Disposal, Dishwasher, Microwave, Range, Refrigerator, Oven
Features
- Ceiling Fan(s), Shower, Walk-In Closet(s)
- Flooring: Carpet, Wood, Tile, Hardwood
- Has fireplace: No
- Fireplace features: None
Interior area
- Total structure area: 1,831
- Total interior livable area: 1,831 sqft
Property
Parking
- Parking features: None
Features
- Levels: Two
- Stories: 2
- Patio & porch: Patio
- Exterior features: Storage, Outdoor Space (Not Screened)
- Fencing: Fenced
Lot
- Size: 7,405 Square Feet
Details
- Parcel number: 0009801187
Construction
Type & style
- Home type: SingleFamily
- Architectural style: Bungalow,Craftsman
- Property subtype: Single Family Residence
Materials
- HardiPlank Type
- Foundation: Slab
- Roof: Shingle
Condition
- Year built: 2015
Utilities & green energy
- Sewer: Public Sewer
- Water: Public
Community & HOA
Community
- Subdivision: Kenswood
Location
- Region: Florence
Financial & listing details
- Price per square foot: $175/sqft
- Tax assessed value: $295,207
- Annual tax amount: $1,589
- Date on market: 9/21/2026
Estimated market value
$315,300
$300,000 - $331,000
$2,048/mo
Price history
| Date | Event | Price |
|---|---|---|
| 9/21/2026 | Listed for sale | $320,000+3.6%$175/sqft |
Source:  Pee Dee Realtor Association #2603841 Report a problem Pee Dee Realtor Association #2603841 Report a problem | ||
| 9/19/2024 | Sold | $309,000$169/sqft |
Source: Pee Dee Realtor Association #20242664 Report a problem | ||
| 8/1/2024 | Price change | $309,000-1%$169/sqft |
Source: Pee Dee Realtor Association #20242664 Report a problem | ||
| 7/22/2024 | Price change | $312,000-2.5%$170/sqft |
Source: Pee Dee Realtor Association #20242664 Report a problem | ||
| 7/14/2024 | Listed for sale | $320,000+43.5%$175/sqft |
Source: Pee Dee Realtor Association #20242664 Report a problem | ||
| 8/15/2019 | Sold | $223,000+6.2%$122/sqft |
Source: Public Record Report a problem | ||
| 9/1/2015 | Sold | $210,000+200%$115/sqft |
Source: Public Record Report a problem | ||
| 8/21/2014 | Sold | $70,000$38/sqft |
Source: Public Record Report a problem | ||
Public tax history
| Year | Property taxes | Tax assessment |
|---|---|---|
| 2025 | $6,662 +549.3% | $295,207 +11.3% |
| 2024 | $1,026 +10.2% | $265,207 +28.9% |
| 2023 | $931 -5% | $205,767 |
| 2022 | $980 -9% | $205,767 |
| 2021 | $1,077 +17.5% | $205,767 |
| 2020 | $917 | $205,767 |
| 2019 | -- | $205,767 |
| 2018 | $822 +5.8% | $205,767 +2400.2% |
| 2017 | $777 +3.6% | $8,230 |
| 2016 | $750 +11.8% | $8,230 +291.9% |
| 2015 | $671 +4378.2% | $2,100 |
| 2014 | $15 | -- |
Find assessor info on the county website
Monthly payment
Est. payment
Payment breakdown
Explore the cost of this home by adjusting the details. Changes won't be saved.Climate risks
Neighborhood: 29501
Nearby schools
Schools provided by the listing agent
- Elementary: Lucy T. Davis/Moore
- Middle: Sneed
- High: West Florence
Source: Pee Dee Realtor Association. This data may not be complete. We recommend contacting the local school district to confirm school assignments for this home.
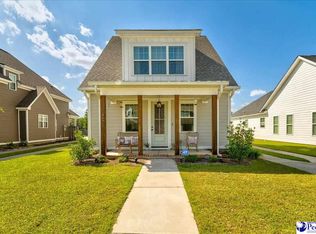
Similar homes
- $309,9003 bd2 ba1.6k sqft113 Kingfisher Ln, Florence, SC 29501For Sale
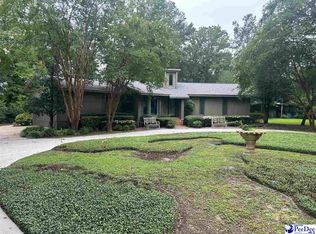
 MLS ID #2603149, J. Brandon Stepp, Stepp One Real Estate & Property Management. Pee Dee Realtor Association
 - $319,9003 bd2 ba1.9k sqft430 Sterling Dr, Florence, SC 29501For Sale
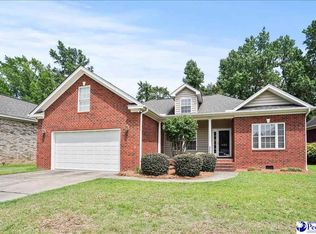 MLS ID #2602747, Brittney Gadd, Era Leatherman Realty, Inc.. Pee Dee Realtor Association
 - $335,0004 bd3 ba2k sqft441 Sterling Dr, Florence, SC 29501For Sale
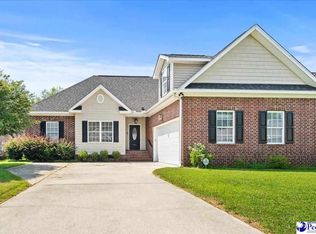 MLS ID #2603315, Tom Snyder, Era Leatherman Realty, Inc.. Pee Dee Realtor Association
 - $--3 bd1 ba1.5k sqft423 Chatham Pl, Florence, SC 29501Auction
 ServiceLink Auction
 - $312,9753 bd2 ba1.6k sqft716 N Lansdowne Dr, Florence, SC 29501For SaleMLS ID #2603474, Fran D Hawley, Griggs, Floyd, And Grantham In. Pee Dee Realtor Association
- $315,0003 bd2 ba2k sqft3922 Beckford St, Florence, SC 29501For SaleMLS ID #2601648, Vernmell Goodman, Vylla Home, Inc. Pee Dee Realtor Association
- $354,9003 bd3 ba1.8k sqft3946 Beckford St, Florence, SC 29501For SaleMLS ID #2603367, Natalie Taflinger, Exp Realty Llc. Pee Dee Realtor Association
- $349,0003 bd3 ba1.8k sqft440 Gloria Ct, Florence, SC 29501New ConstructionMLS ID #2603195, Steven M Ateyeh, Exp Realty Llc. Pee Dee Realtor Association
- $340,0004 bd3 ba2k sqft969 Jasmine Ln, Florence, SC 29501For SaleMLS ID #2603630, Bobbie Housand, Home Sales Of Florence. Pee Dee Realtor Association
- $429,9004 bd3 ba2.5k sqft701 S Briarleigh Rd, Florence, SC 29501For SaleMLS ID #2604060, Natalie Taflinger, Exp Realty Llc. Pee Dee Realtor Association
- $324,9004 bd3 ba1.9k sqft1202 Sanctuary Ln, Florence, SC 29501For SaleMLS ID #2600919, Ripa Venki, Re/max Professionals. Pee Dee Realtor Association
- $325,0003 bd2 ba1.6k sqft806 Smiths Field Dr, Florence, SC 29501For SaleMLS ID #2603409, Kershaw Sturkie, Exp Realty Llc. Pee Dee Realtor Association
- $275,0004 bd3 ba2k sqft116 N Lakewood Dr, Florence, SC 29501For SaleMLS ID #2603587, Meghan Lynch, Exp Realty Greyfeather Group. Pee Dee Realtor Association
- $249,9003 bd2 ba2k sqft724 Aster Dr, Florence, SC 29501For SaleMLS ID #20253695, John M Jebaily, Jebaily Properties. Pee Dee Realtor Association
