Welcome to this spacious rancher nestled on a premium 0.46-acre lot in one of Ellicott City's most sought-after communities, backing to protected non-buildable land and the scenic Little Patuxent River. Offering the perfect blend of privacy, comfort, and convenience, this well-maintained home also features an attached two-car garage, a detached one-car garage, and two storage sheds for exceptional storage and workspace. French doors welcome you into a bright and airy floor plan enhanced by hardwood flooring, fresh interior paint, and abundant natural light. The updated kitchen features warm wood cabinetry, a charming farmhouse sink, ample counter space, and a sunny breakfast nook. Just off the kitchen, the inviting family room offers a cozy gas fireplace and convenient access to both the backyard and the finished lower level. Hardwood flooring continues throughout all three main-level bedrooms, including the spacious primary suite with a private en-suite full bath. Two additional bedrooms and a full hall bathroom complete the main level. The finished walkout lower level provides outstanding additional living space with a large recreation room featuring a custom wet bar, a gas stove, direct garage access, and abundant storage space. Step outside to enjoy the peaceful backyard from the awning covered patio, all while taking in the tranquil views of the surrounding wooded landscape. Residents also enjoy access to a community gazebo and picnic area, adding to the neighborhood's appeal. Ideally located near major commuter routes, shopping, dining, parks, and entertainment, this exceptional property offers a rare opportunity to enjoy spacious one-level living in a beautiful natural setting.
Under contract
$710,000
3405 Jay Dr, Ellicott City, MD 21042
3beds
1,582sqft
Single Family Residence
Built in 1972
0.46 Acres Lot
$695,000 Zestimate®
$449/sqft
$-- HOA
What's special
Cozy gas fireplaceCharming farmhouse sinkFinished walkout lower levelScenic little patuxent riverAttached two-car garageDirect garage accessAwning covered patio
- 7 days |
- 1,054 |
- 20 |
Zillow last checked:
Listing updated:
Listed by:
Guy Allen 301-404-8222,
Northrop Realty 4104651770
Source: Bright MLS,MLS#: MDHW2071328
Facts & features
Interior
Bedrooms & bathrooms
- Bedrooms: 3
- Bathrooms: 3
- Full bathrooms: 2
- 1/2 bathrooms: 1
- Main level bathrooms: 2
- Main level bedrooms: 3
Rooms
- Room types: Living Room, Primary Bedroom, Bedroom 2, Bedroom 3, Kitchen, Family Room, Foyer, Laundry, Recreation Room
Primary bedroom
- Features: Flooring - HardWood, Attached Bathroom
- Level: Main
- Area: 195 Square Feet
- Dimensions: 13 X 15
Bedroom 2
- Features: Flooring - HardWood
- Level: Main
- Area: 108 Square Feet
- Dimensions: 9 X 12
Bedroom 3
- Features: Flooring - HardWood
- Level: Main
- Area: 110 Square Feet
- Dimensions: 10 X 11
Family room
- Features: Flooring - HardWood, Fireplace - Gas
- Level: Main
- Area: 240 Square Feet
- Dimensions: 15 X 16
Foyer
- Features: Flooring - HardWood
- Level: Main
- Area: 81 Square Feet
- Dimensions: 9 X 9
Kitchen
- Features: Flooring - Ceramic Tile, Kitchen - Electric Cooking, Breakfast Nook
- Level: Main
- Area: 195 Square Feet
- Dimensions: 13 X 15
Laundry
- Features: Flooring - Concrete
- Level: Lower
- Area: 150 Square Feet
- Dimensions: 6 X 25
Living room
- Features: Flooring - HardWood
- Level: Main
- Area: 442 Square Feet
- Dimensions: 17 X 26
Recreation room
- Features: Flooring - Carpet, Flooring - Wood, Wet Bar, Fireplace - Other
- Level: Lower
- Area: 600 Square Feet
- Dimensions: 24 X 25
Heating
- Central, Forced Air, Programmable Thermostat, Natural Gas
Cooling
- Central Air, Programmable Thermostat, Electric
Appliances
- Included: Microwave, Dishwasher, Disposal, Dryer, Ice Maker, Oven/Range - Electric, Refrigerator, Washer, Water Dispenser, Water Heater, Gas Water Heater
- Laundry: Lower Level, Laundry Room
Features
- Breakfast Area, Dining Area, Entry Level Bedroom, Family Room Off Kitchen, Primary Bath(s), Recessed Lighting, Spiral Staircase, Dry Wall, Paneled Walls
- Flooring: Hardwood, Carpet, Ceramic Tile, Concrete, Wood
- Doors: French Doors, Six Panel, Sliding Glass
- Windows: Double Hung, Double Pane Windows, Screens, Bay/Bow, Vinyl Clad
- Basement: Connecting Stairway,Finished,Garage Access,Heated,Improved,Interior Entry,Exterior Entry,Walk-Out Access
- Number of fireplaces: 2
- Fireplace features: Gas/Propane
Interior area
- Total structure area: 3,164
- Total interior livable area: 1,582 sqft
- Finished area above ground: 1,582
- Finished area below ground: 0
Video & virtual tour
Property
Parking
- Total spaces: 3
- Parking features: Storage, Basement, Garage Faces Rear, Garage Door Opener, Inside Entrance, Oversized, Asphalt, Attached, Detached, Driveway
- Attached garage spaces: 3
- Has uncovered spaces: Yes
Accessibility
- Accessibility features: None
Features
- Levels: Two
- Stories: 2
- Patio & porch: Deck, Patio
- Exterior features: Lighting, Sidewalks
- Pool features: None
- Has view: Yes
- View description: Garden, Trees/Woods
Lot
- Size: 0.46 Acres
- Features: Backs - Parkland, Backs to Trees, Front Yard, Rear Yard, SideYard(s), Wooded
Details
- Additional structures: Above Grade, Below Grade
- Parcel number: 1402254921
- Zoning: R20
- Special conditions: Standard
Construction
Type & style
- Home type: SingleFamily
- Architectural style: Ranch/Rambler
- Property subtype: Single Family Residence
Materials
- Brick
- Foundation: Other
- Roof: Architectural Shingle
Condition
- New construction: No
- Year built: 1972
Utilities & green energy
- Sewer: Public Sewer
- Water: Public
Community & HOA
Community
- Subdivision: Font Hill Manor
HOA
- Has HOA: No
Location
- Region: Ellicott City
Financial & listing details
- Price per square foot: $449/sqft
- Tax assessed value: $526,133
- Annual tax amount: $6,587
- Date on market: 7/16/2026
- Listing agreement: Exclusive Right To Sell
- Ownership: Fee Simple
Estimated market value
$695,000
$660,000 - $730,000
$3,146/mo
Price history
| Date | Event | Price |
|---|---|---|
| 7/21/2026 | Contingent | $710,000$449/sqft |
Source:  Bright MLS #MDHW2071328 Report a problem Bright MLS #MDHW2071328 Report a problem | ||
| 7/16/2026 | Listed for sale | $710,000$449/sqft |
Source: Bright MLS #MDHW2071328 Report a problem | ||
Public tax history
| Year | Property taxes | Tax assessment |
|---|---|---|
| 2025 | -- | $506,567 +4% |
| 2024 | $5,484 +5.2% | $487,000 +5.2% |
| 2023 | $5,212 +5.5% | $462,867 -5% |
| 2022 | $4,940 +5.8% | $487,000 +17.5% |
| 2021 | $4,668 +6.3% | $414,600 +6.3% |
| 2020 | $4,393 +6.7% | $390,133 -5.9% |
| 2019 | $4,117 -0.8% | $414,600 +21.5% |
| 2018 | $4,149 -17.5% | $341,200 |
| 2017 | $5,030 | $341,200 |
| 2016 | -- | $341,200 -2.2% |
| 2015 | -- | $348,800 |
| 2014 | -- | $348,800 |
| 2013 | -- | $348,800 -7.4% |
| 2012 | -- | $376,800 |
| 2011 | -- | $376,800 |
| 2010 | -- | $376,800 -19% |
| 2009 | -- | $465,000 +14.2% |
| 2008 | -- | $407,300 +15.7% |
| 2007 | -- | $351,913 +20.6% |
| 2006 | -- | $291,900 +11.5% |
| 2005 | -- | $261,700 +13% |
| 2004 | -- | $231,500 +15% |
| 2003 | -- | $201,300 +5.5% |
| 2002 | -- | $190,842 +5.8% |
| 2001 | -- | $180,386 +165.4% |
| 2000 | -- | $67,970 |
Find assessor info on the county website
Monthly payment
Est. payment
Payment breakdown
Explore the cost of this home by adjusting the details. Changes won't be saved.Climate risks
Neighborhood: 21042
Nearby schools
GreatSchools rating
- 9/10Centennial Lane Elementary SchoolGrades: PK-5Distance: 0.8 mi
- 9/10Burleigh Manor Middle SchoolGrades: 6-8Distance: 1.6 mi
- 10/10Centennial High SchoolGrades: 9-12Distance: 1.7 mi
Schools provided by the listing agent
- Elementary: Centennial Lane
- Middle: Burleigh Manor
- High: Centennial
- District: Howard County Public Schools
Source: Bright MLS. This data may not be complete. We recommend contacting the local school district to confirm school assignments for this home.
- $708,9004 bd3 ba1.7k sqft3409 Jay Dr, Ellicott City, MD 21042Off Market
- $614,200-- bd1 ba1.5k sqft3401 Jay Dr, Ellicott City, MD 21042Off Market
- $642,200-- bd1 ba2k sqft3406 Jay Dr, Ellicott City, MD 21042Off Market
- $749,2003 bd2 ba1.7k sqft3402 Jay Dr, Ellicott City, MD 21042Off Market
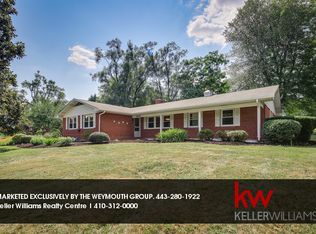
- $947,9004 bd4 ba2.6k sqft3413 Jay Dr, Ellicott City, MD 21042Off Market
- $722,000-- bd2 ba1.9k sqft3410 Jay Dr, Ellicott City, MD 21042Off Market
- $822,900-- bd2 ba2.4k sqft3417 Jay Dr, Ellicott City, MD 21042Off Market
- $643,3003 bd3 ba2k sqft3414 Jay Ct, Ellicott City, MD 21042Off Market
A local agent can set up tours, give advice and negotiate with sellers.
Similar homes
- $--4 bd2 ba1.8k sqft3614 Morningview Ct, Ellicott City, MD 21042Auction
 Auction.com 2
 - $729,9004 bd3 ba1.9k sqft13083 Williamfield Dr, Ellicott City, MD 21042For Sale

 MLS ID #MDHW2070342, Biao Luo, DMV United Realty LLC. Bright MLS
 - $699,9003 bd3 ba2k sqft8550 Autumn Harvest, Ellicott City, MD 21043For Sale
 MLS ID #MDHW2069432, Shannon Mitchell, Coldwell Banker Realty. Bright MLS
 - $659,0004 bd3 ba1.7k sqft4823 Worthington Way, Ellicott City, MD 21043For Sale
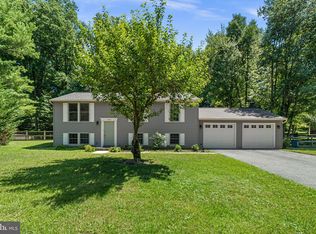 MLS ID #MDHW2070628, Shannon Zhao, Signature Home Realty LLC. Bright MLS
 - $683,5004 bd3 ba1.8k sqft7792 Kawshek Path, Hanover, MD 21076For SaleMLS ID #MDAA2145302, Shelley Baden, Berkshire Hathaway HomeServices PenFed Realty. Bright MLS
- $--3 bd3 ba1.8k sqft5811 Westchester Hills Ct, Eldersburg, MD 21784AuctionXome
- $665,0004 bd3 ba2.3k sqft821 W Padonia Rd, Cockeysville, MD 21030For SaleMLS ID #MDBC2169066, Jen Ward, Samson Properties. Bright MLS
- $659,9005 bd3 ba2.3k sqft2524 Old Frederick Rd, Baltimore, MD 21228For SaleMLS ID #MDBC2166934, Teresa DePaola, RE/MAX Solutions. Bright MLS
- $720,0003 bd2 ba2.1k sqft3760 Jennings Chapel Rd, Woodbine, MD 21797For SaleMLS ID #MDHW2070296, Brandi Dillon, The Agency DC. Bright MLS
- $599,9994 bd3 ba1.9k sqft10734 Mid Summer Ln, Columbia, MD 21044For SaleMLS ID #MDHW2070998, Kristen Adams, Keller Williams Realty Centre. Bright MLS
- $575,0004 bd2 ba1.7k sqft5435 The Bridle Path, Columbia, MD 21044For SaleMLS ID #MDHW2071518, Creig Northrop, Northrop Realty. Bright MLS
- $620,0004 bd3 ba1.5k sqft9477 Battler Ct, Columbia, MD 21045For SaleMLS ID #MDHW2070338, Gregory Barnes, Nexttier Realty LLC. Bright MLS
- $579,9004 bd3 ba1.7k sqft9488 Good Lion Rd, Columbia, MD 21045For SaleMLS ID #MDHW2069188, Michael Schiff, EXP Realty, LLC. Bright MLS
- $--4 bd3 ba1.7k sqft7476 Merrymaker Way, Elkridge, MD 21075AuctionAuction.com 2
- $--3 bd2 ba1.1k sqft10507 Floral Dr, Hyattsville, MD 20783AuctionAuction.com 2
- $599,9994 bd2 ba1.4k sqft2326 Fairland Rd, Silver Spring, MD 20904For SaleMLS ID #MDMC2246672, Jeremiah Abu-Bakr, Own Real Estate. Bright MLS
- $585,0004 bd3 ba1.8k sqft2515 Bird View Rd, Westminster, MD 21157For SaleMLS ID #MDCR2035742, Jessica Sauls, The KW Collective. Bright MLS
- $689,9003 bd3 ba1.6k sqft17505 Saint Theresa Dr, Olney, MD 20832For SaleMLS ID #MDMC2243852, Olivia Fenton, Samson Properties. Bright MLS
- $725,0004 bd3 ba2k sqft8339 Tally Ho Rd, Lutherville Timonium, MD 21093For SaleMLS ID #MDBC2169294, Blandy Becker, Cummings & Co. Realtors. Bright MLS
- $695,0004 bd3 ba2.1k sqft2209 Coffeewood Ct, Silver Spring, MD 20906For SaleMLS ID #MDMC2243802, BJ Matson, Taylor Properties. Bright MLS
