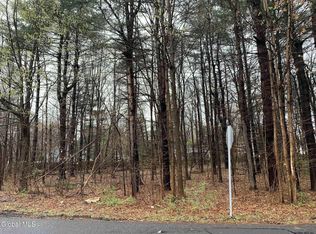
Welcome to this to-be-built Colonial home with late Summer 2026 completion, within a new 8 lot community, showcasing refined craftsmanship and modern design in the award-winning Guilderland School District. This 4-bedroom, 2.5-bath home features 9-foot first-floor ceilings, an open-concept layout, and abundant natural light. Enjoy luxury vinyl flooring, quartz countertops throughout, first-floor den, walk-in pantry, mudroom, and convenient second-floor laundry. The spacious primary suite includes dual walk-in closets. Additional highlights include a covered front porch, landscaping package, public utilities, an open basement ready for future finishing, and a two-car garage. Situated on a private lot with over 240' feet in depth. Broker/owner. Photos shown are from prior builds.
Pending
$605,000
3406 Gari Lane, Schenectady, NY 12303
4beds
2,332sqft
Single Family Residence, Residential
Built in ----
0.43 Acres Lot
$600,700 Zestimate®
$259/sqft
$-- HOA
What's special
Abundant natural lightModern designCovered front porchOpen-concept layoutDual walk-in closetsConvenient second-floor laundryRefined craftsmanship
- 253 days
- 50
- 0
Zillow last checked:
Listing updated:
Listed by:
Tri Capital Realty LLC 518-858-2637,
Jared A George 518-858-2637
Source: Global MLS,MLS#: 202610776
Facts & features
Interior
Bedrooms & bathrooms
- Bedrooms: 4
- Bathrooms: 3
- Full bathrooms: 2
- 1/2 bathrooms: 1
Primary bedroom
- Level: Second
Bedroom
- Level: Second
Bedroom
- Level: Second
Bedroom
- Level: Second
Primary bathroom
- Level: Second
Half bathroom
- Level: First
Full bathroom
- Level: Second
Den
- Level: First
Foyer
- Level: First
Great room
- Level: First
Kitchen
- Level: First
Laundry
- Level: Second
Heating
- Forced Air, Natural Gas
Cooling
- Central Air
Appliances
- Included: Dishwasher, Electric Water Heater, Microwave, Range
- Laundry: Electric Dryer Hookup, Laundry Room, Upper Level, Washer Hookup
Features
- High Speed Internet, Walk-In Closet(s), Ceramic Tile Bath, Eat-in Kitchen, Kitchen Island
- Flooring: Vinyl, Carpet
- Doors: Sliding Doors
- Windows: Screens, Double Pane Windows
- Basement: Exterior Entry,Full,Interior Entry,Sump Pump
Interior area
- Total structure area: 2,332
- Total interior livable area: 2,332 sqft
- Finished area above ground: 2,332
- Finished area below ground: 0
Video & virtual tour
Property
Parking
- Total spaces: 6
- Parking features: Off Street, Paved, Attached, Driveway, Garage Door Opener
- Garage spaces: 2
- Has uncovered spaces: Yes
Features
- Patio & porch: Covered, Front Porch
- Exterior features: Lighting
Lot
- Size: 0.43 Acres
- Features: Level, Private, Wooded
Details
- Parcel number: 15.14123.4
- Special conditions: Standard
Construction
Type & style
- Home type: SingleFamily
- Architectural style: Colonial
- Property subtype: Single Family Residence, Residential
Materials
- Drywall, Vinyl Siding
- Foundation: Concrete Perimeter
- Roof: Asphalt
Condition
- New construction: Yes
Utilities & green energy
- Electric: Underground
- Sewer: Public Sewer
- Water: Public
- Utilities for property: Cable Available, Underground Utilities
Community & HOA
Community
- Security: Smoke Detector(s), Fire Alarm, Fire Escape
HOA
- Has HOA: No
Location
- Region: Schenectady
Financial & listing details
- Price per square foot: $259/sqft
- Date on market: 1/18/2026
Estimated market value
$600,700
$571,000 - $631,000
$3,266/mo
Price history
| Date | Event | Price |
|---|---|---|
| 5/11/2026 | Pending sale | $605,000$259/sqft |
Source:  Global MLS #202610776 Report a problem Global MLS #202610776 Report a problem | ||
| 3/21/2026 | Price change | $605,000+1.7%$259/sqft |
Source: Global MLS #202610776 Report a problem | ||
| 1/18/2026 | Listed for sale | $595,000$255/sqft |
Source: Global MLS #202610776 Report a problem | ||
Public tax history
Tax history is unavailable.
Monthly payment
Climate risks
Neighborhood: 12303
Nearby schools
Schools provided by the listing agent
- High: Guilderland
Source: Global MLS. This data may not be complete. We recommend contacting the local school district to confirm school assignments for this home.

Similar homes
- $635,0004 bd3 ba2.3k sqft5987 State Farm Road, Guilderland, NY 12084Active
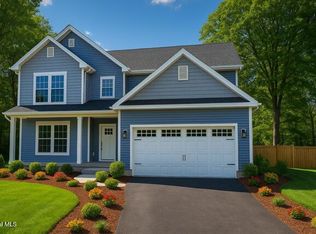 MLS ID #202610778, Jared A George, Listing by: Tri Capital Realty LLC. Global MLS
 - $599,0005 bd3 ba2.3k sqft81 Morris Road, Schenectady, NY 12304Active
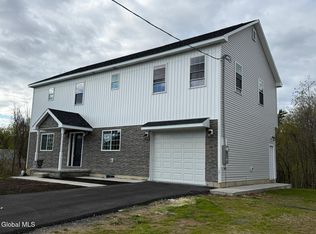 MLS ID #202616747, Amjad Mughal, Listing by: M J J Realty. Global MLS
 - $459,9003 bd2 ba2k sqft55 Whispering Pines Way, Schenectady, NY 12306Active
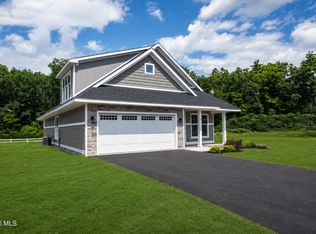 MLS ID #202511682, Anthony W Jasenski, Listing by: TriStar Real Estate LLC. Global MLS
 - $459,9003 bd2 ba2k sqft56 Whispering Pines Way, Schenectady, NY 12306ActiveMLS ID #202511679, Anthony W Jasenski, Listing by: TriStar Real Estate LLC. Global MLS
