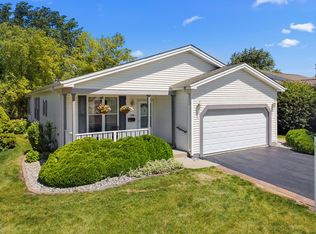
Welcome to easy living in the highly sought-after Saddlebrook Farms 55+ community! This beautifully maintained 2-bedroom, 2-bath Woodfern model offers the perfect blend of comfort, style, and low-maintenance living. Step inside to bright, sun-filled spaces featuring soaring 9-foot ceilings, an fireplace, updated flooring (2020), and an open-concept layout ideal for everyday living and entertaining. The spacious kitchen flows seamlessly into the living and dining areas, creating a warm and welcoming atmosphere throughout. Major updates include refrigerator (2022), furnace and A/C (2019), washer and dryer (2021), sump pump (2021), hot water heater (2021) and flooring (2020). Enjoy resort-style amenities including a scenic fishing lake, clubhouse, bingo hall, and a full calendar of community activities. This is more than just a home - it's a lifestyle. Come experience all Saddlebrook Farms has to offer!
Contingent
$169,900
3406 Steeplechase Way, Grayslake, IL 60030
2beds
1,472sqft
Single Family Residence
Built in 2002
-- sqft lot
$-- Zestimate®
$115/sqft
$993/mo HOA
What's special
Bright sun-filled spaces
- --
- on Zillow |
- 1,064
- views |
- 55
- saves |
Likely to sell faster than
Zillow last checked:
Listed by:
Jamie Hering, CSC 847-362-7300,
Coldwell Banker Realty
Source: MRED as distributed by MLS GRID,MLS#: 12662033
Facts & features
Interior
Bedrooms & bathrooms
- Bedrooms: 2
- Bathrooms: 2
- Full bathrooms: 2
Rooms
- Room types: Eating Area
Primary bedroom
- Features: Flooring (Hardwood), Window Treatments (Curtains/Drapes), Bathroom (Full)
- Level: Main
- Area: 195 Square Feet
- Dimensions: 15X13
Bedroom 2
- Features: Flooring (Hardwood), Window Treatments (Curtains/Drapes)
- Level: Main
- Area: 100 Square Feet
- Dimensions: 10X10
Eating area
- Features: Flooring (Vinyl)
- Level: Main
- Area: 80 Square Feet
- Dimensions: 10X8
Kitchen
- Features: Kitchen (Eating Area-Table Space), Flooring (Vinyl)
- Level: Main
- Area: 110 Square Feet
- Dimensions: 11X10
Laundry
- Features: Flooring (Vinyl)
- Level: Main
- Area: 84 Square Feet
- Dimensions: 14X6
Living room
- Features: Flooring (Hardwood), Window Treatments (Curtains/Drapes)
- Level: Main
- Area: 330 Square Feet
- Dimensions: 22X15
Heating
- Natural Gas, Forced Air
Cooling
- Central Air
Appliances
- Included: Range, Microwave, Dishwasher, Refrigerator, Washer, Dryer
- Laundry: Main Level
Features
- 1st Floor Bedroom, 1st Floor Full Bath
- Basement: None
- Number of fireplaces: 1
- Fireplace features: Heatilator, Living Room
Interior area
- Total structure area: 0
- Total interior livable area: 1,472 sqft
Video & virtual tour
Property
Parking
- Total spaces: 2
- Parking features: Asphalt, Garage Door Opener, Yes, Garage Owned, Attached, Garage
- Attached garage spaces: 2
- Has uncovered spaces: Yes
Accessibility
- Accessibility features: No Disability Access
Features
- Stories: 1
- Patio & porch: Porch
Lot
- Features: Common Grounds
Details
- Parcel number: 12030735000000
- Special conditions: None
- Other equipment: Ceiling Fan(s), Sump Pump
Construction
Type & style
- Home type: SingleFamily
- Architectural style: Ranch
- Property subtype: Single Family Residence
Materials
- Vinyl Siding
- Foundation: Concrete Perimeter
- Roof: Asphalt
Condition
- New construction: No
- Year built: 2002
Details
- Builder model: WOODFERN
Utilities & green energy
- Electric: Circuit Breakers
- Sewer: Public Sewer
- Water: Shared Well
Community & HOA
Community
- Features: Clubhouse, Park, Lake, Street Lights, Street Paved
- Security: Carbon Monoxide Detector(s)
- Subdivision: Saddlebrook Farms
HOA
- Has HOA: Yes
- Services included: Water, Parking, Taxes, Insurance, Cable TV, Clubhouse, Lawn Care, Scavenger, Snow Removal, Lake Rights
- HOA fee: $993 monthly
Location
- Region: Grayslake
Financial & listing details
- Price per square foot: $115/sqft
- Annual tax amount: $88
- Ownership: Leasehold
Estimated market value
Not available
Estimated sales range
Not available
Not available
Price history
| Date | Event | Price |
|---|---|---|
| 6/14/2019 | Sold | $87,000-3.2%$59/sqft |
Source:  MRED as distributed by MLS GRID #10261214 Report a problem MRED as distributed by MLS GRID #10261214 Report a problem | ||
| 4/7/2019 | Pending sale | $89,900$61/sqft |
Source: HomeSmart Connect #10261214 Report a problem | ||
| 2/20/2019 | Listed for sale | $89,900$61/sqft |
Source: Homesmart Connect LLC #10261214 Report a problem | ||
| 2/8/2019 | Pending sale | $89,900$61/sqft |
Source: HomeSmart Connect #10261214 Report a problem | ||
| 2/1/2019 | Price change | $89,900-4.9%$61/sqft |
Source: HomeSmart Connect #10261214 Report a problem | ||
| 10/26/2018 | Price change | $94,500-2.6%$64/sqft |
Source: First Class Realty #09785631 Report a problem | ||
| 6/16/2018 | Price change | $97,000-2%$66/sqft |
Source: First Class Realty #09785631 Report a problem | ||
| 2/5/2018 | Price change | $99,000-9.2%$67/sqft |
Source: First Class Realty #09785631 Report a problem | ||
| 10/25/2017 | Listed for sale | $109,000-5.2%$74/sqft |
Source: First Class Realty #09785631 Report a problem | ||
| 9/28/2015 | Sold | $115,000-7.9%$78/sqft |
Source: MRED as distributed by MLS GRID #08879045 Report a problem | ||
| 8/6/2015 | Pending sale | $124,900$85/sqft |
Source: Dream Real Estate Inc. #08879045 Report a problem | ||
| 7/22/2015 | Price change | $124,900-3.8%$85/sqft |
Source: Dream Real Estate Inc. #08879045 Report a problem | ||
| 4/9/2015 | Price change | $129,900-5.5%$88/sqft |
Source: Dream Real Estate, Inc. #08879045 Report a problem | ||
| 10/30/2014 | Price change | $137,400-1.8%$93/sqft |
Source: Dream Real Estate #08736356 Report a problem | ||
| 9/25/2014 | Listed for sale | $139,900$95/sqft |
Source: Dream Real Estate #08736356 Report a problem | ||
Public tax history
Tax history is unavailable.
Monthly payment
Est. payment
Payment breakdown
Explore the cost of this home by adjusting the details. Changes won't be saved.Climate risks
Neighborhood: 60030
Nearby schools
GreatSchools rating
- NAFremont Elementary SchoolGrades: PK-2Distance: 2.5 mi
- 7/10Fremont Jr High/Middle SchoolGrades: 6-8Distance: 2.5 mi
- 9/10Grayslake Central High SchoolGrades: 9-12Distance: 2.4 mi
Schools provided by the listing agent
- District: 79
Source: MRED as distributed by MLS GRID. This data may not be complete. We recommend contacting the local school district to confirm school assignments for this home.
- $120,800-- bd-- ba-- sqft3406 Steeplechase Way LOT 735, Grayslake, IL 60030Off Market
- $120,800-- bd-- ba-- sqft3404 Steeplechase Way LOT 734, Grayslake, IL 60030Off Market
- $93,5001 bd1 ba1.1k sqft3404 Steeplechase Way, Grayslake, IL 60030Sold

- $120,800-- bd-- ba-- sqft3408 Steeplechase Way LOT 736, Grayslake, IL 60030Off Market
- $120,800-- bd-- ba-- sqft3410 Steeplechase Way LOT 737, Grayslake, IL 60030Off Market
- $120,800-- bd-- ba-- sqft3402 Steeplechase Way LOT 733, Grayslake, IL 60030Off Market
- $121,9001 bd1 ba1.3k sqft3402 Steeplechase Way, Grayslake, IL 60030Off Market
- $120,800-- bd-- ba-- sqft3505 Blue Heron Cir LOT 729, Grayslake, IL 60030Off Market
A local agent can set up tours, give advice and negotiate with sellers.
Similar homes
- $185,0002 bd2 ba1.6k sqft3819 Fox Hunt Way, Grayslake, IL 60030Active
 MLS ID #12662022, Elena Ford, Baird & Warner. MRED as distributed by MLS GRID
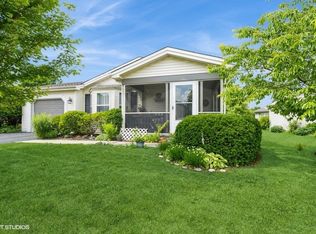
 - $192,9002 bd2 ba1.6k sqft3420 Steeplechase Way, Grayslake, IL 60030Active
 MLS ID #12672691, Kaleigh Walsh, @properties Christie's International Real Estate. MRED as distributed by MLS GRID
 - $159,9002 bd2 ba1.1k sqft1016 Castleton Ct, Grayslake, IL 60030Active
 MLS ID #12693121, Arlene Fields, Baird & Warner. MRED as distributed by MLS GRID
 - $174,0002 bd2 ba1.3k sqft3507 Crown Ct Lot 933, Grayslake, IL 60030For Sale
 MLS ID #11797862, Patrick Crocetta, Hometown America, a Manufactured Home Dealer. My State MLS
 - $229,9002 bd2 ba1.6k sqft3407 Stretch Run Rd, Grayslake, IL 60030ActiveMLS ID #12668005, Ashley Kain Spector, Compass. MRED as distributed by MLS GRID
- $199,9993 bd2 ba1.8k sqft335 Belmont Ct, Grayslake, IL 60030ActiveMLS ID #12700057, Jim Starwalt, ABR,CRS,CSC,GRI, Better Homes and Garden Real Estate Star Homes. MRED as distributed by MLS GRID
- $164,9992 bd2 ba1.3k sqft241 Rodeo Dr Lot 2211, Grayslake, IL 60030For SaleMLS ID #11836607, Patrick Crocetta, Hometown America, a Manufactured Home Dealer. My State MLS
- $229,0002 bd2 ba1.6k sqft1810 Paddock Ct, Grayslake, IL 60030ActiveMLS ID #12592908, Jack Persin, Baird & Warner. MRED as distributed by MLS GRID
- $195,0002 bd2 ba1.6k sqft103 Gulfstream Ct Lot 2267, Grayslake, IL 60030For SaleMLS ID #11803312, Patrick Crocetta, Hometown America, a Manufactured Home Dealer. My State MLS
- $250,0002 bd2 ba1.6k sqft109 Hunter Ct, Grayslake, IL 60030ActiveMLS ID #12647021, Jennifer Radke, HomeSmart Connect LLC. MRED as distributed by MLS GRID
- $199,9002 bd1 ba1.2k sqft1010 Osage Dr, McHenry, IL 60051NewMLS ID #12709938, Heather Rizzo, ABR,PSA, Bold Faith Real Estate, LLC. MRED as distributed by MLS GRID
- $185,0003 bd1 ba1k sqft403 Highmoor Dr, Round Lake Park, IL 60073ActiveMLS ID #12638424, Edyta Rachwal, Baird & Warner. MRED as distributed by MLS GRID
- $224,9992 bd2 ba1.6k sqft332 Palomino Ct Lot 187, Grayslake, IL 60030For SaleMLS ID #11633221, Patrick Crocetta, Hometown America, a Manufactured Home Dealer. My State MLS
- $249,9002 bd2 ba1.4k sqft1518 Pharoah Ct #1464, Grayslake, IL 60030For SaleMLS ID #11780849, Patrick Crocetta, Hometown America, a Manufactured Home Dealer. My State MLS
- $219,9002 bd2 ba1k sqft34322 N Birch Ln #15C, Gurnee, IL 60031NewMLS ID #12710498, Annie Sullivan, Keller Williams North Shore West. MRED as distributed by MLS GRID
- $170,0003 bd1 ba820 sqft26203 W Grand Ave, Ingleside, IL 60041ActiveMLS ID #12606548, Jay Klosinski, HomeSmart Connect LLC. MRED as distributed by MLS GRID
- $215,0003 bd1 ba795 sqft1506 N East End Ave, Round Lake Beach, IL 60073ActiveMLS ID #12691733, Deborah Vicini, CSC, 4 Sale Realty Advantage LLC. MRED as distributed by MLS GRID
- $194,9002 bd2 ba968 sqft(Undisclosed Address), Round Lake Beach, IL 60073ActiveMLS ID #12689968, Roberto Sanchez, Century 21 Integra. MRED as distributed by MLS GRID
- $224,9002 bd1 ba832 sqft33704 N Oakland Dr, Grayslake, IL 60030ActiveMLS ID #12684889, Maria Simoncelli, Durante & Rich Real Estate. MRED as distributed by MLS GRID
- $175,0002 bd2 ba960 sqft375 Meadow Green Ln, Round Lake Beach, IL 60073ActiveMLS ID #12637097, Gregory Kontorovich, SFR, Traditional RE Inc. MRED as distributed by MLS GRID
