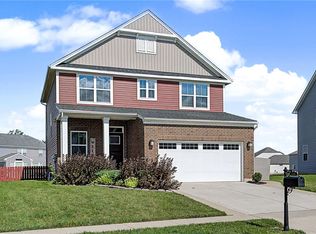
Better than new and move-in ready, this beautifully upgraded home combines modern style, quality craftsmanship, and functional living space. The open-concept floor plan is filled with abundant natural light from additional windows, creating a bright and inviting atmosphere.
The chef-inspired kitchen features quartz countertops, upgraded cabinetry with modern hardware, a built-in oven, microwave, vent hood, spacious pantry, and included appliances, making it perfect for everyday living and entertaining. A convenient mudroom, custom blinds, Nest smart thermostat, and water softener add comfort and convenience.
This desirable 4-bedroom floor plan offers the sought-after fourth bedroom in place of a loft, providing flexibility for guests, a home office, or hobbies. The spacious primary suite includes a large walk-in closet and an upgraded walk-in shower.
The finished basement adds exceptional living space and is ideal for a recreation room, media room, home gym, playroom, guest suite, or office. The sleeper sofa in the basement can remain, and the pool table is negotiable.
Enjoy the fully fenced backyard, perfect for relaxing, entertaining, or letting pets play freely. A storage shed provides additional storage space, while the attached garage includes an automatic opener. Beyond the backyard, a beautiful future pond and green space are planned directly behind the home, creating a scenic backdrop and ensuring there will be no rear neighbors for added privacy and peaceful views for years to come.
The transferable builder warranty provides added peace of mind. Sellers are relocating, giving you the opportunity to own a meticulously maintained, like-new home without the wait or added expense of new construction. Please note the refrigerator and basement dehumidifier do not convey.
Pending
Price cut: $5.1K (8/4)
$399,900
3409 Arrowwood St, Tipp City, OH 45371
4beds
2,718sqft
Single Family Residence
Built in 2025
4,878 Square Feet Lot
$398,800 Zestimate®
$147/sqft
$25/mo HOA
What's special
Modern styleQuality craftsmanshipOpen-concept floor planStorage shedConvenient mudroomFinished basementBeautifully upgraded home
- 104 days |
- 573 |
- 32 |
Zillow last checked:
Listing updated:
Listed by:
Amanda Wilson (866)212-4991,
eXp Realty
Source: DABR MLS,MLS#: 958609 Originating MLS: Dayton Area Board of REALTORS
Originating MLS: Dayton Area Board of REALTORSFacts & features
Interior
Bedrooms & bathrooms
- Bedrooms: 4
- Bathrooms: 3
- Full bathrooms: 2
- 1/2 bathrooms: 1
- Main level bathrooms: 1
Primary bedroom
- Level: Second
- Dimensions: 13 x 14
Bedroom
- Level: Second
- Dimensions: 10 x 13
Bedroom
- Level: Second
- Dimensions: 10 x 13
Bedroom
- Level: Second
- Dimensions: 12 x 10
Dining room
- Level: Main
- Dimensions: 13 x 8
Entry foyer
- Level: Main
- Dimensions: 10 x 10
Kitchen
- Level: Main
- Dimensions: 13 x 11
Living room
- Level: Main
- Dimensions: 18 x 21
Recreation
- Level: Lower
- Dimensions: 31 x 21
Heating
- Forced Air
Cooling
- Central Air
Appliances
- Included: Gas Water Heater
Features
- Ceiling Fan(s), High Speed Internet, Kitchen Island, Kitchen/Family Room Combo, Pantry, Quartz Counters, Solid Surface Counters, Walk-In Closet(s)
- Basement: Full,Finished
Interior area
- Total structure area: 2,718
- Total interior livable area: 2,718 sqft
Video & virtual tour
Property
Parking
- Total spaces: 2
- Parking features: Attached, Garage, Two Car Garage, Garage Door Opener
- Attached garage spaces: 2
Features
- Levels: Two
- Stories: 2
- Patio & porch: Porch
- Exterior features: Fence, Porch, Storage
Lot
- Size: 4,878 Square Feet
- Dimensions: 0.1120
Details
- Additional structures: Shed(s)
- Parcel number: P48004191
- Zoning: Residential
- Zoning description: Residential
Construction
Type & style
- Home type: SingleFamily
- Architectural style: Traditional
- Property subtype: Single Family Residence
Materials
- Vinyl Siding
Condition
- Year built: 2025
Community & HOA
Community
- Security: Smoke Detector(s)
- Subdivision: Carriage Trls Ph V-A Sec 7
HOA
- Has HOA: Yes
- Services included: Association Management
- HOA fee: $300 annually
- HOA name: Eclipse Mangement
- HOA phone: 937-779-4049
Location
- Region: Tipp City
Financial & listing details
- Price per square foot: $147/sqft
- Date on market: 5/8/2026
- Listing terms: Conventional,FHA,VA Loan
Estimated market value
$398,800
$379,000 - $419,000
$3,231/mo
Price history
| Date | Event | Price |
|---|---|---|
| 8/17/2026 | Pending sale | $399,900$147/sqft |
Source:  DABR MLS #958609 Report a problem DABR MLS #958609 Report a problem | ||
| 8/4/2026 | Price change | $399,900-1.3%$147/sqft |
Source: DABR MLS #958609 Report a problem | ||
| 7/13/2026 | Price change | $405,000-2.4%$149/sqft |
Source: DABR MLS #958609 Report a problem | ||
| 5/8/2026 | Listed for sale | $415,000$153/sqft |
Source: DABR MLS #958609 Report a problem | ||
Public tax history
Tax history is unavailable.
Monthly payment
Est. payment
Payment breakdown
Explore the cost of this home by adjusting the details. Changes won't be saved.Climate risks
Neighborhood: 45371
Nearby schools
GreatSchools rating
- 7/10Bethel Junior High SchoolGrades: 5-8Distance: 2.4 mi
- 7/10Bethel High SchoolGrades: 9-12Distance: 2.4 mi
- 6/10Bethel Elementary SchoolGrades: K-5Distance: 2.6 mi
Schools provided by the listing agent
- District: Bethel
Source: DABR MLS. This data may not be complete. We recommend contacting the local school district to confirm school assignments for this home.
- $357,8004 bd3 ba1.9k sqft3412 Arrowwood St, Tipp City, OH 45371Sold
- $336,5004 bd3 ba1.9k sqft3418 Arrowwood St, Tipp City, OH 45371Sold
- $420,0005 bd3 ba3.1k sqft3406 Arrowwood St, Tipp City, OH 45371Sold
- $470,3005 bd4 ba3k sqft3424 Arrowwood St, Tipp City, OH 45371Off Market
- $415,0004 bd4 ba2.7k sqft3430 Arrowwood St, Tipp City, OH 45371Sold
- $420,1004 bd3 ba2.4k sqft3505 Arrowwood Dr, Tipp City, OH 45371Off Market
- $355,0004 bd3 ba-- sqft3505 Arrowwood St, Tipp City, OH 45371Sold
- $391,3004 bd4 ba2k sqft4016 Spicebush Dr, Tipp City, OH 45371Off Market
A local agent can set up tours, give advice and negotiate with sellers.
A local lender can help you make sure your offer is ready when you are.
Similar homes
- $415,0004 bd4 ba1.9k sqft3120 White Ash Dr, Tipp City, OH 45371For Sale
 MLS ID #966994, Christopher Smith, eXp Realty. DABR MLS
 - $440,0004 bd3 ba3.4k sqft3200 Dry Run St, Tipp City, OH 45371For Sale
 MLS ID #967018, Amanda Wilson, eXp Realty. DABR MLS
 - $399,9004 bd3 ba2.4k sqft3532 Arrowwood St, Tipp City, OH 45371For Sale
 MLS ID #962122, Reed Spencer, RE/MAX Victory + Affiliates. DABR MLS
 - $385,0004 bd3 ba1.6k sqft9247 Lakeside St, Tipp City, OH 45371For Sale
 MLS ID #966208, Shai Emerick, NavX Realty, LLC. DABR MLS
 - $420,0004 bd3 ba2.7k sqft6024 Boxelder Dr, Tipp City, OH 45371For SaleMLS ID #964319, Anthony Posevitz, Keller Williams Community Part. DABR MLS
- $415,0004 bd3 ba3.2k sqft5049 Catalpa Dr, Tipp City, OH 45371For SaleMLS ID #961521, Amanda Wilson, eXp Realty. DABR MLS
- $370,0004 bd3 ba2.5k sqft7233 River Birch St, Tipp City, OH 45371For SaleMLS ID #965435, Christopher Endres, Glasshouse Realty Group. DABR MLS
- from $392,9004 bd3 ba2.3k sqftFairfax Plan, Carriage Trails, Tipp City, OH 45371New ConstructionFischer Homes
- $459,9004 bd3 ba2.4k sqft6429 River Birch St, Tipp City, OH 45371New ConstructionDABR MLS
- from $410,9004 bd3 ba2.7k sqftJensen Plan, Carriage Trails, Tipp City, OH 45371New ConstructionFischer Homes
- $350,0004 bd4 ba2.6k sqft9184 Lakeside St, Tipp City, OH 45371For SaleMLS ID #954851, Greg Swartz, RE/MAX Victory + Affiliates. DABR MLS
- $414,9003 bd3 ba2k sqft5776 Shooting Star St, Tipp City, OH 45371New ConstructionDABR MLS
- from $359,9903 bd2 ba2.4k sqftAviano with Finished Basement Plan, Carriage Trails, Tipp City, OH 45371New ConstructionRyan Homes
- $428,0654 bd4 ba2.7k sqft4320 Windflower Dr, Tipp City, OH 45371New ConstructionRyan Homes
- $479,0004 bd3 ba3k sqft2657 Blueflag St, Tipp City, OH 45371For SaleMLS ID #964287, Amanda Pileggi, Coldwell Banker Heritage. DABR MLS
- from $399,9904 bd3 ba3.1k sqftColumbia with Finished Basement Plan, Carriage Trails, Tipp City, OH 45371New ConstructionRyan Homes
- $384,9004 bd3 ba2.2k sqft6438 River Birch St, Tipp City, OH 45371New ConstructionDABR MLS
- from $369,9904 bd3 ba2.3k sqftAllegheny with Finished Basement Plan, Carriage Trails, Tipp City, OH 45371New ConstructionRyan Homes
- from $425,9004 bd3 ba3.1k sqftBreckenridge Plan, Carriage Trails, Tipp City, OH 45371New ConstructionFischer Homes
- from $397,9003 bd2 ba2.4k sqftCumberland Plan, Carriage Trails, Tipp City, OH 45371New ConstructionFischer Homes
