Welcome home to 3409 Columbia Drive in the established Northcliffe Country Club community of Cibolo, where mature trees, sidewalks, and a convenient location create an exceptional lifestyle. This well-maintained 3-bedroom, 2-bath home offers an open-concept floor plan designed for both everyday living and entertaining, with abundant natural light flowing through the spacious living and dining areas. The flexible office space can easily serve as a home office, playroom, workout room, or additional living area to fit your needs. The kitchen features ample cabinetry, generous counter space, and a functional layout that opens to the main living areas. The private primary suite is a true retreat, highlighted by dual walk-in closets and a spacious en-suite bath. Outside, enjoy a large backyard with plenty of room for recreation, pets, gardening, or future customization, along with a covered patio ideal for relaxing or hosting gatherings. Conveniently located with easy access to I-35, shopping, dining, military installations, and major employers, this home combines comfort, flexibility, and location in one attractive package.
For sale
Price cut: $14.9K (7/21)
$259,990
3409 Columbia Drive, Cibolo, TX 78108
3beds
1,713sqft
:
Get pre-qualified$1,835/mo
Single Family Residence
Built in 2002
8,755 Square Feet Lot
$-- Zestimate®
$152/sqft
$-- HOA
What's special
Flexible office spaceOpen-concept floor planAbundant natural lightSpacious en-suite bathDual walk-in closetsGenerous counter spaceMature trees
- 45 days |
- 252 |
- 22 |
Zillow last checked:
Listing updated:
Listed by:
Mark Lemmons TREC #628107 (210) 316-3562,
eXp Realty
Source: LERA MLS,MLS#: 1990615
Facts & features
Interior
Bedrooms & bathrooms
- Bedrooms: 3
- Bathrooms: 2
- Full bathrooms: 2
Primary bedroom
- Features: Walk-In Closet(s), Multi-Closets, Ceiling Fan(s), Full Bath
- Area: 210
- Dimensions: 14 x 15
Bedroom 2
- Area: 110
- Dimensions: 11 x 10
Bedroom 3
- Area: 110
- Dimensions: 11 x 10
Primary bathroom
- Features: Tub/Shower Separate, Double Vanity, Soaking Tub
- Area: 90
- Dimensions: 15 x 6
Dining room
- Area: 108
- Dimensions: 12 x 9
Kitchen
- Area: 143
- Dimensions: 13 x 11
Living room
- Area: 255
- Dimensions: 17 x 15
Office
- Area: 154
- Dimensions: 14 x 11
Heating
- Central, Electric
Cooling
- Central Air
Appliances
- Included: Microwave, Range, Refrigerator, Disposal, Dishwasher, Electric Water Heater, Electric Cooktop
- Laundry: Main Level, Laundry Room, Washer Hookup, Dryer Connection
Features
- One Living Area, Eat-in Kitchen, Breakfast Bar, Study/Library, Utility Room Inside, 1st Floor Lvl/No Steps, High Ceilings, Open Floorplan, High Speed Internet, All Bedrooms Downstairs, Walk-In Closet(s), Master Downstairs, Ceiling Fan(s), Chandelier
- Flooring: Carpet, Ceramic Tile, Laminate
- Windows: Double Pane Windows
- Has basement: No
- Has fireplace: No
- Fireplace features: Not Applicable
Interior area
- Total interior livable area: 1,713 sqft
Property
Parking
- Total spaces: 2
- Parking features: Two Car Garage, Attached, Garage Door Opener
- Attached garage spaces: 2
Features
- Levels: One
- Stories: 1
- Pool features: None, Community
- Fencing: Privacy
Lot
- Size: 8,755 Square Feet
- Features: Sidewalks, Streetlights
Details
- Parcel number: 380490015900
Construction
Type & style
- Home type: SingleFamily
- Property subtype: Single Family Residence
Materials
- Brick, Fiber Cement
- Foundation: Slab
- Roof: Composition
Condition
- Pre-Owned
- New construction: No
- Year built: 2002
Details
- Builder name: Eagle Valley
Utilities & green energy
- Electric: NBU
- Gas: N/A
- Sewer: CityofSchert, Sewer System
- Water: CityofSchert, Water System
Community & HOA
Community
- Features: Golf
- Subdivision: Northcliffe
Location
- Region: Cibolo
Financial & listing details
- Price per square foot: $152/sqft
- Tax assessed value: $250,680
- Annual tax amount: $4,741
- Price range: $260K - $260K
- Date on market: 6/10/2026
- Cumulative days on market: 46 days
- Listing terms: Conventional,FHA,VA Loan,Cash
- Road surface type: Paved
Estimated market value
Not available
Estimated sales range
Not available
Not available
Price history
| Date | Event | Price |
|---|---|---|
| 7/21/2026 | Price change | $259,990-5.4%$152/sqft |
Source:  LERA MLS #1990615 Report a problem LERA MLS #1990615 Report a problem | ||
| 6/10/2026 | Listed for sale | $274,900+106.8%$160/sqft |
Source: LERA MLS #1990615 Report a problem | ||
| 2/14/2018 | Listing removed | $1,450$1/sqft |
Source: Brown Realty #1288111 Report a problem | ||
| 1/19/2018 | Listed for rent | $1,450+7.4%$1/sqft |
Source: Brown Realty #1288111 Report a problem | ||
| 3/3/2015 | Listing removed | $1,350$1/sqft |
Source: Simmonds Real Estate, Inc. Report a problem | ||
| 2/24/2015 | Listed for rent | $1,350$1/sqft |
Source: Simmonds Real Estate, Inc. Report a problem | ||
| 2/18/2011 | Listing removed | $132,900$78/sqft |
Source: AmeriTex Real Estate #840555 Report a problem | ||
| 2/4/2011 | Listed for sale | $132,900+2.3%$78/sqft |
Source: AmeriTex Real Estate #840555 Report a problem | ||
| 9/16/2010 | Sold | -- |
Source: LERA MLS #840555 Report a problem | ||
| 8/18/2010 | Price change | $129,900-2.3%$76/sqft |
Source: Ameritex Real Estate Co. #840555 Report a problem | ||
| 7/24/2010 | Price change | $132,900-2.2%$78/sqft |
Source: Ameritex Real Estate Co. #840555 Report a problem | ||
| 7/2/2010 | Price change | $135,900-2.9%$79/sqft |
Source: Ameritex Real Estate Co. #840555 Report a problem | ||
| 6/12/2010 | Price change | $139,900-2.2%$82/sqft |
Source: Ameritex Real Estate Co. #840555 Report a problem | ||
| 6/10/2010 | Listed for sale | $143,000$83/sqft |
Source: Ameritex Real Estate Co. #840555 Report a problem | ||
| 8/18/2006 | Sold | -- |
Source: LERA MLS #605833 Report a problem | ||
Public tax history
| Year | Property taxes | Tax assessment |
|---|---|---|
| 2025 | -- | $250,680 +1% |
| 2024 | $3,354 -1.2% | $248,270 -0.2% |
| 2023 | $3,396 +1.6% | $248,770 +16.1% |
| 2022 | $3,342 +2.9% | $214,320 +8.6% |
| 2021 | $3,247 +5.1% | $197,350 +4.4% |
| 2020 | $3,089 -9.4% | $189,010 -5.9% |
| 2019 | $3,409 +8.8% | $200,790 +12% |
| 2018 | $3,133 | $179,260 +6.4% |
| 2017 | -- | $168,520 +7.1% |
| 2016 | $1,832 -20.3% | $157,320 +4.3% |
| 2015 | $2,300 | $150,860 +6.9% |
| 2014 | $2,300 | $141,150 +15.5% |
| 2013 | -- | $122,250 +1.4% |
| 2012 | -- | $120,520 -2.4% |
| 2011 | -- | $123,540 -3.4% |
| 2010 | -- | $127,880 -1.8% |
| 2009 | -- | $130,230 |
| 2008 | -- | -- |
| 2007 | -- | -- |
| 2006 | -- | -- |
| 2005 | -- | -- |
| 2004 | -- | -- |
| 2003 | -- | -- |
| 2002 | -- | -- |
| 2001 | -- | -- |
| 2000 | -- | $5,900 |
Find assessor info on the county website
Monthly payment
Est. payment
Payment breakdown
Explore the cost of this home by adjusting the details. Changes won't be saved.Climate risks
Neighborhood: 78108
Nearby schools
GreatSchools rating
- 6/10John A Sippel Elementary SchoolGrades: PK-4Distance: 1.5 mi
- 6/10Dobie Junior High SchoolGrades: 7-8Distance: 4.3 mi
- 7/10Byron P Steele II High SchoolGrades: 9-12Distance: 3.4 mi
Schools provided by the listing agent
- Elementary: Comal
- Middle: Danville Middle School
- High: Davenport
- District: Comal
Source: LERA MLS. This data may not be complete. We recommend contacting the local school district to confirm school assignments for this home.
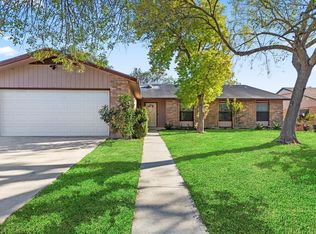
- $365,0004 bd2 ba2.4k sqft3406 Columbia Dr, Cibolo, TX 78108For Sale
- $301,1003 bd2 ba2k sqft3410 Columbia Dr, Cibolo, TX 78108Off Market

- $289,8004 bd2 ba3.1k sqft3414 Columbia Dr, Cibolo, TX 78108Off Market

- $405,9003 bd3 ba2.4k sqft3405 Columbia Dr, Cibolo, TX 78108Off Market
- $318,6003 bd3 ba2.4k sqft3413 Columbia Dr, Cibolo, TX 78108Off Market
- $341,300-- bd2 ba2.2k sqft3402 Columbia Dr, Cibolo, TX 78108Off Market
- $321,1004 bd3 ba2.2k sqft3418 Columbia Dr, Cibolo, TX 78108Off Market
- $315,600-- bd2 ba2.2k sqft3401 Columbia Dr, Cibolo, TX 78108Off Market
A local agent can set up tours, give advice and negotiate with sellers.
Similar homes
- $219,9993 bd2 ba1.4k sqft3436 Whisper Bluff, Cibolo, TX 78108For Sale
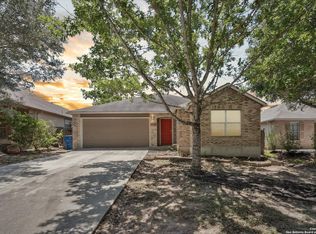
 MLS ID #1890400, Vicente Perez TREC #759344, Hero First Real Estate, LLC. LERA MLS
 - $239,9003 bd2 ba1.6k sqft216 Hereford Street, Cibolo, TX 78108For Sale
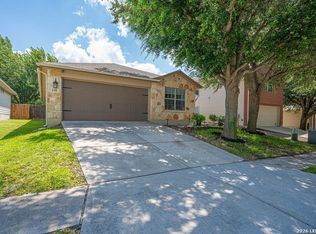 MLS ID #1997493, Kendra Townsend TREC #661141, Jason Mitchell Real Estate Tex. LERA MLS
 - $246,4963 bd3 ba1.9k sqft715 Eagles Gln, Schertz, TX 78108For Sale
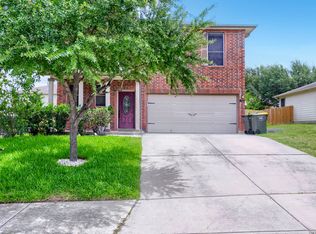 MLS ID #1971918, Gene Bargas TREC #577038, Orchard Brokerage. LERA MLS
 - $300,0003 bd3 ba2.4k sqft5700 Ping Way, Schertz, TX 78108For Sale
 MLS ID #1929517, Ellianna Sanchez TREC #665104, RE Solutions XV LLC. LERA MLS
 - $269,9993 bd2 ba1.8k sqft225 Country Vale, Cibolo, TX 78108For SaleMLS ID #1956089, Alan King TREC #561903, Alan King & Associates, LLC. LERA MLS
- $256,5003 bd2 ba1.7k sqft157 SPRINGTREE PKWY, Cibolo, TX 78108For SaleMLS ID #1962508, Claudia Fuentes TREC #767198, Keller Williams City-View. LERA MLS
- $289,0004 bd3 ba2.3k sqft437 STONEBROOK DR, Cibolo, TX 78108For SaleMLS ID #1996653, Mark Lemmons TREC #628107, eXp Realty. LERA MLS
- $220,0004 bd3 ba1.9k sqft568 Slippery Rock, Cibolo, TX 78108For SaleMLS ID #1967942, Josh Boggs TREC #563487, Keller Williams Heritage. LERA MLS
- $309,0005 bd3 ba2.3k sqft2616 Gallant Fox Dr, Schertz, TX 78108For SaleMLS ID #1957574, Shane Neal TREC #608871, eXp Realty. LERA MLS
- $314,0003 bd2 ba2.1k sqft240 CINNABAR TRL, Cibolo, TX 78108For SaleMLS ID #1992442, Cheryl Schmidt TREC #774611, White Line Realty LLC. LERA MLS
- $309,9954 bd2 ba2.1k sqft120 Evening Breeze, Cibolo, TX 78108For SaleMLS ID #1997722, Vincent Salas TREC #516943, Texas Home Realty. LERA MLS
- $269,9003 bd2 ba2.1k sqft3713 HULL ST, Schertz, TX 78154For SaleMLS ID #1959090, Lynette Thomas TREC #635717, Entera Realty LLC. LERA MLS
- $265,0003 bd2 ba1.5k sqft1686 Lantana, New Braunfels, TX 78130For SaleMLS ID #1990944, Misty Hickman TREC #609310, Epique Realty LLC. LERA MLS
- $295,0003 bd2 ba1.7k sqft532 Rooster Run, Schertz, TX 78154For SaleMLS ID #2001387, Liza Reyes TREC #359279, Keller Williams Heritage. LERA MLS
- $304,9003 bd2 ba1.6k sqft600 Red River, Cibolo, TX 78108For SaleMLS ID #1991310, Mark Lemmons TREC #628107, eXp Realty. LERA MLS
- $235,0004 bd3 ba2.4k sqft7707 Cold Mtn, Converse, TX 78109For SaleMLS ID #2002089, Abram Hernandez TREC #708559, Orchard Brokerage. LERA MLS
- $344,0004 bd2 ba2.3k sqft108 SHADOW MOUNTAIN DR, Cibolo, TX 78108For SaleMLS ID #1997494, Chanda Ammann TREC #551336, Engel & Volkers Alamo Heights. LERA MLS
- $254,9004 bd2 ba1.6k sqft10218 MARGARITA HL, Converse, TX 78109For SaleMLS ID #1994881, Matthew Ridings TREC #586176, PMI Birdy Properties, CRMC. LERA MLS
- $265,0003 bd3 ba1.8k sqft6915 RAINTREE FRST, San Antonio, TX 78233For SaleMLS ID #1997442, Analisa Gutierrez TREC #731759, Real Broker, LLC. LERA MLS
- $269,9003 bd2 ba2.3k sqft136 Rustic Acres, Schertz, TX 78154For SaleMLS ID #1990489, Lynette Thomas TREC #635717, Entera Realty LLC. LERA MLS
