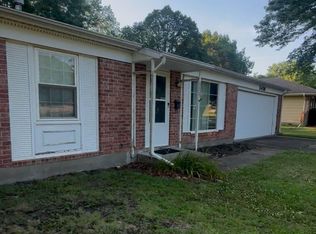
Prime SW location near Gage Blvd and the 470 bypass. Move in ready with many updates having been done since 2021. New Sewer line done in 2021 and lots of updating inside including new flooring throughout the home done since 2022. Has a totally fenced in yard, 2 storage sheds and a heated (gas wall unit) garage. This is all one level and located in a very charming neighborhood.
Pending
$199,900
3409 SW Mission Ave, Topeka, KS 66614
3beds
950sqft
SingleFamily
Built in 1970
0.25 Acres Lot
$-- Zestimate®
$210/sqft
$-- HOA
What's special
All one levelTotally fenced in yard
What the owner loves about this home
The neighborhood and neighbors are wonderful! The home is so easy to maintain and all one level. It is truly move in ready. So many updates have been made to this home which will be provided on spec sheet during the Open houses. Can also view the home by appointment-ask to speak to Mike (his cell number is provided).
- 49 days
- 36
- 0
Listed by:
Property Owner (417) 522-3272
Facts & features
Interior
Bedrooms & bathrooms
- Bedrooms: 3
- Bathrooms: 2
- Full bathrooms: 1
- 1/2 bathrooms: 1
Heating
- Forced air, Gas
Cooling
- Central
Appliances
- Included: Dishwasher, Dryer, Garbage disposal, Microwave, Range / Oven, Refrigerator, Washer
Features
- Flooring: Tile, Laminate
- Basement: None
- Has fireplace: No
Interior area
- Total interior livable area: 950 sqft
Property
Parking
- Total spaces: 3
- Parking features: Garage - Attached, Off-street
Features
- Exterior features: Wood
Lot
- Size: 0.25 Acres
Details
- Parcel number: 1451504010043000
Construction
Type & style
- Home type: SingleFamily
Materials
- Frame
- Foundation: Slab
- Roof: Shake / Shingle
Condition
- New construction: No
- Year built: 1970
Community & HOA
Location
- Region: Topeka
Financial & listing details
- Price per square foot: $210/sqft
- Tax assessed value: $171,960
- Date on market: 9/4/2026
Estimated market value
Not available
Estimated sales range
Not available
$1,289/mo
Price history
| Date | Event | Price |
|---|---|---|
| 9/11/2026 | Pending sale | $199,900$210/sqft |
Source: Owner Report a problem | ||
| 9/4/2026 | Listed for sale | $199,900+43.8%$210/sqft |
Source: Owner Report a problem | ||
| 6/3/2022 | Sold | -- |
Source:  Sunflower AOR as distributed by MLS GRID #223662 Report a problem Sunflower AOR as distributed by MLS GRID #223662 Report a problem | ||
| 5/2/2022 | Contingent | $139,000$146/sqft |
Source: Sunflower AOR as distributed by MLS GRID #223662 Report a problem | ||
| 5/2/2022 | Pending sale | $139,000$146/sqft |
Source: Sunflower AOR as distributed by MLS GRID #223662 Report a problem | ||
| 4/28/2022 | Listed for sale | $139,000+3%$146/sqft |
Source: Sunflower AOR as distributed by MLS GRID #223662 Report a problem | ||
| 5/7/2021 | Sold | -- |
Source: Sunflower AOR as distributed by MLS GRID #79001_217201 Report a problem | ||
| 3/2/2021 | Listed for sale | $134,995+59%$142/sqft |
Source: Sunflower AOR as distributed by MLS GRID #217201 Report a problem | ||
| 9/12/2017 | Listing removed | $900$1/sqft |
Source: JAKD LLP Report a problem | ||
| 8/30/2017 | Listed for rent | $900$1/sqft |
Source: Zillow Rental Manager Report a problem | ||
| 8/9/2017 | Listing removed | $84,900$89/sqft |
Source: Coldwell Banker Griffith & Blair American Home #195964 Report a problem | ||
| 7/14/2017 | Price change | $84,900-7.7%$89/sqft |
Source: Coldwell Banker Griffith & Blair American Home #195964 Report a problem | ||
| 6/28/2017 | Listed for sale | $92,000$97/sqft |
Source: Coldwell Banker Griffith & Bla #195964 Report a problem | ||
Public tax history
| Year | Property taxes | Tax assessment |
|---|---|---|
| 2026 | -- | $19,775 +5% |
| 2025 | $2,675 +4.9% | $18,833 +3% |
| 2024 | $2,551 -3.4% | $18,285 |
| 2023 | $2,640 +18.7% | $18,285 +22.1% |
| 2022 | $2,223 +38.8% | $14,973 +45.5% |
| 2021 | $1,601 | $10,291 +5% |
| 2020 | -- | $9,801 +3% |
| 2019 | $1,470 +3% | $9,516 +3% |
| 2018 | $1,427 +1.8% | $9,239 +2% |
| 2017 | $1,401 -0.1% | $9,057 |
| 2014 | $1,403 | $9,057 -3% |
| 2010 | -- | $9,338 |
| 2008 | -- | $9,338 +2% |
| 2007 | -- | $9,154 |
| 2006 | -- | $9,154 |
| 2005 | -- | $9,154 +5% |
| 2004 | -- | $8,717 +4% |
| 2003 | -- | $8,383 +10.1% |
| 2002 | -- | $7,613 +11.3% |
| 2000 | -- | $6,842 |
Find assessor info on the county website
Monthly payment
Est. payment
Payment breakdown
Explore the cost of this home by adjusting the details. Changes won't be saved.Climate risks
Neighborhood: Wesparke
Nearby schools
Schools provided by the listing agent
- Elementary: Jardine Elementary School/Usd 501
- Middle: Jardine Middle School/Usd 501
- High: Topeka West High School/Usd 501
Source: The MLS. This data may not be complete. We recommend contacting the local school district to confirm school assignments for this home.
Similar homes
- $206,4993 bd2 ba1k sqft4200 SW 33rd Ter, Topeka, KS 66614For Sale
 MLS ID #246027, Edgar Perez, Prime Realty, LLC. Sunflower AOR as distributed by MLS GRID
 - $180,0003 bd3 ba1.3k sqft3563 SW Cambridge Ave, Topeka, KS 66614For Sale
 MLS ID #245836, Wendie Edwards, Better Homes and Gardens Real. Sunflower AOR as distributed by MLS GRID
 - $134,5002 bd2 ba1.1k sqft3602 SW Cambridge Ave, Topeka, KS 66614For Sale
 MLS ID #2648500, Kevin Borger, Real Broker, LLC. Heartland MLS as distributed by MLS GRID
 - $199,0003 bd2 ba1.3k sqft1936 SW High Ave, Topeka, KS 66604For Sale
 MLS ID #247030, Luke Thompson, Coldwell Banker American Home. Sunflower AOR as distributed by MLS GRID
