Beautiful southwest Topeka ranch-style home offering a convenient location near shopping, schools, dining, and quick highway access! This charming 3-bedroom home features beautiful dark hardwood floors, updated kitchen and bathrooms, newer windows, and a cozy fireplace that anchors the living room. The primary bedroom includes a convenient half-bath ensuite. Outside, enjoy a nice-sized backyard with plenty of room for entertaining, gardening, or relaxing. The full, unfinished basement provides abundant storage and exciting potential to add approximately 700 square feet of finished living space. All appliances included!
Pending
$169,900
1810 SW Kent Pl, Topeka, KS 66604
3beds
1,140sqft
Single Family Residence, Residential
Built in 1959
0.27 Acres Lot
$-- Zestimate®
$149/sqft
$-- HOA
What's special
Newer windowsBeautiful dark hardwood floorsAll appliances includedUpdated kitchen
- 43 days
- 76
- 0
Likely to sell faster than
Zillow last checked:
Listing updated:
Listed by:
Cole Cook 785-806-9018,
Berkshire Hathaway First
Source: Sunflower AOR as distributed by MLS GRID,MLS#: 246181
Facts & features
Interior
Bedrooms & bathrooms
- Bedrooms: 3
- Bathrooms: 2
- Full bathrooms: 1
- 1/2 bathrooms: 1
Primary bedroom
- Level: Main
- Area: 156
- Dimensions: 13x12
Bedroom 2
- Level: Main
- Area: 121
- Dimensions: 11x11
Bedroom 3
- Level: Main
- Area: 110
- Dimensions: 11x10
Laundry
- Level: Basement
Heating
- Has Heating (Unspecified Type)
Cooling
- Central Air
Appliances
- Included: Electric Range, Microwave, Dishwasher, Refrigerator
- Laundry: In Basement
Features
- Flooring: Hardwood
- Basement: Concrete,Unfinished
- Has fireplace: Yes
- Fireplace features: Gas Starter, Living Room
Interior area
- Total structure area: 1,140
- Total interior livable area: 1,140 sqft
- Finished area above ground: 1,140
- Finished area below ground: 0
Property
Parking
- Total spaces: 1
- Parking features: Attached
- Attached garage spaces: 1
Features
- Patio & porch: Deck
Lot
- Size: 0.27 Acres
- Dimensions: 81 x 145
- Features: Sidewalk
Details
- Parcel number: 1420404005011000
- Special conditions: Standard
Construction
Type & style
- Home type: SingleFamily
- Architectural style: Ranch
- Property subtype: Single Family Residence, Residential
Materials
- Frame
- Roof: Architectural Style
Condition
- Year built: 1959
Utilities & green energy
- Water: Public
Community & HOA
Community
- Subdivision: Village
HOA
- Has HOA: No
Location
- Region: Topeka
Financial & listing details
- Price per square foot: $149/sqft
- Tax assessed value: $179,560
- Annual tax amount: $2,949
- Date on market: 8/21/2026
- Cumulative days on market: 44 days
Estimated market value
Not available
Estimated sales range
Not available
Not available
Price history
| Date | Event | Price |
|---|---|---|
| 9/1/2026 | Pending sale | $169,900$149/sqft |
Source:  Sunflower AOR as distributed by MLS GRID #246181 Report a problem Sunflower AOR as distributed by MLS GRID #246181 Report a problem | ||
| 8/21/2026 | Listed for sale | $169,900+41.6%$149/sqft |
Source: Sunflower AOR as distributed by MLS GRID #246181 Report a problem | ||
| 10/8/2020 | Sold | -- |
Source: Sunflower AOR as distributed by MLS GRID #79001_214751 Report a problem | ||
| 8/26/2020 | Listed for sale | $120,000$105/sqft |
Source: Berkshire Hathaway First #214751 Report a problem | ||
Public tax history
| Year | Property taxes | Tax assessment |
|---|---|---|
| 2025 | $2,949 +3.8% | $20,650 +2% |
| 2024 | $2,842 +3.9% | $20,245 +7% |
| 2023 | $2,735 +11.5% | $18,920 +15% |
| 2022 | $2,452 +9.3% | $16,452 +15% |
| 2021 | $2,244 | $14,306 +17.3% |
| 2020 | -- | $12,199 +2% |
| 2019 | $1,859 +3% | $11,959 +3% |
| 2018 | $1,805 +2.8% | $11,611 +3% |
| 2017 | $1,755 -0.1% | $11,273 |
| 2014 | $1,757 | $11,273 -4% |
| 2010 | -- | $11,742 |
| 2008 | -- | $11,742 |
| 2007 | -- | $11,742 +2% |
| 2006 | -- | $11,512 -6.7% |
| 2005 | -- | $12,340 +5.9% |
| 2004 | -- | $11,650 +2.5% |
| 2003 | -- | $11,362 +4% |
| 2002 | -- | $10,925 +10.3% |
| 2000 | -- | $9,902 |
Find assessor info on the county website
Monthly payment
Est. payment
Payment breakdown
Explore the cost of this home by adjusting the details. Changes won't be saved.Climate risks
Neighborhood: Hillsdale
Nearby schools
Schools provided by the listing agent
- Elementary: McCarter Elementary School/USD 501
- Middle: French Middle School/USD 501
- High: Topeka West High School/USD 501
Source: Sunflower AOR as distributed by MLS GRID. This data may not be complete. We recommend contacting the local school district to confirm school assignments for this home.
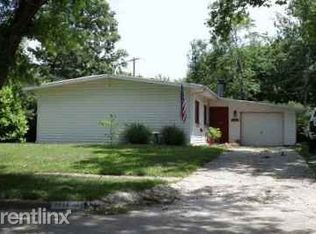
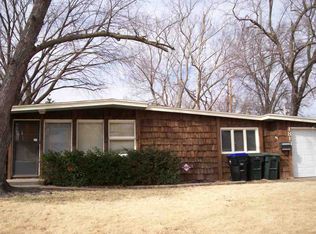
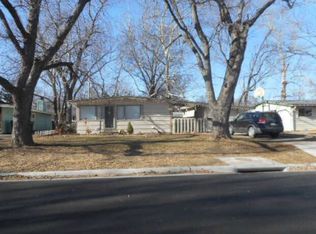
Similar homes
- $170,0003 bd2 ba1.3k sqft1722 SW Fairlawn Rd, Topeka, KS 66604For Sale
 MLS ID #246703, Jenny Briggs, Berkshire Hathaway First. Sunflower AOR as distributed by MLS GRID
 - $162,5003 bd2 ba996 sqft1713 SW Fairlawn Rd, Topeka, KS 66604For Sale
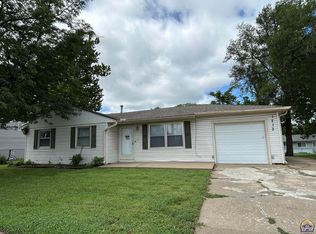 MLS ID #246188, Mary Froese-Swartz, NextHome Professionals. Sunflower AOR as distributed by MLS GRID
 - $189,0003 bd1 ba1.4k sqft5512 SW 18th St, Topeka, KS 66604For Sale
 MLS ID #246349, George Warren, Coldwell Banker American Home. Sunflower AOR as distributed by MLS GRID
 - $--3 bd2 ba1.6k sqft3641 SW 15th St, Topeka, KS 66604Auction
 Auction.com 1
