Welcome to 3409 Widows Care, offering an entirely different way of living. Set on 18+ secluded acres in Fallston, this approximately 7,000-square-foot, 5-bedroom, 5-and-a-half-bath retreat combines distinctive architecture, exceptional entertaining spaces, and remarkable grounds designed for enjoyment in every season. Inside, soaring ceilings and abundant natural light create an immediate sense of scale. The dramatic two-story great room has a floor-to-ceiling stone fireplace and a wall of windows overlooking the grounds, while the custom-designed kitchen is ideal for quiet mornings and large gatherings. Designed for those who appreciate cooking and entertaining, this exceptional kitchen features a Wolf gas range with eat-in dining, grill and griddle, double wall ovens, an oversized island, a beverage station, built-in fryer, ice machine, and extensive cabinetry. The adjacent fireside seating area provides a comfortable place to unwind. The main level also features a private home office with French doors, built-in cabinetry, and a distinctive pressed-tin-style ceiling. A spacious bedroom with an en-suite full bath provides an inviting retreat for guests or the flexibility of multigenerational living. Upstairs, the sizable primary suite is a unique owner’s retreat with a gas fireplace, private balcony overlooking the grounds, dual boutique-style walk-in closets, and a generously appointed luxury bath. Three additional upper-level bedrooms, two full baths, and an upstairs laundry room provide convenience, space, and comfort on the second level. The finished lower level is a popular gathering spot, with the home’s second-floor-to-ceiling stone fireplace, bar, full bath, expansive recreation space, and a versatile bonus room perfect for a gym, game room, or whatever your heart’s desire. French doors extend the living area directly outdoors, where this home becomes truly unforgettable. Meandering stone pathways connect lush gardens, cascading water features, koi, lotus, and lily ponds, multiple lounging areas, and an outdoor kitchen and grilling station. The heated saltwater pool offers a private retreat for summer relaxation and entertaining, while expansive lawns, mature landscaping, and seasonal winter views of nearby Winters Run enhance the property's peaceful connection to nature. For those seeking space for vehicles, equipment, hobbies, and outdoor pursuits, a three-car attached garage and a detached, heated three-bay garage offer exceptional versatility. Fresh interior paint and carpeting, a new HVAC system, and a new water heater add meaningful recent improvements. Private yet inviting, grand without sacrificing warmth, 3409 Widows Care is more than a home on acreage. It is a place to gather, retreat, explore, and make lifelong memories.
For sale
$1,500,000
3409 Widows Care, Fallston, MD 21047
5beds
6,928sqft
Single Family Residence
Built in 2005
18.32 Acres Lot
$1,557,600 Zestimate®
$217/sqft
$-- HOA
What's special
Heated saltwater poolOversized islandFloor-to-ceiling stone fireplaceExpansive lawnsDual boutique-style walk-in closetsMature landscapingVersatile bonus room
- 1 day
- 804
- 89
Likely to sell faster than
Zillow last checked:
Listing updated:
Listed by:
Alexander Necker 410-920-4760,
American Premier Realty, LLC 4435120090
Source: Bright MLS,MLS#: MDHR2061058
Facts & features
Interior
Bedrooms & bathrooms
- Bedrooms: 5
- Bathrooms: 6
- Full bathrooms: 5
- 1/2 bathrooms: 1
- Main level bathrooms: 2
- Main level bedrooms: 1
Basement
- Area: 2146
Heating
- Forced Air, Heat Pump, Programmable Thermostat, Electric, Wood, Propane
Cooling
- Ceiling Fan(s), Central Air, Heat Pump, Zoned, Electric
Appliances
- Included: Cooktop, Dishwasher, Dryer, Exhaust Fan, Ice Maker, Intercom, Microwave, Double Oven, Oven, Oven/Range - Gas, Range Hood, Refrigerator, Washer, Tankless Water Heater, Water Heater
- Laundry: Upper Level
Features
- Attic, Breakfast Area, Family Room Off Kitchen, Kitchen - Gourmet, Kitchen Island, Kitchen - Table Space, Dining Area, Primary Bath(s), Built-in Features, Chair Railings, Crown Molding, Entry Level Bedroom, Upgraded Countertops, Wainscotting, Bar, Recessed Lighting, Open Floorplan, Soaking Tub, Bathroom - Tub Shower, Bathroom - Walk-In Shower, Ceiling Fan(s), Combination Dining/Living, Combination Kitchen/Dining, Combination Kitchen/Living, Eat-in Kitchen, Pantry, Walk-In Closet(s), 2 Story Ceilings, 9'+ Ceilings, Dry Wall, Tray Ceiling(s)
- Flooring: Carpet, Hardwood, Ceramic Tile, Wood
- Windows: Atrium, Bay/Bow, Insulated Windows, Palladian, Window Treatments
- Basement: Connecting Stairway,Exterior Entry,Sump Pump,Partial,Full,Finished,Heated,Walk-Out Access,Windows
- Number of fireplaces: 4
- Fireplace features: Mantel(s), Wood Burning, Gas/Propane, Wood Burning Stove
Interior area
- Total structure area: 7,074
- Total interior livable area: 6,928 sqft
- Finished area above ground: 4,928
- Finished area below ground: 2,000
Video & virtual tour
Property
Parking
- Total spaces: 6
- Parking features: Garage Door Opener, Storage, Garage Faces Side, Oversized, Garage Faces Front, Driveway, Asphalt, Off Street, Attached, Detached
- Attached garage spaces: 6
- Has uncovered spaces: Yes
Accessibility
- Accessibility features: None
Features
- Levels: Three
- Stories: 3
- Patio & porch: Deck, Patio, Porch, Wrap Around
- Exterior features: Extensive Hardscape, Stone Retaining Walls, Water Falls, Balcony
- Has private pool: Yes
- Pool features: In Ground, Heated, Salt Water, Private
- Has view: Yes
- View description: Trees/Woods, Creek/Stream
- Has water view: Yes
- Water view: Creek/Stream
Lot
- Size: 18.32 Acres
- Features: Backs to Trees, Landscaped, No Thru Street, Wooded, Secluded, Private
Details
- Additional structures: Above Grade, Below Grade
- Parcel number: 1304099273
- Zoning: AG
- Special conditions: Standard
Construction
Type & style
- Home type: SingleFamily
- Architectural style: Colonial
- Property subtype: Single Family Residence
Materials
- Stone, Vinyl Siding
- Foundation: Block
- Roof: Metal,Asphalt,Shingle
Condition
- New construction: No
- Year built: 2005
Utilities & green energy
- Sewer: On Site Septic
- Water: Well
- Utilities for property: Propane
Community & HOA
Community
- Subdivision: None Available
HOA
- Has HOA: No
Location
- Region: Fallston
Financial & listing details
- Price per square foot: $217/sqft
- Tax assessed value: $1,049,233
- Annual tax amount: $11,436
- Date on market: 11/13/2026
- Listing agreement: Exclusive Right To Sell
- Ownership: Fee Simple
Estimated market value
$1,557,600
$1.37M - $1.78M
$6,009/mo
Price history
| Date | Event | Price |
|---|---|---|
| 11/13/2026 | Listed for sale | $1,500,000+50.8%$217/sqft |
Source:  Bright MLS #MDHR2061058 Report a problem | ||
| 1/2/2011 | Listing removed | $995,000$144/sqft |
Source: Real Estate Professionals, Inc. #HR7379205 Report a problem | ||
| 11/23/2010 | Price change | $995,000-39.7%$144/sqft |
Source: Real Estate Professionals, Inc. #HR7379205 Report a problem | ||
| 9/17/2010 | Listed for sale | $1,650,000$238/sqft |
Source: Real Estate Professionals, Inc. #HR7379205 Report a problem | ||
| 7/30/2010 | Listing removed | $1,650,000$238/sqft |
Source: Real Estate Professionals, Inc. #HR7379205 Report a problem | ||
| 7/3/2010 | Listed for sale | $1,650,000+371.4%$238/sqft |
Source: Real Estate Professionals, Inc. #HR7379205 Report a problem | ||
| 4/13/2004 | Sold | $350,000+45.8%$51/sqft |
Source: Public Record Report a problem | ||
| 3/20/2002 | Sold | $240,000$35/sqft |
Source: Public Record Report a problem | ||
Public tax history
| Year | Property taxes | Tax assessment |
|---|---|---|
| 2026 | $11,496 +8.7% | $1,049,233 +6.7% |
| 2025 | $10,574 +5.8% | $983,067 +7.2% |
| 2024 | $9,993 +3.9% | $916,900 +3.9% |
| 2023 | $9,619 +4% | $882,600 -3.7% |
| 2022 | $9,246 -0.3% | $916,900 +12.6% |
| 2021 | $9,271 +2.3% | $814,000 +3.7% |
| 2020 | $9,059 +3.8% | $785,000 -3.6% |
| 2019 | $8,724 -6.8% | $814,000 +0.3% |
| 2018 | $9,365 | $811,500 |
| 2017 | $9,365 | $811,500 -0.6% |
| 2016 | -- | $816,100 -1.9% |
| 2015 | -- | $832,100 +3.7% |
| 2014 | $8,537 | $802,700 +3.8% |
| 2013 | -- | $773,300 +4% |
| 2012 | -- | $743,900 |
| 2011 | -- | $743,900 |
| 2010 | -- | $743,900 -16% |
| 2009 | -- | $885,260 +14.7% |
| 2008 | -- | $771,800 +17.2% |
| 2007 | -- | $658,340 +20.8% |
| 2006 | -- | $544,880 +326.6% |
| 2005 | -- | $127,732 +16.1% |
| 2004 | -- | $109,986 +19.2% |
| 2003 | -- | $92,240 +3.8% |
| 2002 | -- | $88,906 |
Find assessor info on the county website
Monthly payment
Est. payment
Payment breakdown
Explore the cost of this home by adjusting the details. Changes won't be saved.Climate risks
Neighborhood: 21047
Nearby schools
Schools provided by the listing agent
- District: Harford County Public Schools
Source: Bright MLS. This data may not be complete. We recommend contacting the local school district to confirm school assignments for this home.

Similar homes
- $1,350,0005 bd6 ba7.5k sqftNone Available, Fallston, MD 21047For Sale
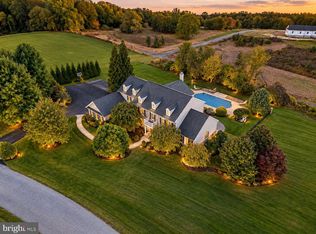
 MLS ID #MDHR2060916, Lee Tessier, EXP Realty, LLC. Bright MLS
- $1,450,0004 bd6 ba6.6k sqft4013 Cloverland Dr, Phoenix, MD 21131For Sale
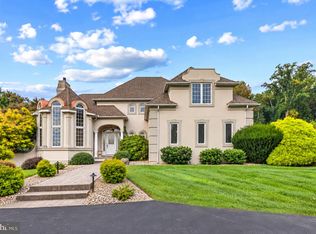 MLS ID #MDBC2177664, Georgeanna Garceau, Garceau Realty. Bright MLS
- $1,575,0006 bd6 ba5.7k sqft15113 Jarrettsville Pike, Monkton, MD 21111For Sale
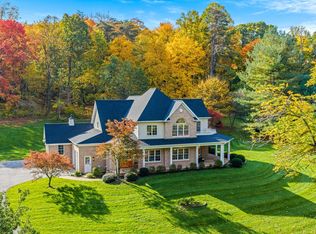 MLS ID #MDBC2167500, Jason Enrique, Next Step Realty. Bright MLS
- $1,499,5006 bd9 ba7.7k sqft903 Ivy Hill Rd, Cockeysville, MD 21030For Sale
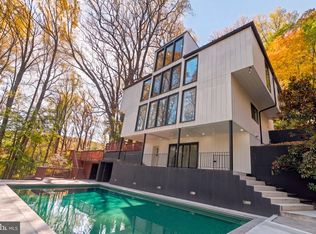 MLS ID #MDBC2179712, Nate Young, Cummings & Co. Realtors. Bright MLS
- $1,800,0003 bd5 ba3.4k sqft2310 Putnam Rd, Forest Hill, MD 21050For SaleMLS ID #MDHR2056370, Shannon Alexander, American Premier Realty, LLC. Bright MLS
- $1,995,0005 bd6 ba4.8k sqft12657 Greenspring Ave, Owings Mills, MD 21117For SaleMLS ID #MDBC2180064, Heather Hartley, Krauss Real Property Brokerage. Bright MLS
- $795,0005 bd5 ba3.7k sqft1720 Laurel Brook Rd, Fallston, MD 21047For SaleMLS ID #MDHR2058302, Michelle Labanowski, Cummings & Co. Realtors. Bright MLS
- $1,284,8255 bd4 ba3.7k sqft3509 N Furnace Rd, Jarrettsville, MD 21084New ConstructionMLS ID #MDHR2056408, Laura Snyder, American Premier Realty, LLC. Bright MLS
- $1,235,0005 bd5 ba5.7k sqft119 Bower Ln, Forest Hill, MD 21050For SaleMLS ID #MDHR2059432, Rachael Spinoso, Cummings & Co. Realtors. Bright MLS
- $1,175,0004 bd5 ba5k sqft3814 Rocks Station Rd, Street, MD 21154For SaleMLS ID #MDHR2058552, Brendan Butler, Cummings & Co. Realtors. Bright MLS
- $1,625,0004 bd3 ba4.5k sqft2034 Packard Dr, Forest Hill, MD 21050New ConstructionMLS ID #MDHR2056514, Dan Whitehurst, Ten Oaks Brokers, LLC. Bright MLS
- $835,0004 bd5 ba3.7k sqft2306 Cool Woods Ct, Jarrettsville, MD 21084For SaleMLS ID #MDHR2060820, Beth Valle, Compass. Bright MLS
- $799,0005 bd4 ba4.4k sqft2308 Shepherd Ct, Jarrettsville, MD 21084For SaleMLS ID #MDHR2058880, John Gatsoulas, RE/MAX Components. Bright MLS
- $850,0006 bd5 ba3.7k sqft1521 Stablersville Rd, White Hall, MD 21161For SaleMLS ID #MDBC2179680, Heidi Krauss, Krauss Real Property Brokerage. Bright MLS
- $1,750,0008 bd7 ba6.1k sqft4514 Conowingo Rd, Darlington, MD 21034For SaleMLS ID #MDHR2061248, Timothy Langhauser, Compass Home Group, LLC. Bright MLS
- $1,900,0006 bd8 ba7.6k sqft13916 Green Branch Dr, Phoenix, MD 21131For SaleMLS ID #MDBC2176922, Dietz Onnen, Long & Foster Real Estate, Inc.. Bright MLS
- $759,0004 bd4 ba4.5k sqft420 Fox Catcher Rd, Bel Air, MD 21015For SaleMLS ID #MDHR2061936, Siw Armstrong, Long & Foster Real Estate, Inc.. Bright MLS
- $1,295,0007 bd5 ba4.4k sqft19301 York Rd, Parkton, MD 21120For SaleMLS ID #MDBC2172670, Drew Burgess, Berkshire Hathaway HomeServices PenFed Realty. Bright MLS
- $900,0005 bd4 ba5.5k sqft1614 Randallwood Ct, Jarrettsville, MD 21084For SaleMLS ID #MDHR2052986, James Weiskerger, Next Step Realty. Bright MLS
