This is a Great Opportunity for this Wonderful 3 BR, 1.5 Bath Vinyl Sided Twin in the Desirable Easton Heights Neighborhood. Modern Kitchen with an Abundance of Nice Raised Panel Cabinetry, Gas Range, Refrigerator, Dishwasher & Microwave. Convenient 1st Floor Laundry/Powder Room with a Garden Window & Washer & Dryer Included. Vinyl Insulated Tilt Windows. Low Maintenance Fenced & Terraced Backyard with a Great Patio & a Vinyl Shed. All Rooms have Ceiling Fans. Finished Basement has a Bar. Finished Attic is Heated. Insulated Vinyl Tilt-In Windows. This is a Great Home that is Available Immediately & it Comes with a Clear Certificate of Occupancy. Everything Remains! Reasonable Total Taxes $3,347/Year.
Pending
Price cut: $5K (10/26)
$244,800
341 N 12th St, Easton, PA 18042
3beds
2,280sqft
Townhouse, Single Family Residence
Built in 1900
1,698 Square Feet Lot
$242,400 Zestimate®
$107/sqft
$-- HOA
What's special
Great patioVinyl shedGarden windowGas rangeVinyl insulated tilt windowsWasher and dryer includedModern kitchen
- 35 days
- 675
- 23
Zillow last checked:
Listing updated:
Listed by:
Jonathan A. Miller 610-509-8065,
RE/MAX Real Estate 610-691-6100
Source: GLVR,MLS#: 786078 Originating MLS: Lehigh Valley MLS
Facts & features
Interior
Bedrooms & bathrooms
- Bedrooms: 3
- Bathrooms: 1
- Full bathrooms: 1
Primary bedroom
- Description: Ceiling Fan
- Level: Second
- Dimensions: 15.00 x 11.00
Bedroom
- Description: Ceiling Fan
- Level: Second
- Dimensions: 12.00 x 9.00
Bedroom
- Description: Ceiling Fan
- Level: Second
- Dimensions: 11.00 x 7.00
Dining room
- Description: Ceiling Fan, Wall A/C
- Level: First
- Dimensions: 14.00 x 12.00
Family room
- Description: Bar
- Level: Basement
- Dimensions: 18.00 x 12.00
Other
- Description: Updated, Tile Floor, Walk-In Shower with Easy Maintenance Acrylic Walls
- Level: Second
- Dimensions: 6.00 x 6.00
Kitchen
- Description: Granite Tile Counters, Tile Flooring, All Appliances Remain
- Level: First
- Dimensions: 11.00 x 15.00
Laundry
- Description: Laundry/Powder Room
- Level: First
- Dimensions: 16.00 x 5.00
Laundry
- Description: Convenient1st Floor Laundry/Powder Room
- Level: First
- Dimensions: 5.00 x 15.00
Living room
- Description: Ceiling Fan
- Level: First
- Dimensions: 11.00 x 15.00
Other
- Description: Finished & Heated Attic
- Level: Third
- Dimensions: 28.00 x 8.00
Heating
- Forced Air, Gas
Cooling
- Ceiling Fan(s), Wall Unit(s), Wall/Window Unit(s)
Appliances
- Included: Dishwasher, Electric Dryer, Gas Oven, Gas Range, Gas Water Heater, Microwave, Refrigerator, Washer
- Laundry: Washer Hookup, Dryer Hookup, ElectricDryer Hookup, Main Level
Features
- Eat-in Kitchen
- Flooring: Carpet, Tile
- Windows: Replacement Windows
- Basement: Partially Finished,Rec/Family Area
Interior area
- Total interior livable area: 2,280 sqft
- Finished area above ground: 1,672
- Finished area below ground: 608
Property
Parking
- Parking features: No Garage
Features
- Levels: Two and One Half
- Stories: 2.5
- Patio & porch: Covered, Patio, Porch
- Exterior features: Awning(s), Fence, Porch, Patio, Shed
- Fencing: Yard Fenced
Lot
- Size: 1,698 Square Feet
- Dimensions: 19' x 90'
Details
- Additional structures: Shed(s)
- Parcel number: L9NE4D1190310
- Zoning: R-MD
- Special conditions: None
Construction
Type & style
- Home type: SingleFamily
- Architectural style: Colonial
- Property subtype: Townhouse, Single Family Residence
- Attached to another structure: Yes
Materials
- Vinyl Siding
- Roof: Asphalt,Fiberglass
Condition
- Year built: 1900
Utilities & green energy
- Electric: 100 Amp Service, Circuit Breakers
- Sewer: Public Sewer
- Water: Public
Community & HOA
Community
- Security: Smoke Detector(s)
- Subdivision: Not in Development
Location
- Region: Easton
Financial & listing details
- Price per square foot: $107/sqft
- Tax assessed value: $30,300
- Annual tax amount: $3,303
- Date on market: 10/9/2026
- Ownership type: Fee Simple
Estimated market value
$242,400
$230,000 - $255,000
$1,698/mo
Price history
| Date | Event | Price |
|---|---|---|
| 11/9/2026 | Pending sale | $244,800$107/sqft |
Source:  GLVR #786078 Report a problem | ||
| 10/26/2026 | Price change | $244,800-2%$107/sqft |
Source: GLVR #786078 Report a problem | ||
| 10/21/2026 | Price change | $249,800-3.8%$110/sqft |
Source: GLVR #786078 Report a problem | ||
| 10/13/2026 | Listed for sale | $259,800+238.3%$114/sqft |
Source: GLVR #786078 Report a problem | ||
| 5/30/2014 | Sold | $76,800-3.8%$34/sqft |
Source: GLVR #464195 Report a problem | ||
| 3/26/2014 | Price change | $79,800-7%$35/sqft |
Source: RE/MAX REAL ESTATE #464195 Report a problem | ||
| 1/6/2014 | Listed for sale | $85,800$38/sqft |
Source: RE/MAX REAL ESTATE #464195 Report a problem | ||
Public tax history
| Year | Property taxes | Tax assessment |
|---|---|---|
| 2026 | $3,304 +2.3% | $30,300 |
| 2025 | $3,230 +1.5% | $30,300 |
| 2024 | $3,184 +1.3% | $30,300 |
| 2023 | $3,143 | $30,300 |
| 2022 | $3,143 +779.2% | $30,300 |
| 2021 | $358 | $30,300 |
| 2020 | $358 | $30,300 |
| 2018 | $358 | $30,300 |
| 2017 | -- | $30,300 |
| 2016 | -- | $30,300 |
| 2015 | -- | $30,300 |
| 2014 | -- | $30,300 |
| 2013 | -- | $30,300 |
| 2012 | -- | $30,300 |
| 2011 | -- | $30,300 |
| 2010 | -- | $30,300 |
| 2004 | -- | $30,300 |
| 2003 | -- | $30,300 |
| 2002 | -- | $30,300 |
| 2000 | -- | $30,300 |
Find assessor info on the county website
Monthly payment
Est. payment
Payment breakdown
Explore the cost of this home by adjusting the details. Changes won't be saved.Climate risks
Neighborhood: West Ward
Nearby schools
Schools provided by the listing agent
- Elementary: Paxinosa
- Middle: Easton Area
- High: Easton Area
- District: Easton
Source: GLVR. This data may not be complete. We recommend contacting the local school district to confirm school assignments for this home.


Similar homes
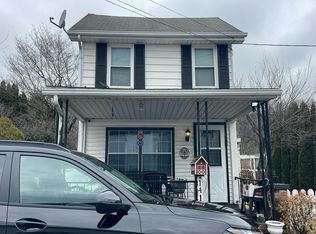
- $--3 bd1 ba1.2k sqft1419 Winter St, Easton, PA 18042Auction
 Auction.com 2
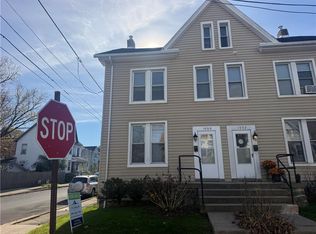
- $275,0004 bd2 ba1.6k sqft1000 W Wilkes Barre St, Easton, PA 18042For Sale
 MLS ID #780962, Eury Vargas, One Valley Realty LLC. GLVR
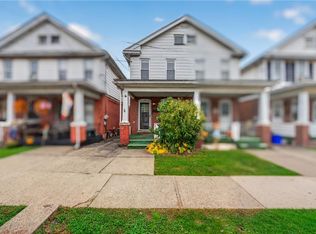
- $210,0003 bd2 ba1.1k sqft2128 Hay St, Easton, PA 18042For Sale
 MLS ID #787077, Bonnie L. McCarthy, Valor Realty. GLVR
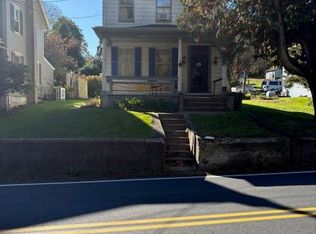
- $240,0003 bd1 ba1.5k sqft2050 S Delaware Dr, Easton, PA 18042For Sale
 MLS ID #787439, Al Moll, RE/MAX Real Estate. GLVR
