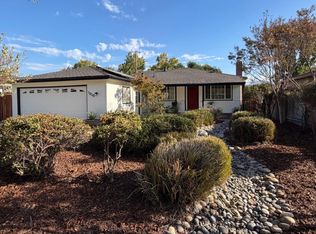
This inviting Cambrian Park home welcomes you with a gabled roofline, exposed beam accents, and a wide paver driveway leading to a two-car garage. Inside, the living room features a brick-surround fireplace with a wood-burning insert and a sliding glass door that fills the space with natural light. The updated kitchen shines with rich custom cherry cabinetry with an abundance of drawer space and built-in organizing features to maximize space, light granite countertops, a decorative tile backsplash, and built-in stainless steel appliances all flowing into a tiled dining area with plantation-shuttered windows. The downstairs bedrooms offer variety, from a hardwood-floored room with a double closet to a bright corner room with dual windows and a mirrored sliding closet. Two well-kept bathrooms downstairs includes a tub-shower combo with tile surround, plus a second bath with a glass-enclosed stall shower. Two additional bedrooms and an additional bath upstairs offers abundant space for the large or growing family. Low maintenance landscaping in both the front and back yards are perfect for adding your own personal touch. This 5 bedroom, 3 bath, home with 1,677 SF on a 5,952 SF lot is ready for its next owner.
Pending
Price cut: $100K (10/6)
$1,495,000
3410 Jennifer Way, San Jose, CA 95124
5beds
1,677sqft
Single Family Residence, Residential
Built in 1955
5,952 Square Feet Lot
$-- Zestimate®
$891/sqft
$-- HOA
What's special
- 41 days
- 802
- 39
Zillow last checked:
Listing updated:
Listed by:
Brian Folden 01005729 408-410-4131,
Fireside Realty 408-267-5350
Source: MLSListings Inc,MLS#: ML82062487
Facts & features
Interior
Bedrooms & bathrooms
- Bedrooms: 5
- Bathrooms: 3
- Full bathrooms: 3
Dining room
- Features: EatinKitchen
Family room
- Features: NoFamilyRoom
Kitchen
- Features: Countertop_Granite, DualFuel, Pantry, Skylights
Heating
- Wall Furnace
Cooling
- None
Appliances
- Included: Electric Cooktop, Dishwasher, Disposal, Range Hood, Built In Oven, Refrigerator
- Laundry: In Garage
Features
- Flooring: Carpet, Tile
- Number of fireplaces: 1
- Fireplace features: Wood Burning
Interior area
- Total structure area: 1,677
- Total interior livable area: 1,677 sqft
Video & virtual tour
Property
Parking
- Total spaces: 2
- Parking features: Attached
- Attached garage spaces: 2
Features
- Stories: 1
Lot
- Size: 5,952 Square Feet
Details
- Parcel number: 41424128
- Zoning: R1-8
- Special conditions: Standard
Construction
Type & style
- Home type: SingleFamily
- Property subtype: Single Family Residence, Residential
Materials
- Foundation: Concrete Perimeter
- Roof: Composition
Condition
- New construction: No
- Year built: 1955
Utilities & green energy
- Gas: PublicUtilities
- Sewer: Public Sewer
- Water: Public
- Utilities for property: Public Utilities, Water Public
Community & HOA
Location
- Region: San Jose
Financial & listing details
- Price per square foot: $891/sqft
- Tax assessed value: $95,971
- Date on market: 9/24/2026
- Listing agreement: ExclusiveRightToSell
- Listing terms: CashorConventionalLoan
Estimated market value
Not available
Estimated sales range
Not available
Not available
Price history
| Date | Event | Price |
|---|---|---|
| 10/14/2026 | Pending sale | $1,495,000$891/sqft |
Source:  MLSListings Inc #ML82062487 Report a problem | ||
| 10/6/2026 | Price change | $1,495,000-6.3%$891/sqft |
Source: MLSListings Inc #ML82062487 Report a problem | ||
| 9/24/2026 | Listed for sale | $1,595,000$951/sqft |
Source: MLSListings Inc #ML82062487 Report a problem | ||
Public tax history
| Year | Property taxes | Tax assessment |
|---|---|---|
| 2026 | -- | $95,971 +2% |
| 2025 | $2,580 +1.9% | $94,090 +2% |
| 2024 | $2,533 +3.2% | $92,246 +2% |
| 2023 | $2,454 +1.4% | $90,438 +2% |
| 2022 | $2,420 +4.7% | $88,666 +2% |
| 2021 | $2,312 +2% | $86,929 +1% |
| 2020 | $2,266 | $86,039 +2% |
| 2019 | $2,266 +10.4% | $84,353 +2% |
| 2018 | $2,053 | $82,700 +2% |
| 2017 | $2,053 +1.8% | $81,079 +2% |
| 2016 | $2,016 +7.2% | $79,490 +1.5% |
| 2015 | $1,881 +29.2% | $78,297 +2% |
| 2014 | $1,456 | $76,764 +0.5% |
| 2013 | -- | $76,418 +2% |
| 2012 | -- | $74,921 +2% |
| 2011 | -- | $73,453 +0.8% |
| 2010 | -- | $72,905 -0.2% |
| 2009 | -- | $73,080 +2% |
| 2008 | -- | $71,648 +2% |
| 2007 | -- | $70,244 +2% |
| 2006 | -- | $68,867 +2% |
| 2005 | -- | $67,517 +2% |
| 2004 | -- | $66,194 +1.9% |
| 2003 | -- | $64,982 +2% |
| 2002 | -- | $63,709 +2% |
| 2001 | -- | $62,461 |
Find assessor info on the county website
Monthly payment
Est. payment
Payment breakdown
Explore the cost of this home by adjusting the details. Changes won't be saved.Climate risks
Neighborhood: Willow Glen
Nearby schools
Schools provided by the listing agent
- District: CambrianElementary
Source: MLSListings Inc. This data may not be complete. We recommend contacting the local school district to confirm school assignments for this home.
Similar homes
- $1,498,0003 bd2 ba1.2k sqft4091 Samson Way, San Jose, CA 95124For Sale
 MLS ID #ML82065607, Bonafede Team. MLSListings Inc
- $1,548,8884 bd2 ba1.5k sqft1779 Branham Ln, San Jose, CA 95124For Sale
 MLS ID #ML82066422, Blake Hunter. MLSListings Inc
- $1,588,0004 bd3 ba1.5k sqft3565 New Jersey Ave, San Jose, CA 95124For Sale
 MLS ID #ML82065855, Chinh Nguyen. MLSListings Inc
- $1,499,9983 bd2 ba1.2k sqft1850 Comstock Ln, San Jose, CA 95124For Sale
 MLS ID #ML82064862, Laurelle Danz. MLSListings Inc
Local buyer's agents are ready to help
