Welcome to 4674 Torrey Pines, a stunning contemporary Mediterranean-inspired residence in a prime neighborhood on the border of Cambrian and Los Gatos. Positioned as the premier end unit, the home directly overlooks the lush park and playground.
Showcasing striking architectural lines and a thoughtful floor plan, this property offers an exceptional blend of timeless character and versatile living spaces. High ceilings, broad windows, and an abundance of natural light define the open-concept living area, which centers around a cozy fireplace.
The primary suite serves as a serene retreat featuring generous closet space and an ensuite bath, while the additional bedrooms offer ideal flexibility for a home office, guests, or a growing household. Outside, a welcoming entry and strong curb appeal set the tone for daily comfort and easy entertaining.
Located just moments from top-rated schools, parks, shopping, and major commuter routes including Highways 85 and 87, 4674 Torrey Pines delivers the ideal Silicon Valley lifestyle in a highly sought-after setting.
For sale
Price cut: $88.1K (10/17)
$1,699,888
4674 Torrey Pines Cir, San Jose, CA 95124
3beds
2,079sqft
Single Family Residence, Residential
Built in 2007
2,153 Square Feet Lot
$1,671,100 Zestimate®
$818/sqft
$175/mo HOA
What's special
- 20 days
- 1,478
- 84
Zillow last checked:
Listing updated:
Listed by:
Alistair Craft 01402715 831-234-1092,
Christie's International Real Estate Sereno 831-460-1100,
Adam Replogle 02238077 831-332-8096,
Christie's International Real Estate Sereno
Source: MLSListings Inc,MLS#: ML82063049
Facts & features
Interior
Bedrooms & bathrooms
- Bedrooms: 3
- Bathrooms: 3
- Full bathrooms: 3
Dining room
- Features: FormalDiningRoom
Family room
- Features: SeparateFamilyRoom
Heating
- Central Forced Air
Cooling
- Central Air
Features
- Number of fireplaces: 1
- Fireplace features: Gas, Living Room
Interior area
- Total structure area: 2,079
- Total interior livable area: 2,079 sqft
Video & virtual tour
Property
Parking
- Total spaces: 2
- Parking features: Attached, Garage Door Opener, Guest
- Attached garage spaces: 2
Features
- Stories: 2
- Has view: Yes
- View description: Park/Greenbelt
Lot
- Size: 2,153 Square Feet
- Features: Level
Details
- Parcel number: 42140071
- Zoning: R1
- Special conditions: CourtConfMayBeReqd
Construction
Type & style
- Home type: SingleFamily
- Architectural style: Contemporary,Mediterranean
- Property subtype: Single Family Residence, Residential
Materials
- Foundation: Slab
- Roof: Concrete, Tile
Condition
- New construction: No
- Year built: 2007
Utilities & green energy
- Gas: PublicUtilities
- Sewer: Public Sewer
- Water: Public
- Utilities for property: Public Utilities, Water Public
Community & HOA
HOA
- Has HOA: Yes
- Amenities included: Playground
- HOA fee: $175 monthly
Location
- Region: San Jose
Financial & listing details
- Price per square foot: $818/sqft
- Tax assessed value: $974,073
- Date on market: 9/30/2026
- Listing agreement: ExclusiveAgency
Estimated market value
$1,671,100
$1.59M - $1.75M
$5,303/mo
Price history
| Date | Event | Price |
|---|---|---|
| 10/17/2026 | Price change | $1,699,888-4.9%$818/sqft |
Source:  MLSListings Inc #ML82063049 Report a problem MLSListings Inc #ML82063049 Report a problem | ||
| 9/30/2026 | Listed for sale | $1,788,000$860/sqft |
Source: MLSListings Inc #ML82063049 Report a problem | ||
Public tax history
| Year | Property taxes | Tax assessment |
|---|---|---|
| 2026 | -- | $974,073 +2% |
| 2025 | $13,516 +2.7% | $954,975 +2% |
| 2024 | $13,155 +2.1% | $936,251 +2% |
| 2023 | $12,879 +2.1% | $917,894 +2% |
| 2022 | $12,613 +2.1% | $899,897 +2% |
| 2021 | $12,359 +2.2% | $882,252 +1% |
| 2020 | $12,096 | $873,206 +2% |
| 2019 | $12,096 +4.4% | $856,086 +2% |
| 2018 | $11,581 | $839,301 +2% |
| 2017 | $11,581 +1.3% | $822,845 +2% |
| 2016 | $11,427 +6.7% | $806,712 +1.5% |
| 2015 | $10,705 +5.8% | $794,596 +2% |
| 2014 | $10,114 | $779,032 +0.5% |
| 2013 | -- | $775,512 +2% |
| 2012 | -- | $760,306 +2% |
| 2011 | -- | $745,399 +0.8% |
| 2010 | -- | $739,829 +238.5% |
| 2009 | -- | $218,549 +2% |
| 2008 | -- | $214,264 |
Find assessor info on the county website
Monthly payment
Est. payment
Payment breakdown
Explore the cost of this home by adjusting the details. Changes won't be saved.Climate risks
Neighborhood: Cambrian Park
Nearby schools
Schools provided by the listing agent
- Elementary: CarltonElementary
- Middle: UnionMiddle
- High: LeighHigh
- District: UnionElementary
Source: MLSListings Inc. This data may not be complete. We recommend contacting the local school district to confirm school assignments for this home.
- $1,811,5003 bd2 ba1.8k sqft4672 Torrey Pines Cir, San Jose, CA 95124Off Market
- $1,754,9003 bd2 ba1.7k sqft4670 Torrey Pines Cir, San Jose, CA 95124Off Market
- $1,941,7003 bd3 ba2k sqft4678 Torrey Pines Cir, San Jose, CA 95124Off Market
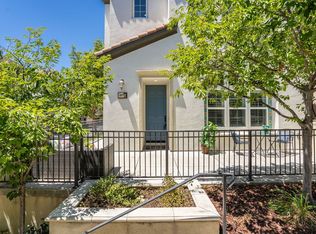
- $1,800,0003 bd2 ba1.7k sqft4680 Torrey Pines Cir, San Jose, CA 95124Sold
Similar homes
- $1,699,8883 bd2 ba1.6k sqft3128 Julio Ave, San Jose, CA 95124For Sale
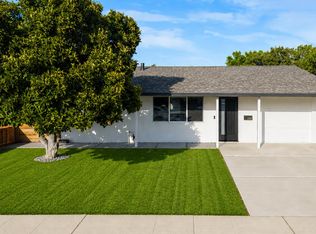 MLS ID #ML82063188, Ramsin Jacob. MLSListings Inc
 - $1,450,0004 bd2 ba1.9k sqft(Undisclosed Address), San Jose, CA 95124For Sale
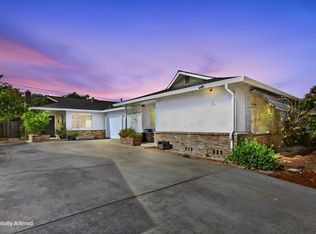 MLS ID #ML82065188, Matt Cossell. MLSListings Inc
 - $1,740,0003 bd1 ba1.3k sqft14793 Ronda Dr, San Jose, CA 95124For Sale
 MLS ID #MC26082575, Anna Villa, Realty Executives Of Northern California. CRMLS
 - $1,999,0003 bd2 ba1.5k sqft5014 Brewster Ave, San Jose, CA 95124For Sale
 MLS ID #ML82062607, Jun Chung. MLSListings Inc
