Welcome to this move-in-ready 4-bedroom, 3-full-bath Colonial nestled in a beautiful, established Neshannock Township neighborhood. Thoughtfully updated and designed for comfortable living, this home features a fully renovated kitchen, family room, and primary bath, creating a stylish and inviting atmosphere throughout.
Step outside and enjoy the spacious deck overlooking more than an acre of land—perfect for relaxing, entertaining, or simply enjoying the peaceful surroundings. The finished basement offers an exceptional bonus space for recreation, relaxation, or privacy, featuring a full bathroom, game room, bar area, and stand-up tanning bed.
With generous living space, desirable updates, and a beautiful setting, this home offers the perfect combination of comfort, versatility, and convenience.
For sale
$599,000
3411 Banberry Ln, New Castle, PA 16105
4beds
2,750sqft
Single Family Residence
Built in 1968
1.01 Acres Lot
$579,000 Zestimate®
$218/sqft
$-- HOA
What's special
Finished basementSpacious deckFully renovated kitchenFamily roomGame roomGenerous living spacePrimary bath
- 6 days
- 540
- 22
Zillow last checked:
Listing updated:
Listed by:
Maureen Chiafullo-Haid 724-658-6645,
BERKSHIRE HATHAWAY THE PREFERRED REALTY 724-658-6645
Source: WPMLS,MLS#: 1777556 Originating MLS: West Penn Multi-List
Originating MLS: West Penn Multi-ListFacts & features
Interior
Bedrooms & bathrooms
- Bedrooms: 4
- Bathrooms: 4
- Full bathrooms: 3
- 1/2 bathrooms: 1
Primary bedroom
- Level: Upper
Bedroom 2
- Level: Upper
Bedroom 3
- Level: Upper
Bedroom 4
- Level: Upper
Bonus room
- Level: Lower
Dining room
- Level: Main
Family room
- Level: Main
Game room
- Level: Lower
Kitchen
- Level: Main
Laundry
- Level: Main
Living room
- Level: Main
Heating
- Baseboard, Gas
Cooling
- Central Air
Appliances
- Included: Some Electric Appliances, Convection Oven, Cooktop, Dryer, Dishwasher, Disposal, Microwave, Refrigerator, Washer
Features
- Kitchen Island, Pantry, Window Treatments
- Flooring: Ceramic Tile, Hardwood, Carpet
- Windows: Window Treatments
- Basement: Finished,Walk-Out Access
- Number of fireplaces: 2
- Fireplace features: Gas
Interior area
- Total structure area: 2,750
- Total interior livable area: 2,750 sqft
Video & virtual tour
Property
Parking
- Total spaces: 2
- Parking features: Attached, Garage, Garage Door Opener
- Has attached garage: Yes
Features
- Levels: Two
- Stories: 2
Lot
- Size: 1.01 Acres
- Dimensions: 1.01
Details
- Parcel number: 25270700
Construction
Type & style
- Home type: SingleFamily
- Architectural style: Colonial,Two Story
- Property subtype: Single Family Residence
Materials
- Brick
- Roof: Asphalt
Condition
- Resale
- Year built: 1968
Community & HOA
Location
- Region: New Castle
Financial & listing details
- Price per square foot: $218/sqft
- Tax assessed value: $180,700
- Annual tax amount: $5,789
- Date on market: 10/9/2026
Estimated market value
$579,000
$550,000 - $608,000
$2,409/mo
Price history
| Date | Event | Price |
|---|---|---|
| 10/9/2026 | Listed for sale | $599,000+234.6%$218/sqft |
Source:  WPMLS #1777556 Report a problem WPMLS #1777556 Report a problem | ||
| 6/22/1998 | Sold | $179,000$65/sqft |
Source: Agent Provided Report a problem | ||
Public tax history
| Year | Property taxes | Tax assessment |
|---|---|---|
| 2024 | $5,627 +4% | $180,700 |
| 2023 | $5,410 +3.8% | $180,700 |
| 2022 | $5,214 +249.6% | $180,700 +0.7% |
| 2021 | $1,491 -67.5% | $179,500 |
| 2020 | $4,592 -2.3% | $179,500 |
| 2019 | $4,700 +2.3% | $179,500 |
| 2018 | $4,592 +213.4% | $179,500 |
| 2017 | $1,465 | $179,500 |
| 2016 | $1,465 | $179,500 |
| 2015 | $1,465 | $179,500 |
| 2014 | $1,465 | $179,500 |
| 2013 | $1,465 | $179,500 |
| 2012 | $1,465 | $179,500 |
| 2011 | -- | $179,500 |
| 2010 | -- | $179,500 |
| 2007 | -- | $179,500 |
Find assessor info on the county website
Monthly payment
Est. payment
Payment breakdown
Explore the cost of this home by adjusting the details. Changes won't be saved.Climate risks
Neighborhood: 16105


Similar homes
- $549,9004 bd4 ba3.8k sqft3283 Hidden Brooke Ct, New Castle, PA 16105For Sale
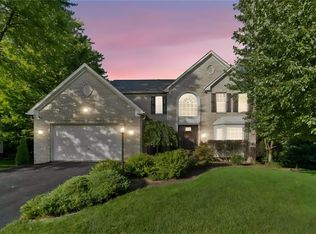 MLS ID #1774554, Ryan Stoner. WPMLS
 - $425,0004 bd4 ba2.2k sqft3406 Wilmington Rd, New Castle, PA 16105For Sale
 MLS ID #1774971, Brandon Ratvasky. WPMLS
 - $495,1005 bd4 ba3.3k sqft1130 Blue Sky Dr, New Castle, PA 16105For Sale
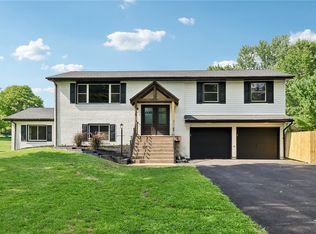 MLS ID #1771034, Rick Maiella. WPMLS
 - $599,9004 bd4 ba2.5k sqft246 Tanglewood Dr, New Castle, PA 16105For Sale
 MLS ID #1763619, Marian Miller. WPMLS
