Vacation every day in this exceptional Neshannock Township Home! Offering 3 bedrooms and 3 full bathrooms, this one-of-a-kind property is designed for both everyday comfort and unforgettable entertaining. The beautifully updated kitchen features quality finishes and ample space for gathering, while the home's spacious layout provides room for everyone. The true showstopper is the incredible indoor inground swimming pool and hot tub, allowing you to enjoy resort style living all year long. Don't miss this rare opportunity to own a home that perfectly blends luxury, relaxation and convenience.
For sale
$425,000
909 E Fairfield Ave, New Castle, PA 16105
3beds
2,560sqft
:
Get pre-qualified$2,784/mo
Single Family Residence
Built in 1970
0.77 Acres Lot
$414,700 Zestimate®
$166/sqft
$-- HOA
What's special
Quality finishesHot tubBeautifully updated kitchenSpacious layoutAmple space for gathering
- 17 days |
- 923 |
- 80 |
Zillow last checked:
Listing updated:
Listed by:
Valerie Flora 724-658-6645,
BERKSHIRE HATHAWAY THE PREFERRED REALTY 724-658-6645
Source: WPMLS,MLS#: 1764616 Originating MLS: West Penn Multi-List
Originating MLS: West Penn Multi-ListFacts & features
Interior
Bedrooms & bathrooms
- Bedrooms: 3
- Bathrooms: 3
- Full bathrooms: 3
Primary bedroom
- Level: Upper
- Dimensions: 14X12
Bedroom 2
- Level: Upper
- Dimensions: 12X10
Bedroom 3
- Level: Upper
- Dimensions: 11X10
Bonus room
- Level: Main
- Dimensions: 62X30
Den
- Level: Main
- Dimensions: 15X14
Dining room
- Level: Main
- Dimensions: 14X11
Family room
- Level: Lower
- Dimensions: 34X27
Kitchen
- Level: Main
- Dimensions: 15X14
Laundry
- Level: Lower
- Dimensions: 10X7
Living room
- Level: Main
- Dimensions: 30X14
Heating
- Forced Air, Gas
Cooling
- Central Air
Appliances
- Included: Some Electric Appliances, Cooktop, Dishwasher, Microwave, Refrigerator, Stove
Features
- Hot Tub/Spa, Kitchen Island, Pantry, Window Treatments
- Flooring: Tile, Vinyl
- Windows: Multi Pane, Screens, Window Treatments
- Basement: Finished,Walk-Out Access
- Number of fireplaces: 1
- Fireplace features: Gas
Interior area
- Total structure area: 2,560
- Total interior livable area: 2,560 sqft
Video & virtual tour
Property
Parking
- Total spaces: 2
- Parking features: Built In, Garage Door Opener
- Has attached garage: Yes
Features
- Levels: Multi/Split
- Stories: 2
- Pool features: Pool
- Has spa: Yes
- Spa features: Hot Tub
Lot
- Size: 0.77 Acres
- Dimensions: 225 x 150
Details
- Parcel number: 25216100
Construction
Type & style
- Home type: SingleFamily
- Architectural style: Multi-Level
- Property subtype: Single Family Residence
Materials
- Brick
- Roof: Asphalt
Condition
- Resale
- Year built: 1970
Utilities & green energy
- Sewer: Septic Tank
- Water: Public
Community & HOA
Community
- Features: Public Transportation
Location
- Region: New Castle
Financial & listing details
- Price per square foot: $166/sqft
- Tax assessed value: $211,600
- Annual tax amount: $6,779
- Date on market: 7/14/2026
Estimated market value
$414,700
$394,000 - $435,000
$2,326/mo
Price history
| Date | Event | Price |
|---|---|---|
| 7/14/2026 | Listed for sale | $425,000+34.5%$166/sqft |
Source:  WPMLS #1764616 Report a problem WPMLS #1764616 Report a problem | ||
| 7/6/2023 | Sold | $316,000-21%$123/sqft |
Source: WPMLS #1561683 Report a problem | ||
| 7/1/2023 | Pending sale | $399,900$156/sqft |
Source: BHHS broker feed #1561683 Report a problem | ||
| 5/18/2023 | Contingent | $399,900$156/sqft |
Source: WPMLS #1561683 Report a problem | ||
| 6/24/2022 | Listed for sale | $399,900$156/sqft |
Source: WPMLS #1561683 Report a problem | ||
Public tax history
| Year | Property taxes | Tax assessment |
|---|---|---|
| 2024 | $6,589 +4% | $211,600 |
| 2023 | $6,335 +3.8% | $211,600 |
| 2022 | $6,106 +247.3% | $211,600 |
| 2021 | $1,758 -67.5% | $211,600 |
| 2020 | $5,413 -2.3% | $211,600 |
| 2019 | $5,540 +2.3% | $211,600 |
| 2018 | $5,413 +213.4% | $211,600 |
| 2017 | $1,727 | $211,600 |
| 2016 | $1,727 | $211,600 |
| 2015 | $1,727 | $211,600 |
| 2014 | $1,727 | $211,600 |
| 2013 | $1,727 | $211,600 |
| 2012 | $1,727 | $211,600 |
| 2011 | -- | $211,600 |
| 2010 | -- | $211,600 |
| 2007 | -- | $211,600 |
Find assessor info on the county website
Monthly payment
Est. payment
Payment breakdown
Explore the cost of this home by adjusting the details. Changes won't be saved.Climate risks
Neighborhood: 16105
Nearby schools
GreatSchools rating
- 8/10Neshannock Memorial El SchoolGrades: K-6Distance: 2.8 mi
- 8/10Neshannock Junior-Senior High SchoolGrades: 7-12Distance: 3 mi
Schools provided by the listing agent
- District: Neshannock Twp
Source: WPMLS. This data may not be complete. We recommend contacting the local school district to confirm school assignments for this home.
- $7,400-- bd-- ba-- sqft909 E Fairfield Ave, New castle, PA 16105Off Market
- $250,8003 bd2 ba1.4k sqft905 E Fairfield Ave, New Castle, PA 16105Off Market
- $266,1003 bd2 ba1.2k sqft123 Conestoga Dr, New Castle, PA 16105Off Market
- $6,100-- bd-- ba-- sqftConestoga Dr, New castle, PA 16105Off Market
- $276,4003 bd2 ba1.4k sqft906 E Fairfield Ave, New Castle, PA 16105Off Market
- $265,2003 bd2 ba1.1k sqft903 E Fairfield Ave, New Castle, PA 16105Off Market
- $365,3004 bd3 ba2.8k sqft913 E Fairfield Ave, New Castle, PA 16105Off Market
- $324,5003 bd1 ba2.3k sqft904 E Fairfield Ave, New Castle, PA 16105Off Market
A local agent can set up tours, give advice and negotiate with sellers.
A local lender can help you make sure your offer is ready when you are.
Similar homes
- $429,9004 bd4 ba3.4k sqft239 Frazier Lake Dr, New Castle, PA 16105For Sale
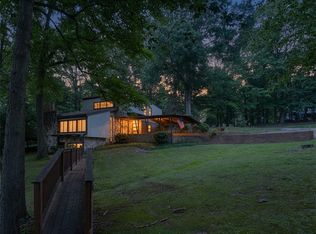 MLS ID #1767209, Joseph Kulbacki. WPMLS
 - $395,0003 bd3 ba1.9k sqft3442 Carmela Dr, New Castle, PA 16105For Sale
 MLS ID #1754604, Valerie Flora. WPMLS
 - $395,0003 bd2 ba3.3k sqft102 W Fairmont Ave, New Castle, PA 16105For Sale
 MLS ID #1762374, Lisa Liontos. WPMLS
 - $344,3163 bd2 ba2.7k sqft3030 Wilmington Rd, New Castle, PA 16105For Sale
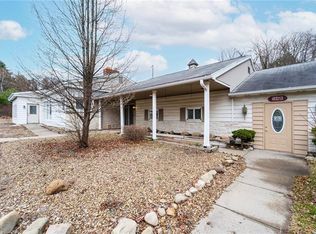 MLS ID #1748001, Ronalyn Mitcheltree. WPMLS
 - $389,3164 bd3 ba2.6k sqft168 Cunningham Ln, New Castle, PA 16105For SaleMLS ID #1719645, Ronalyn Mitcheltree. WPMLS
- $499,9003 bd3 ba2.6k sqft2625 Wilmington Rd, New Castle, PA 16105For SaleMLS ID #1743742, Diane Flamino. WPMLS
- $399,9005 bd3 ba2.1k sqft3458 Nearwood Dr, New Castle, PA 16101For SaleMLS ID #1764247, Ronald Kirkwood. WPMLS
- $295,0004 bd2 ba2.1k sqft3011 Eldogor Ln, New Castle, PA 16105For SaleMLS ID #1763947, Raelyn Marburger. WPMLS
- $359,0003 bd2 ba1.9k sqft444 Leawood Dr, New Castle, PA 16105For Sale By Owner
- $249,0003 bd3 ba1.9k sqft2894 Shadylane Dr, New Castle, PA 16105For SaleMLS ID #1762680, Melissa Lonsinger. WPMLS
- $379,9003 bd3 ba2.3k sqft739 Melody Ln, New Castle, PA 16101For SaleMLS ID #1763409, Albert Burick. WPMLS
- $325,0003 bd2 ba1.3k sqft2924 Glenda Dr, New Castle, PA 16101For Sale By Owner
- $249,0003 bd3 ba2k sqft319 Sumner Ave, New Castle, PA 16105For SaleMLS ID #1761532, Jodi Peluso. WPMLS
- $344,9904 bd4 ba2.6k sqft1412 Francis Pl, New Castle, PA 16101For Sale By Owner
- $534,9003 bd2 ba1.7k sqft111 Rose Stone Dr, New Castle, PA 16105New ConstructionMLS ID #1766968, Jennifer Nativio. WPMLS
- $319,9004 bd4 ba2k sqft1505 Drespling Ln, New Castle, PA 16101For SaleMLS ID #1761505, Ryan Stoner. WPMLS
- $400,0003 bd2 ba2.2k sqft263 Pearson Dr, New Wilmington, PA 16142For SaleMLS ID #1749233, Marian Miller. WPMLS
- $525,0005 bd4 ba2.7k sqft110 Neshannock Trails Dr, New Castle, PA 16105For SaleMLS ID #1762050, Christina McCaskey. WPMLS
- $--3 bd2 ba1.5k sqft850 Melody Ln, New Castle, PA 16101AuctionXome
- $474,9004 bd3 ba3.3k sqft770 Cleland Mill Rd, New Castle, PA 16102For SaleMLS ID #1760457, Denise Johnson. WPMLS
