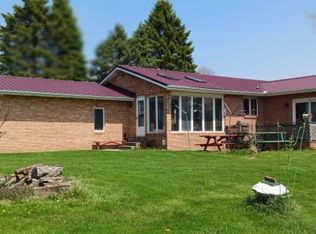
Remember when homes were BUILT TO LAST? Solid BRICK ranch with attached 2.5 car, finished off garage and surrounded by mature trees... EVERYONE BRINGS A DISH AND CAN GATHER just inside garage, out of the sun or rain! A specifically built "one room cellar" for storing garden goodies has its own separate stairs to enter. A walk up ramp takes you inside home, first into a SUNLIT room of windows and tiled flooring, the best morning coffee room ever! A bathroom is right here convenient for kicking off outside clothes and cleaning up after working the grounds.....keep going, right into your custom CHERRY KITCHEN, well laid out flow with plenty of pretty cabinets and countertops. In the CENTER of the home. The dining area for brunch allows everyone to talk from room to room... look one direction into a quiet FORMAL LIVING room or take a step down into your COZY FAMILY room, snuggled with a BRIICK FIREPLACE......and a door wall that allows you watch the wildlife and relax. Bedrooms down the hall. When friends are coming over......youll have plenty of room to keep them. Walk down to a finished lower level that offers two bedrooms , an additional ENTERTAINMENT room with a built in bar. This home offers Space, Class and Character, with an opportunity for making many memories to cherish. She feels safe, weathering any storms that come this way, protecting her own...Back outside we have a two story "Garden Barn" for prepping gardens, canning, hobbies of any sorts, with plenty of storage as well. You can pull your mower inside for easy maintenance as well. While walking around to the East of the home... be sure to walk slow, look across your 11 breathtaking ACRES and see deer, geese, turkeys and other wildlife coming from the back woods. SMELL THE ROSES and WISTERIA. Out here we find a massive 40x60 POLE BARN! It can hold many a tractor, for I have seen! Offers concrete floors, lights and side entrance... storage galore out here. You will notice an additional driveway that leads from road to barn. The landscaping? I c
Pending
$318,000
3412 E Sanilac Rd, Mayville, MI 48744
3beds
2,550sqft
Single Family Residence
Built in 1970
10.39 Acres Lot
$308,200 Zestimate®
$125/sqft
$-- HOA
What's special
- 123 days
- 12
- 1
Zillow last checked:
Listing updated:
Listed by:
Sherise M Thomas 989-550-8028,
Sunshine Real Estate Co 989-550-8028
Source: Realcomp II,MLS#: 20261034780
Facts & features
Interior
Bedrooms & bathrooms
- Bedrooms: 3
- Bathrooms: 2
- Full bathrooms: 2
Bedroom
- Level: Entry
- Area: 156
- Dimensions: 13 X 12
Bedroom
- Level: Entry
- Area: 120
- Dimensions: 12 X 10
Bedroom
- Level: Entry
- Area: 168
- Dimensions: 12 X 14
Other
- Level: Entry
- Area: 84
- Dimensions: 12 X 7
Other
- Level: Entry
- Area: 70
- Dimensions: 10 X 7
Bonus room
- Level: Basement
- Area: 144
- Dimensions: 12 X 12
Other
- Level: Entry
- Area: 84
- Dimensions: 12 X 7
Family room
- Level: Entry
- Area: 224
- Dimensions: 16 X 14
Flex room
- Level: Basement
- Area: 120
- Dimensions: 12 X 10
Other
- Level: Entry
- Area: 252
- Dimensions: 14 X 18
Game room
- Level: Basement
- Area: 252
- Dimensions: 18 X 14
Kitchen
- Level: Entry
- Area: 112
- Dimensions: 14 X 8
Living room
- Level: Entry
- Area: 168
- Dimensions: 14 X 12
Heating
- Forced Air, Propane
Cooling
- Central Air
Appliances
- Included: Built In Gas Range, Dishwasher, Dryer, Free Standing Refrigerator, Microwave, Washer
Features
- Entrance Foyer
- Basement: Finished
- Has fireplace: Yes
- Fireplace features: Family Room
Interior area
- Total interior livable area: 2,550 sqft
- Finished area above ground: 1,650
- Finished area below ground: 900
Property
Parking
- Total spaces: 2.5
- Parking features: Twoand Half Car Garage, Attached, Electricityin Garage, Garage Faces Side
- Attached garage spaces: 2.5
Accessibility
- Accessibility features: Accessible Approach With Ramp
Features
- Levels: One
- Stories: 1
- Entry location: GroundLevelwSteps
- Patio & porch: Deck
- Pool features: None
Lot
- Size: 10.39 Acres
- Dimensions: 165 x 264 x Irreg
- Features: Hilly Ravine, Irregular Lot
Details
- Additional structures: Pole Barn, Sheds
- Parcel number: 005004000010003
- Special conditions: Short Sale No,Standard
Construction
Type & style
- Home type: SingleFamily
- Architectural style: Ranch
- Property subtype: Single Family Residence
Materials
- Brick
- Foundation: Basement, Block
- Roof: Metal
Condition
- New construction: No
- Year built: 1970
- Major remodel year: 2020
Utilities & green energy
- Sewer: Septic Tank
- Water: Well
- Utilities for property: Above Ground Utilities
Community & HOA
Community
- Security: Other
HOA
- Has HOA: No
Location
- Region: Mayville
Financial & listing details
- Price per square foot: $125/sqft
- Tax assessed value: $19,778
- Annual tax amount: $1,593
- Date on market: 5/15/2026
- Cumulative days on market: 123 days
- Listing agreement: Exclusive Right To Sell
- Listing terms: Cash,Conventional,FHA
Estimated market value
$308,200
$268,000 - $348,000
$1,972/mo
Price history
| Date | Event | Price |
|---|---|---|
| 6/25/2026 | Pending sale | $318,000$125/sqft |
Source:  Realcomp II #20261034780 Report a problem Realcomp II #20261034780 Report a problem | ||
| 5/16/2026 | Listed for sale | $318,000+893.8%$125/sqft |
Source: Realcomp II #20261034780 Report a problem | ||
| 2/20/2013 | Sold | $32,000$13/sqft |
Source: Agent Provided Report a problem | ||
Public tax history
| Year | Property taxes | Tax assessment |
|---|---|---|
| 2025 | $517 +6% | $29,100 +1.7% |
| 2024 | $488 -7.2% | $28,600 +43% |
| 2023 | $526 +16.2% | $20,000 +3.6% |
| 2022 | $452 | $19,300 +2.1% |
| 2021 | -- | $18,900 +1.6% |
| 2020 | $432 | $18,600 +15.5% |
| 2019 | $432 -0.8% | $16,100 +1.3% |
| 2018 | $436 +80648.1% | $15,900 +1.9% |
| 2017 | $1 | $15,600 -1.9% |
| 2016 | $7 +5.1% | $15,900 +0.6% |
| 2015 | $7 | $15,800 +22.5% |
| 2014 | $7 -13.7% | $12,900 +3.2% |
| 2013 | $8 | $12,500 |
Find assessor info on the county website
Monthly payment
Est. payment
Payment breakdown
Explore the cost of this home by adjusting the details. Changes won't be saved.Climate risks
Neighborhood: 48744
Similar homes
- $315,0002 bd3 ba2.1k sqft4621 Hurds Corner Rd, Mayville, MI 48744For Sale
 MLS ID #50221440, Sue McKnight, DeMark Real Estate. MiRealSource
 - $339,9003 bd3 ba2k sqft2753 E Snover Rd, Mayville, MI 48744For Sale
 MLS ID #20251038116, Basim Naimou, 1st Choice Realty Inc. Realcomp II
 - $325,0003 bd2 ba2k sqft1660 W Brown Rd, Mayville, MI 48744For Sale
 MLS ID #20261067863, Sarah Buhl, Sunshine Real Estate Co. Realcomp II
 - $349,9004 bd3 ba1.4k sqft373 E Millington Rd #2, Mayville, MI 48744For Sale
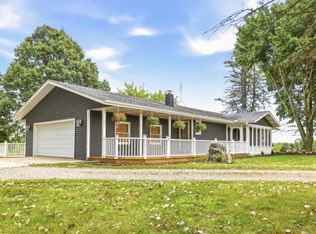 MLS ID #038-26-0087, Evan Osentoski, Osentoski Realty. RMLS Multi-List
 - $349,8883 bd2 ba1.6k sqft5070 Sanilac Rd, Kingston, MI 48741For SaleMLS ID #20261031364, Sherise M Thomas, Sunshine Real Estate Co. Realcomp II
- $360,0003 bd2 ba2.4k sqft5200 Mayville Rd, Silverwood, MI 48760For SaleMLS ID #20261035312, Gayle Coulter, Coulter Real Estate. Realcomp II
- $345,0003 bd2 ba2.3k sqft1576 Pine Knoll Ln, Caro, MI 48723For SaleMLS ID #20261032663, Pamela Ewald, Motivated Real Estate. Realcomp II
- $319,9004 bd2 ba2.4k sqft5614 Marlette Rd, Marlette, MI 48453For SaleMLS ID #20261028930, Gayle Coulter, Coulter Real Estate. Realcomp II
- $289,9003 bd2 ba2.4k sqft5323 English Rd, Clifford, MI 48727For SaleMLS ID #20261063134, Brian D Wilcox, Coldwell Banker Professionals. Realcomp II
- $225,0004 bd2 ba2.4k sqft6245 Fulton St, Mayville, MI 48744For SaleMLS ID #20261073731, Rachel Rosencrants, Brookstone, Realtors LLC. Realcomp II
- $249,9003 bd2 ba1.5k sqft3473 Mertz Rd, Caro, MI 48723For SaleMLS ID #20261073944, Robert Walker, EXP Realty - Marysville. Realcomp II
- $249,9004 bd2 ba1.3k sqft1313 E Murphy Lake Rd, Mayville, MI 48744For SaleMLS ID #20261073183, Gayle Coulter, Coulter Real Estate. Realcomp II
- $334,0003 bd2 ba1.5k sqft6895 Lanway Rd, Kingston, MI 48741For SaleMLS ID #20261073552, Brian D Wilcox, Coldwell Banker Professionals. Realcomp II
- $275,9003 bd2 ba1.9k sqft3775 W Saginaw Rd, Vassar, MI 48768For SaleMLS ID #20261059902, Justin S Ford, EXP Realty Plymouth. Realcomp II
