Welcome to this cozy 2-bedroom, 1-bath home tucked into one of Morehead City's most desirable and convenient locations. Warm, inviting, and easy to maintain, this charming property sits just moments from the hospital, local schools, shopping, and everyday essentials—making it an ideal choice for a primary residence, second home, or investment property.
The home offers a comfortable layout filled with natural light, creating a relaxing retreat after a day on the Crystal Coast. Its central setting also puts you within minutes of the Morehead City waterfront, beautiful Atlantic Beach, and popular dining and recreation—perfect for attracting short-term rental guests or enjoying coastal living year-round.
Whether you're searching for a cozy personal getaway or a smart investment opportunity, 3413 Taylor Street delivers charm, convenience, and a location that's hard to beat.
Under contract
$329,000
3413 Taylor Street, Morehead City, NC 28557
2beds
710sqft
:
Get pre-qualified$1,890/mo
Single Family Residence
Built in 1945
5,227 Square Feet Lot
$315,500 Zestimate®
$463/sqft
$-- HOA
What's special
- 239 days |
- 175 |
- 4 |
Zillow last checked:
Listing updated:
Listed by:
Meredith L Reilly 252-659-2013,
eXp Realty
Source: Hive MLS,MLS#: 100541467 Originating MLS: Carteret County Association of Realtors
Originating MLS: Carteret County Association of RealtorsFacts & features
Interior
Bedrooms & bathrooms
- Bedrooms: 2
- Bathrooms: 1
- Full bathrooms: 1
Rooms
- Room types: Living Room, Bedroom 1, Bedroom 2
Heating
- Heat Pump, Electric
Cooling
- Heat Pump
Appliances
- Included: Electric Oven, Refrigerator
Features
- Blinds/Shades
- Flooring: Tile, Wood
- Basement: None
- Attic: Pull Down Stairs
- Has fireplace: No
Interior area
- Total structure area: 710
- Total interior livable area: 710 sqft
Property
Parking
- Parking features: On Site, Unpaved
Features
- Levels: One
- Stories: 1
- Patio & porch: Open
- Fencing: Partial
- Has view: Yes
- View description: See Remarks
- Frontage type: See Remarks
Lot
- Size: 5,227 Square Feet
- Dimensions: 72 x 74
Details
- Parcel number: 637619524355000
- Zoning: residential
- Special conditions: Standard
Construction
Type & style
- Home type: SingleFamily
- Property subtype: Single Family Residence
Materials
- Vinyl Siding, Wood Frame
- Foundation: Crawl Space
- Roof: Shingle
Condition
- New construction: No
- Year built: 1945
Utilities & green energy
- Sewer: Public Sewer
- Water: Public
- Utilities for property: Sewer Connected, Water Connected
Community & HOA
Community
- Subdivision: Camp Glenn
HOA
- Has HOA: No
Location
- Region: Morehead City
Financial & listing details
- Price per square foot: $463/sqft
- Tax assessed value: $235,468
- Annual tax amount: $1,434
- Date on market: 5/13/2026
- Cumulative days on market: 240 days
- Listing agreement: Exclusive Right To Sell
- Listing terms: Cash,Conventional,FHA,USDA Loan,VA Loan
- Road surface type: Paved
Estimated market value
$315,500
$300,000 - $331,000
$1,418/mo
Price history
| Date | Event | Price |
|---|---|---|
| 7/1/2026 | Contingent | $329,000$463/sqft |
Source:  Hive MLS #100541467 Report a problem Hive MLS #100541467 Report a problem | ||
| 11/15/2025 | Listed for sale | $329,000+10.2%$463/sqft |
Source: Hive MLS #100541467 Report a problem | ||
| 12/5/2023 | Sold | $298,500$420/sqft |
Source: Hive MLS #100412753 Report a problem | ||
| 11/7/2023 | Pending sale | $298,500$420/sqft |
Source: Hive MLS #100412753 Report a problem | ||
| 11/2/2023 | Listed for sale | $298,500+80.9%$420/sqft |
Source: Hive MLS #100412753 Report a problem | ||
| 8/27/2021 | Sold | $165,000+120%$232/sqft |
Source: Hive MLS #100288413 Report a problem | ||
| 10/18/2011 | Sold | $75,000$106/sqft |
Source: Public Record Report a problem | ||
Public tax history
| Year | Property taxes | Tax assessment |
|---|---|---|
| 2025 | $1,434 +189.5% | $235,468 +344.4% |
| 2024 | $495 +153.9% | $52,986 |
| 2023 | $195 +2.8% | $52,986 |
| 2022 | $190 | $52,986 |
| 2021 | $190 | $52,986 |
| 2020 | -- | $52,986 -11.4% |
| 2019 | $200 | $59,772 |
| 2017 | $200 | $59,772 |
| 2016 | $200 | $59,772 |
| 2015 | $200 +3.1% | $59,772 -30% |
| 2014 | $194 | $85,397 |
| 2013 | -- | $85,397 |
| 2012 | -- | -- |
| 2011 | -- | -- |
| 2010 | -- | $114,644 |
| 2009 | -- | $114,644 |
Find assessor info on the county website
Monthly payment
Est. payment
Payment breakdown
Explore the cost of this home by adjusting the details. Changes won't be saved.Climate risks
Neighborhood: 28557
Nearby schools
GreatSchools rating
- 5/10Morehead Elementary At Camp GlennGrades: 4-5Distance: 0.1 mi
- 8/10Morehead City Middle SchoolGrades: 6-8Distance: 0.9 mi
- 5/10West Carteret High SchoolGrades: 8-12Distance: 2.2 mi
Schools provided by the listing agent
- Elementary: Morehead City Elem
- Middle: Morehead City
- High: West Carteret
Source: Hive MLS. This data may not be complete. We recommend contacting the local school district to confirm school assignments for this home.
- $153,3002 bd1 ba1k sqft3411 Taylor St, Morehead City, NC 28557Off Market
- $237,3002 bd2 ba-- sqft3415 Taylor St, Morehead City, NC 28557Off Market

- $440,4004 bd3 ba1.8k sqft3414 Taylor St., Morehead City, NC 28557Off Market
- $166,2003 bd1 ba1k sqft101 Noyes Ave, Morehead City, NC 28557Off Market
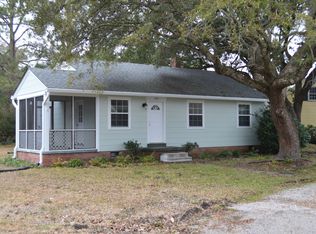
- $436,8004 bd3 ba1.7k sqft3414 Taylor St, Morehead City, NC 28557Off Market
- $--6,969.6 Square Feet101-101 Noyes Ave #B, Morehead City, NC 28557Off Market
- $182,5002 bd2 ba984 sqft3409 Taylor St, Morehead City, NC 28557Off Market
- $208,9002 bd1 ba1.1k sqft103 Noyes Ave, Morehead City, NC 28557Off Market
A local agent can set up tours, give advice and negotiate with sellers.
A local lender can help you make sure your offer is ready when you are.
Similar homes
- $369,0003 bd2 ba880 sqft501 N 11th Street, Morehead City, NC 28557For Sale
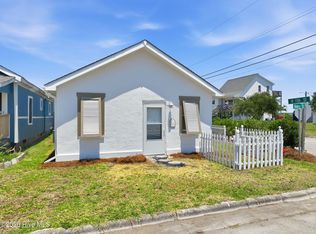
 MLS ID #100586407, B & B Coastal Properties Team, Keller Williams Crystal Coast. Hive MLS
 - $250,0002 bd1 ba1k sqft304 N 21st Street, Morehead City, NC 28557For Sale
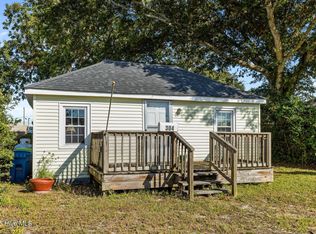 MLS ID #100533347, Linda Rike & Kelinda Rike, Linda Rike Real Estate. Hive MLS
 - $239,0002 bd2 ba1k sqft303 Barbour Road #503, Morehead City, NC 28557For Sale
 MLS ID #100576321, Monica Greene, RE/MAX Homestead Swansboro. Hive MLS
 - $305,0001 bd1 ba460 sqft812 Shepard Street #331, Morehead City, NC 28557For Sale
 MLS ID #100560886, Mark Mansfield, RE/MAX Ocean Properties. Hive MLS
 - $244,0002 bd2 ba875 sqft600 N 35th Street #103, Morehead City, NC 28557For SaleMLS ID #100578495, The Lemmond Group, REAL Broker LLC. Hive MLS
- $220,0002 bd2 ba927 sqft2900 Myrtle Street #11 Rosewood Village, Morehead City, NC 28557For SaleMLS ID #100557818, Mary Cheatham King Real Estate team, Keller Williams Crystal Coast. Hive MLS
- $310,0002 bd1 ba1k sqft177 Otway Farm Road, Beaufort, NC 28516For SaleMLS ID #100577148, Holland Shepard Group Team, Keller Williams Crystal Coast. Hive MLS
- $330,0002 bd2 ba840 sqft301 E Commerce Way Road #357, Atlantic Beach, NC 28512For SaleMLS ID #100561914, Carolyn W Cannon, Cannon & Gruber, Realtors. Hive MLS
- $325,0002 bd2 ba864 sqft1904 E Ft Macon Road #151, Atlantic Beach, NC 28512For SaleMLS ID #100560608, Linda Rike & Kelinda Rike, Linda Rike Real Estate. Hive MLS
- $330,0002 bd2 ba840 sqft301 E Commerce Way Road #258, Atlantic Beach, NC 28512For SaleMLS ID #100531412, Linda Rike & Kelinda Rike, Linda Rike Real Estate. Hive MLS
- $305,0002 bd1 ba725 sqft602 W Fort Macon Road #128, Atlantic Beach, NC 28512For SaleMLS ID #100560423, Mark Mansfield, RE/MAX Ocean Properties. Hive MLS
- $359,9902 bd2 ba788 sqft301 E Commerce Way Road #255 Sea Spray, Atlantic Beach, NC 28512For SaleMLS ID #100575231, Mary Cheatham King Real Estate team, Keller Williams Crystal Coast. Hive MLS
- $339,0002 bd2 ba840 sqft301 Commerce Way E #205, Atlantic Beach, NC 28512For SaleMLS ID #100557183, The Selling Team/Llew&Elaine, Realty World First Coast Rlty. Hive MLS
- $340,0002 bd2 ba816 sqft2008 E Ft Macon Road #I 13, Atlantic Beach, NC 28512For SaleMLS ID #100579443, Linda Rike & Kelinda Rike, Linda Rike Real Estate. Hive MLS
- $329,0002 bd2 ba840 sqft301 W Commerce Way #260, Atlantic Beach, NC 28512For SaleMLS ID #100567005, Michele Moffitt, Keller Williams Crystal Coast. Hive MLS
- $387,0002 bd2 ba864 sqft1904 E Fort Macon Road #252, Atlantic Beach, NC 28512For SaleMLS ID #100573879, Jeannie Reynolds, Atlantic Beach Realty by Casago, LLC. Hive MLS
- $329,9001 bd2 ba588 sqft1904 E Ft Macon Road #344, Atlantic Beach, NC 28512For SaleMLS ID #100559644, Lisa L Lee, Weichert Realtors At Wave's Edge. Hive MLS
- $340,0002 bd2 ba840 sqft301 Commerce Way #142, Atlantic Beach, NC 28512For SaleMLS ID #100488851, Bebbie Quinones, Coldwell Banker Sea Coast Adv EI. Hive MLS
- $340,0002 bd2 ba840 sqft301 Commerce Way #360, Atlantic Beach, NC 28512For SaleMLS ID #100544799, Bebbie Quinones, Coldwell Banker Sea Coast Adv EI. Hive MLS
- $346,0002 bd2 ba840 sqft301 E Commerce Way #350, Atlantic Beach, NC 28512For SaleMLS ID #100560227, Kimberly Brady Maness, Bluewater Real Estate - EI. Hive MLS
