Make it your primary home or Investment property! Use as Primary 4/4 Home OR 4 Options for rental income - Rent Unit 1 or Unit 2 or entire front home along w/ renting unfinished detached efficiency w/ alley access. Completely updated home that could be converted to a single family if desired. The home was originally a triplex (garage efficiency w/ bath & shower, electrical & plumbing). Pretty much everything has been updated on the main home from roof, Hardi siding w/ fire block, double pane windows, plumbing, electrical, central air & heat, water heaters, lighting, bathrooms, kitchens, appliances, etc... Unit 1 (first floor) has a 2 bedroom w/ 2 full bathrooms. Unit 2 (Second Floor) has 2 bedrooms & 2 bathrooms w/ a large open concept living area. Unit 3 is an efficiency that needs some TLC but could be up an running quickly! Use one as your primary home, another as a mother-in-law suite & one as an income producing rental. Square Foot & rooms reflects all 3 unit.
For sale
$395,000
3414 Ursuline, Galveston, TX 77550
5beds
2,591sqft
:
Get pre-qualified$2,776/mo
Single Family Residence
Built in 1955
5,135 Square Feet Lot
$365,100 Zestimate®
$152/sqft
$-- HOA
What's special
Alley accessCentral air and heatCompletely updated homeDouble pane windows
- 86 days |
- 89 |
- 6 |
Zillow last checked:
Listing updated:
Listed by:
Traye Wise TREC #0445498 713-907-4233,
RE/MAX Signature
Source: HAR,MLS#: 58953201
Facts & features
Interior
Bedrooms & bathrooms
- Bedrooms: 5
- Bathrooms: 5
- Full bathrooms: 5
Rooms
- Room types: Family Room, Utility Room
Bedroom
- Level: Second
- Area: 132
- Dimensions: 12x11
Bedroom
- Level: First
- Area: 154
- Dimensions: 14x11
Bedroom
- Level: First
- Area: 198
- Dimensions: 18x11
Bedroom
- Level: Second
- Area: 132
- Dimensions: 12x11
Dining room
- Level: Second
- Area: 99
- Dimensions: 11x9
Dining room
- Level: First
- Area: 88
- Dimensions: 11x8
Family room
- Level: First
- Area: 165
- Dimensions: 15x11
Family room
- Level: Second
- Area: 240
- Dimensions: 16x15
Other
- Level: First
- Area: 297
- Dimensions: 27x11
Kitchen
- Level: First
- Area: 121
- Dimensions: 11x11
Kitchen
- Level: Second
- Area: 132
- Dimensions: 12x11
Utility room
- Level: First
- Area: 24
- Dimensions: 6x4
Utility room
- Level: Second
- Area: 24
- Dimensions: 6x4
Heating
- Electric, Natural Gas
Cooling
- Ceiling Fan(s), Electric
Appliances
- Included: ENERGY STAR Qualified Appliances, Disposal, Gas Oven, Microwave, Gas Range, Dishwasher
- Laundry: Electric Dryer Hookup, Washer Hookup
Features
- En-Suite Bath
- Flooring: Vinyl
- Doors: Insulated Doors
- Windows: Insulated/Low-E windows, Storm Window(s), Window Coverings
Interior area
- Total structure area: 2,591
- Total interior livable area: 2,591 sqft
Property
Features
- Stories: 2
- Patio & porch: Covered, Porch, Screened
Lot
- Size: 5,135 Square Feet
- Features: Back Yard, Subdivided, 0 Up To 1/4 Acre
Details
- Parcel number: 389200000011000
Construction
Type & style
- Home type: SingleFamily
- Architectural style: Traditional
- Property subtype: Single Family Residence
Materials
- Blown-In Insulation, Cement Siding
- Foundation: Slab
- Roof: Composition
Condition
- New construction: No
- Year built: 1955
Utilities & green energy
- Sewer: Public Sewer
- Water: Public
Green energy
- Energy efficient items: Attic Vents, Thermostat, Lighting, HVAC
Community & HOA
Community
- Subdivision: Hawkins & Robinson Unrec Sub
Location
- Region: Galveston
Financial & listing details
- Price per square foot: $152/sqft
- Tax assessed value: $333,656
- Annual tax amount: $1,723
- Date on market: 5/12/2026
- Listing terms: Cash,Conventional,FHA,Investor,VA Loan
- Road surface type: Concrete, Curbs
Estimated market value
$365,100
$347,000 - $383,000
$4,018/mo
Price history
| Date | Event | Price |
|---|---|---|
| 5/12/2026 | Price change | $395,000-1.3%$152/sqft |
Source:  HAR #58953201 Report a problem HAR #58953201 Report a problem | ||
| 7/29/2025 | Price change | $400,000-8%$154/sqft |
Source: HAR #59731476 Report a problem | ||
| 5/20/2025 | Price change | $435,000-3.3%$168/sqft |
Source: HAR #59731476 Report a problem | ||
| 10/10/2024 | Price change | $450,000-9.1%$174/sqft |
Source: HAR #13129247 Report a problem | ||
| 10/3/2024 | Price change | $495,000-0.6%$191/sqft |
Source: HAR #13129247 Report a problem | ||
| 9/7/2024 | Listed for sale | $498,000-16.3%$192/sqft |
Source: HAR #13129247 Report a problem | ||
| 7/10/2023 | Listing removed | -- |
Source: HAR #33096314 Report a problem | ||
| 6/9/2023 | Listed for sale | $595,000$230/sqft |
Source: HAR #33096314 Report a problem | ||
| 7/25/2014 | Sold | -- |
Source: Public Record Report a problem | ||
| 5/8/2003 | Sold | -- |
Source: Public Record Report a problem | ||
Public tax history
| Year | Property taxes | Tax assessment |
|---|---|---|
| 2025 | $4,403 +19.2% | $256,162 +20% |
| 2024 | $3,694 +18.8% | $213,468 +20% |
| 2023 | $3,109 +285.3% | $177,890 +108.1% |
| 2022 | $807 -41.3% | $85,487 -6.9% |
| 2021 | $1,375 +46.8% | $91,832 +41% |
| 2020 | $936 +17% | $65,146 +4.4% |
| 2019 | $800 +12.4% | $62,430 -1% |
| 2018 | $712 | $63,090 -1% |
| 2017 | $712 +15.4% | $63,730 +16.7% |
| 2016 | $617 +13.6% | $54,590 +32.2% |
| 2015 | $543 -47.6% | $41,300 |
| 2014 | $1,036 | $41,300 |
| 2013 | -- | $41,300 |
| 2012 | -- | $41,300 |
| 2011 | -- | $41,300 -39.4% |
| 2010 | -- | $68,100 |
| 2009 | -- | -- |
| 2008 | -- | $86,020 |
| 2007 | -- | $86,020 |
| 2006 | -- | $86,020 +30.3% |
| 2005 | -- | $66,030 +29.5% |
| 2004 | -- | $50,980 |
| 2003 | -- | $50,980 -3.8% |
| 2002 | -- | $53,000 +8.3% |
| 2001 | -- | $48,950 |
Find assessor info on the county website
Monthly payment
Est. payment
Payment breakdown
Explore the cost of this home by adjusting the details. Changes won't be saved.Climate risks
Neighborhood: Kemper Park
Nearby schools
GreatSchools rating
- NAMorgan Elementary Magnet SchoolGrades: PK-4Distance: 0.1 mi
- 5/10AIM College & Career PrepGrades: 8-12Distance: 1.3 mi
- 5/10Ball High SchoolGrades: 9-12Distance: 0.6 mi
Schools provided by the listing agent
- Elementary: Gisd Open Enroll
- Middle: Gisd Open Enroll
- High: Ball High School
Source: HAR. This data may not be complete. We recommend contacting the local school district to confirm school assignments for this home.
- $--2 bd2 ba1k sqft3414 Ursuline St #1, Galveston, TX 77550Off Market

- $--2 bd2 ba1k sqft3414 Ursuline St #2, Galveston, TX 77550Off Market
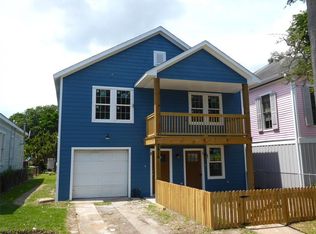
- $226,100-- bd1 ba1.1k sqft3412 Ursuline, Galveston, TX 77550Off Market
- $--1 bd1 ba-- sqft3412 Avenue N #3, Galveston, TX 77550Off Market
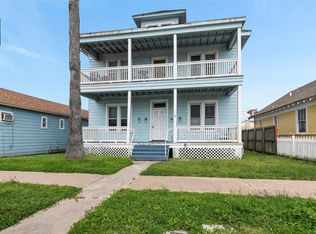
- $--2 bd1 ba2.5k sqft3412 Avenue N #1, Galveston, TX 77550Off Market
- $172,700-- bd1 ba1.2k sqft3418 Ursuline, Galveston, TX 77550Off Market
- $244,200-- bd2 ba1.6k sqft3408 Ursuline, Galveston, TX 77550Off Market
- $9501 bd1 ba650 sqft3423 Avenue N N UNIT 1, Galveston, TX 77550For Rent
A local agent can set up tours, give advice and negotiate with sellers.
Similar homes
- $399,0004 bd3 ba1.7k sqft3112 Ursuline, Galveston, TX 77550For Sale
 MLS ID #34112864, Veronica Elorza, Texas Ally Real Estate Group, LLC. HAR
 - $389,0003 bd3 ba1.8k sqft3010 Bernardo De Galvez, Galveston, TX 77550For Sale
 MLS ID #48156743, Krystle Sangregory, Keller Williams Horizons. HAR
 - $414,9003 bd3 ba1.8k sqft2815 Ball St, Galveston, TX 77550For Sale
 MLS ID #6653174, Ty Taylor, eXp Realty LLC. HAR
 - $389,0003 bd3 ba1.5k sqftK 4309th Ave, Galveston, TX 77550For Sale
 MLS ID #57249550, Brad South, RE/MAX Leading Edge. HAR
 - $415,0003 bd3 ba1.7k sqft2813 Ball St, Galveston, TX 77550For SaleMLS ID #57714700, Jamie Rodriguez, eXp Realty LLC. HAR
- $550,0005 bd3 ba2.6k sqft3215 Avenue P 1/2, Galveston, TX 77550For SaleMLS ID #76925743, Elizabeth Bui, Real Broker, LLC. HAR
- $389,0003 bd2 ba1.3k sqft2320 43rd St, Galveston, TX 77550For SaleMLS ID #78783283, Moselle Chapman, Greenwood King Properties - Kirby Office. HAR
- $345,0003 bd3 ba1.7k sqft4013 Avenue N 1/2, Galveston, TX 77550For SaleMLS ID #48188249, Mariana Folgado, Strada. HAR
- $445,0003 bd2 ba1.8k sqft3027 Avenue O 1/2, Galveston, TX 77550For SaleMLS ID #38096487, Christiana McCarley, Thrive Realty & Co. HAR
- $325,0003 bd2 ba1.4k sqft1615 16th St, Galveston, TX 77550For SaleMLS ID #73003796, Gary Goodland, Goodland & Associates. HAR
- $449,0003 bd2 ba2.4k sqft1612 39th St, Galveston, TX 77550For SaleMLS ID #40355567, Morgan Whitlock, Ranco Realty. HAR
- $385,0004 bd2 ba1.5k sqft5420 Avenue O, Galveston, TX 77551For SaleMLS ID #58238761, Tony Phu, 5th Stream Realty. HAR
- $330,0003 bd2 ba2.4k sqft715 35th St, Galveston, TX 77550For SaleMLS ID #68315817, Aaron Jistel, Listing Spark. HAR
- $319,9003 bd2 ba1.5k sqft1805 Avenue N 1/2, Galveston, TX 77550For SaleMLS ID #86237842, Luis Santiago, Coldwell Banker TGRE. HAR
- $529,0004 bd2 ba2.3k sqft2205 30th St, Galveston, TX 77550For SaleMLS ID #87405590, Stacey Weber-Rubio, Sand N Sea Properties, LLC. HAR
- $524,9008 bd4 ba2.8k sqft1113 28th St, Galveston, TX 77550For SaleMLS ID #73205143, Kathy Philipp, Keller Williams Realty Clear Lake / NASA. HAR
- $449,5005 bd3 ba1.5k sqft6902 Avenue P, Galveston, TX 77551For SaleMLS ID #74381264, Alexander Joseph, RE/MAX Leading Edge. HAR
- $459,0002 bd2 ba1.9k sqft2917 Avenue Q 1/2, Galveston, TX 77550For SaleMLS ID #60995159, Susanna Mayberry, RE/MAX Leading Edge. HAR
- $325,0004 bd2 ba1.5k sqft5419 Avenue N 1/2, Galveston, TX 77551For SaleMLS ID #30930865, Wendy Dozier, RE/MAX On The Water -Bolivar. HAR
- $379,0002 bd1 ba2k sqft1602 Avenue L, Galveston, TX 77550For SaleMLS ID #64238268, Tonya Hebert, RE/MAX Leading Edge. HAR
