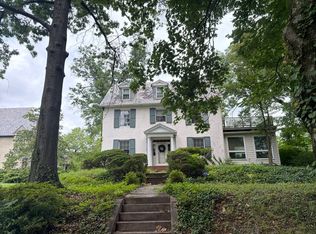
TO BE BUILT - Unique opportunity to own a brand new custom home with over 5,000 square feet on 1/4 acre lot for under $600k. Asking price includes the lot, and estimated cost of construction from a licensed builder based on existing plans. 6 BR, 4.5 BA, 2-car garage, 22x13 deck, eat-in kitchen with granite island, 2 sinks, 2 ovens, 2 dishwashers. Only 4 lots available. Grab one before it's too late.
New construction
Price cut: $30K (6/18)
$549,000
3415 Glen Ave, Baltimore, MD 21215
6beds
5,040sqft
:
Get pre-qualified$3,985/mo
Single Family Residence
Built in ----
0.26 Acres Lot
$545,800 Zestimate®
$109/sqft
$-- HOA
What's special
- 129 days |
- 261 |
- 15 |
Zillow last checked:
Listing updated:
Listed by:
Raphael Szendro 443-468-6269,
R&R Executive Realty 4104321223
Source: Bright MLS,MLS#: MDBA2207702
Facts & features
Interior
Bedrooms & bathrooms
- Bedrooms: 6
- Bathrooms: 5
- Full bathrooms: 4
- 1/2 bathrooms: 1
- Main level bathrooms: 1
- Main level bedrooms: 2
Rooms
- Room types: Living Room, Dining Room, Bedroom 2, Bedroom 3, Bedroom 4, Kitchen, Bedroom 1, Laundry, Utility Room, Bathroom 1, Bathroom 2, Bathroom 3, Half Bath
Bedroom 1
- Level: Main
Bedroom 1
- Level: Upper
Bedroom 2
- Level: Main
Bedroom 2
- Level: Upper
Bedroom 3
- Level: Upper
Bedroom 4
- Level: Upper
Bathroom 1
- Level: Main
Bathroom 1
- Level: Upper
Bathroom 2
- Level: Upper
Bathroom 3
- Level: Upper
Dining room
- Level: Upper
Half bath
- Level: Upper
Kitchen
- Level: Upper
Kitchen
- Level: Main
Laundry
- Level: Upper
Living room
- Level: Upper
Mud room
- Level: Upper
Utility room
- Level: Main
Heating
- Forced Air, Natural Gas
Cooling
- Central Air, Electric
Appliances
- Included: Gas Water Heater
- Laundry: Laundry Room, Mud Room
Features
- 2nd Kitchen, Ceiling Fan(s), Crown Molding, Entry Level Bedroom, Eat-in Kitchen, Kitchen - Gourmet, Kitchen Island, Primary Bath(s), Recessed Lighting, Walk-In Closet(s)
- Basement: Finished,Walk-Out Access
- Has fireplace: No
Interior area
- Total structure area: 5,040
- Total interior livable area: 5,040 sqft
- Finished area above ground: 3,360
- Finished area below ground: 1,680
Property
Parking
- Total spaces: 2
- Parking features: Storage, Basement, Garage Faces Front, Attached, Driveway
- Attached garage spaces: 2
- Has uncovered spaces: Yes
- Details: Garage Sqft: 528
Accessibility
- Accessibility features: Accessible Entrance
Features
- Levels: Three
- Stories: 3
- Pool features: None
Lot
- Size: 0.26 Acres
Details
- Additional structures: Above Grade, Below Grade
- Parcel number: 0327224441 032B
- Zoning: R-5
- Special conditions: Standard
Construction
Type & style
- Home type: SingleFamily
- Architectural style: Traditional
- Property subtype: Single Family Residence
- Attached to another structure: Yes
Materials
- Aluminum Siding
- Foundation: Block
Condition
- Excellent
- New construction: Yes
Utilities & green energy
- Sewer: Public Sewer
- Water: Public
Community & HOA
Community
- Subdivision: Glen
HOA
- Has HOA: No
Location
- Region: Baltimore
Financial & listing details
- Price per square foot: $109/sqft
- Tax assessed value: $31,500
- Annual tax amount: $743
- Date on market: 3/22/2026
- Listing agreement: Exclusive Right To Sell
- Ownership: Fee Simple
Estimated market value
$545,800
$519,000 - $573,000
$3,842/mo
Price history
| Date | Event | Price |
|---|---|---|
| 6/18/2026 | Price change | $549,000-5.2%$109/sqft |
Source:  Bright MLS #MDBA2207702 Report a problem Bright MLS #MDBA2207702 Report a problem | ||
| 3/23/2026 | Listed for sale | $579,000$115/sqft |
Source: Bright MLS #MDBA2207702 Report a problem | ||
Public tax history
| Year | Property taxes | Tax assessment |
|---|---|---|
| 2025 | -- | $31,500 |
| 2024 | $743 | $31,500 |
| 2023 | $743 | $31,500 |
| 2022 | $743 | $31,500 |
| 2021 | $743 | $31,500 |
| 2020 | $743 | $31,500 |
| 2019 | -- | -- |
Find assessor info on the county website
Monthly payment
Est. payment
Payment breakdown
Explore the cost of this home by adjusting the details. Changes won't be saved.Climate risks
Neighborhood: Glen
Nearby schools
GreatSchools rating
- 6/10Cross Country Elementary SchoolGrades: PK-8Distance: 1.2 mi
- 1/10Frederick Douglass High SchoolGrades: 9-12Distance: 1.2 mi
- 1/10Forest Park High SchoolGrades: 9-12Distance: 1.7 mi
Schools provided by the listing agent
- Elementary: Cross Country
- Middle: Fallstaff
- District: Baltimore City Public Schools
Source: Bright MLS. This data may not be complete. We recommend contacting the local school district to confirm school assignments for this home.
- $272,600-- bd1 ba2.2k sqft3415 Glen Ave, Baltimore, MD 21215Off Market
- $31,500-- bd1 ba2.2k sqft3413 Glen Ave, Baltimore, MD 21215Off Market
- $74,6004 bd2 ba2k sqft3411 Glen Ave, Baltimore, MD 21215Off Market
- $349,000-- bd2 ba1.9k sqft3417 Glen Ave, Baltimore, MD 21215Sold
- $452,900-- bd3 ba2.9k sqft3419 Glen Ave, Baltimore, MD 21215Off Market
- $192,100-- bd1 ba964 sqft3412 Rockwood Ave, Baltimore, MD 21215Off Market
- $319,9004 bd3 ba1.4k sqft3414 Rockwood Ave, Baltimore, MD 21215Sold
- $247,8003 bd2 ba955 sqft3410 Rockwood Ave, Baltimore, MD 21215Off Market
A local agent can set up tours, give advice and negotiate with sellers.
Similar homes
- $649,0006 bd5 ba4.6k sqft5706 Berkeley Ave, Baltimore, MD 21215For Sale

 MLS ID #MDBA2207128, sean fakheri, ExecuHome Realty. Bright MLS
 - $579,0005 bd4 ba2.9k sqft3509 Sequoia Ave, Baltimore, MD 21215For Sale
 MLS ID #MDBA2223292, sean fakheri, ExecuHome Realty. Bright MLS
 - $--6 bd4 ba3k sqft303 Wendover Rd, Baltimore, MD 21218Auction
 Auction.com 2
 - $--5 bd3 ba2.7k sqft3208 Carlisle Ave, Baltimore, MD 21216Auction
 Auction.com 1
 - $350,0006 bd4 ba4.5k sqft3612 Sequoia Ave, Baltimore, MD 21215For SaleMLS ID #MDBA2217800, Robin Sylvester, Long & Foster Real Estate, Inc.. Bright MLS
- $325,0006 bd2 ba2.5k sqft4413 Groveland Ave, Baltimore, MD 21215For SaleMLS ID #MDBA2221664, Shelia Williams, Faith Realty LLC. Bright MLS
- $--6 bd3 ba2.5k sqft7212 Castlemoor Rd, Windsor Mill, MD 21244AuctionAuction.com 2
- $559,9444 bd3 ba2.7k sqft7617 Seven Mile Ln, Baltimore, MD 21208For SaleMLS ID #MDBC2149842, Margaret Rome, Home Rome Realty. Bright MLS
- $575,8504 bd4 ba3.1k sqft6705 Fairmount Ave, Baltimore, MD 21215New ConstructionMLS ID #MDBC2139530, TRAVIS OMOPARIOLA, VYBE Realty. Bright MLS
- $--4 bd3 ba2.5k sqft3315 Royal Fern Way, Baltimore, MD 21244AuctionAuction.com 2
- $599,9003 bd3 ba2.9k sqft7905 Winterset Ave, Pikesville, MD 21208For SaleMLS ID #MDBC2167904, David Wealcatch, Pickwick Realty. Bright MLS
- $499,0008 bd4 ba3.5k sqft4101 Wentworth Rd, Baltimore, MD 21207For SaleMLS ID #MDBA2214802, SONIA ADAMS, Northrop Realty. Bright MLS
- $--6 bd5 ba3.8k sqft2027 Maryland Ave, Baltimore, MD 21218AuctionServiceLink Auction
- $379,0006 bd-- ba2.5k sqft4103 Ridgewood Ave, Baltimore, MD 21215For SaleMLS ID #MDBA2211452, Joseph Avampato, Alberti Realty, LLC. Bright MLS
- $377,0005 bd4 ba3k sqft214 S Augusta Ave, Baltimore, MD 21229For SaleMLS ID #MDBA2224268, Wellington Uzamere, Allison James Estates & Homes. Bright MLS
- $549,0004 bd4 ba4k sqft4302 Manorwood Dr, Glen Arm, MD 21057For SaleMLS ID #MDBC2158086, Rebecca Gray, Keller Williams Legacy. Bright MLS
- $525,0005 bd5 ba4.3k sqft2213 Brookfield Ave, Baltimore, MD 21217For SaleMLS ID #MDBA2205722, John Smith, HomeSmart. Bright MLS
- $500,0005 bd-- ba5.6k sqft601 Whitelock St, Baltimore, MD 21217For SaleMLS ID #MDBA2222810, Will Cannon, Ben Frederick Realty, Inc.. Bright MLS
- $699,0005 bd4 ba3.1k sqft7917 Stevenson Rd, Pikesville, MD 21208For SaleMLS ID #MDBC2159606, Barbara Reamer, Berkshire Hathaway HomeServices Homesale Realty. Bright MLS
- $549,9006 bd-- ba3k sqft1812 Guilford Ave, Baltimore, MD 21202For SaleMLS ID #MDBA2215486, Khai Pau, Real Estate Teams, LLC. Bright MLS
