Back on market- buyer default. Motivated seller! Well-maintained home with important recent updates completed! Plumbing repairs have been made throughout the house, and a brand-new well tank along with all new plumbing from the tank to the house and throughout the entire house. The septic system has passed inspection! The property has been thoroughly cleaned and refreshed since the last upload of pictures, allowing it to show in its best condition while still offering the opportunity for a new owner to make it their own. A solid home with key improvements already in place and ready for its next chapter! This is a spacious 4BR/4BA brick home in sought- after Glen Arm, offering 4,008 sq ft of living space on a large, private lot. Located in a quiet, beautiful neighborhood, this property features generous room sizes, solid construction and excellent bones-- making it an ideal opportunity for investors or buyers looking to renovate and create their dream home. Home needs a renovation but many big ticket items have been addressed! Tremendous potential in a prime location!
For sale
Price cut: $20K (6/19)
$549,000
4302 Manorwood Dr, Glen Arm, MD 21057
4beds
4,008sqft
:
Get pre-qualified$3,524/mo
Single Family Residence
Built in 1973
1.5 Acres Lot
$552,000 Zestimate®
$137/sqft
$-- HOA
What's special
Solid constructionLarge private lotWell-maintained homeGenerous room sizes
- 133 days |
- 1,417 |
- 55 |
Zillow last checked:
Listing updated:
Listed by:
Rebecca Gray 443-623-2312,
Keller Williams Legacy 4436609229
Source: Bright MLS,MLS#: MDBC2158086
Facts & features
Interior
Bedrooms & bathrooms
- Bedrooms: 4
- Bathrooms: 4
- Full bathrooms: 3
- 1/2 bathrooms: 1
- Main level bathrooms: 4
- Main level bedrooms: 4
Basement
- Area: 1967
Heating
- Forced Air, Natural Gas
Cooling
- Other, Electric
Appliances
- Included: Gas Water Heater
Features
- Basement: Finished
- Number of fireplaces: 1
Interior area
- Total structure area: 4,558
- Total interior livable area: 4,008 sqft
- Finished area above ground: 2,591
- Finished area below ground: 1,417
Property
Parking
- Total spaces: 2
- Parking features: Storage, Garage Faces Side, Garage Door Opener, Attached, Driveway
- Attached garage spaces: 2
- Has uncovered spaces: Yes
- Details: Garage Sqft: 576
Accessibility
- Accessibility features: None
Features
- Levels: One and One Half
- Stories: 1.5
- Pool features: None
Lot
- Size: 1.5 Acres
- Dimensions: 1.00 x
Details
- Additional structures: Above Grade, Below Grade
- Parcel number: 04111106010860
- Zoning: R
- Special conditions: Standard
Construction
Type & style
- Home type: SingleFamily
- Architectural style: Traditional
- Property subtype: Single Family Residence
Materials
- Brick
- Foundation: Permanent
- Roof: Composition,Architectural Shingle
Condition
- Fixer
- New construction: No
- Year built: 1973
Utilities & green energy
- Sewer: Septic Exists
- Water: Well
- Utilities for property: Electricity Available
Community & HOA
Community
- Subdivision: Manor Woods
HOA
- Has HOA: No
Location
- Region: Glen Arm
Financial & listing details
- Price per square foot: $137/sqft
- Tax assessed value: $500,633
- Annual tax amount: $5,173
- Date on market: 4/1/2026
- Listing agreement: Exclusive Right To Sell
- Ownership: Fee Simple
Estimated market value
$552,000
$524,000 - $580,000
$3,661/mo
Price history
| Date | Event | Price |
|---|---|---|
| 7/11/2026 | Listed for sale | $549,000$137/sqft |
Source:  Bright MLS #MDBC2158086 Report a problem Bright MLS #MDBC2158086 Report a problem | ||
| 6/26/2026 | Pending sale | $549,000$137/sqft |
Source: Bright MLS #MDBC2158086 Report a problem | ||
| 6/19/2026 | Price change | $549,000-3.5%$137/sqft |
Source: Bright MLS #MDBC2158086 Report a problem | ||
| 5/19/2026 | Pending sale | $569,000$142/sqft |
Source: Bright MLS #MDBC2158086 Report a problem | ||
| 5/11/2026 | Price change | $569,000-4.4%$142/sqft |
Source: Bright MLS #MDBC2158086 Report a problem | ||
| 4/15/2026 | Price change | $595,000-0.7%$148/sqft |
Source: Bright MLS #MDBC2158086 Report a problem | ||
| 4/3/2026 | Listed for sale | $599,000+4.2%$149/sqft |
Source: Bright MLS #MDBC2158086 Report a problem | ||
| 3/17/2026 | Listing removed | $575,000$143/sqft |
Source: Bright MLS #MDBC2146882 Report a problem | ||
| 1/16/2026 | Pending sale | $575,000+50.4%$143/sqft |
Source: Bright MLS #MDBC2146882 Report a problem | ||
| 12/9/2025 | Sold | $382,424-33.5%$95/sqft |
Source: Public Record Report a problem | ||
| 11/28/2025 | Listed for sale | $575,000$143/sqft |
Source: Bright MLS #MDBC2146882 Report a problem | ||
Public tax history
| Year | Property taxes | Tax assessment |
|---|---|---|
| 2025 | $6,128 +9% | $500,633 +7.9% |
| 2024 | $5,621 +8.6% | $463,767 +8.6% |
| 2023 | $5,174 +1.2% | $426,900 |
| 2022 | $5,113 +1.2% | $426,900 +2.4% |
| 2021 | $5,052 +1.2% | $416,833 +1.2% |
| 2020 | $4,991 | $411,800 |
| 2019 | $4,991 | $411,800 |
| 2018 | $4,991 -0.3% | $411,800 -0.3% |
| 2017 | $5,007 -10.8% | $413,100 |
| 2016 | $5,610 | $413,100 |
| 2015 | $5,610 | $413,100 -1.2% |
| 2014 | $5,610 | $418,300 |
| 2013 | -- | $418,300 |
| 2012 | -- | $418,300 -20.9% |
| 2011 | -- | $528,600 +4.4% |
| 2010 | -- | $506,542 +4.6% |
| 2009 | -- | $484,486 +4.8% |
| 2008 | -- | $462,430 +7.8% |
| 2007 | -- | $428,956 +8.5% |
| 2006 | -- | $395,483 +9.2% |
| 2005 | -- | $362,010 +2.3% |
| 2004 | -- | $353,972 +2.3% |
| 2003 | -- | $345,936 +2.4% |
| 2002 | -- | $337,900 +2.2% |
| 2001 | -- | $330,630 |
Find assessor info on the county website
Monthly payment
Est. payment
Payment breakdown
Explore the cost of this home by adjusting the details. Changes won't be saved.Climate risks
Neighborhood: 21057
Nearby schools
GreatSchools rating
- 9/10Carroll Manor Elementary SchoolGrades: K-5Distance: 3.6 mi
- 7/10Ridgely Middle SchoolGrades: 6-8Distance: 4.7 mi
- 4/10Loch Raven High SchoolGrades: 9-12Distance: 3.4 mi
Schools provided by the listing agent
- Elementary: Pine Grove
- Middle: Ridgely
- High: Loch Raven
- District: Baltimore County Public Schools
Source: Bright MLS. This data may not be complete. We recommend contacting the local school district to confirm school assignments for this home.
- $734,6004 bd5 ba2.8k sqft4304 Manorwood Dr, Glen Arm, MD 21057Off Market
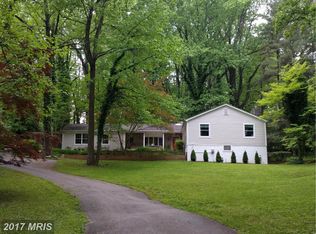
- $531,700-- bd2 ba1.7k sqft4300 Manorwood Dr, Glen Arm, MD 21057Off Market
- $670,700-- bd2 ba2k sqft4214 Manorwood Dr, Glen Arm, MD 21057Off Market
- $622,500-- bd3 ba1.9k sqft4212 Manorwood Dr, Glen Arm, MD 21057Off Market
- $801,500-- bd2 ba3.5k sqft4210 Manorwood Dr, Glen Arm, MD 21057Off Market
- $663,300-- bd2 ba2.5k sqft4308 Manorwood Dr, Glen Arm, MD 21057Off Market
- $736,3004 bd4 ba5k sqft4306 Manorwood Dr, Glen Arm, MD 21057Off Market
- $613,200-- bd3 ba2.7k sqft4208 Manorwood Dr, Glen Arm, MD 21057Off Market
A local agent can set up tours, give advice and negotiate with sellers.
Similar homes
- $599,0003 bd3 ba3.3k sqft11124 Old Carriage Rd, Glen Arm, MD 21057For Sale
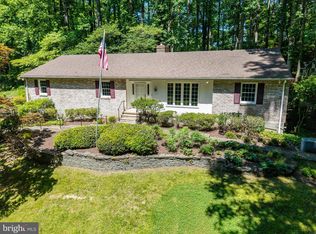
 MLS ID #MDBC2166042, Sarah McNelis, Long & Foster Real Estate, Inc.. Bright MLS
 - $549,9003 bd3 ba3.7k sqft2911 Nelson Ln, Fallston, MD 21047For Sale
 MLS ID #MDHR2055532, Beth MacMillan, Cummings & Co. Realtors. Bright MLS
 - $525,0004 bd3 ba2.6k sqft210 W Timonium Rd, Lutherville Timonium, MD 21093For Sale
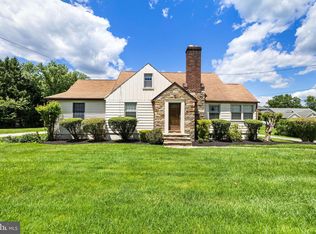 MLS ID #MDBC2163838, Aphy Liebno, Long & Foster Real Estate, Inc.. Bright MLS
 - $550,0003 bd3 ba2.3k sqft823 Petem Rd, Kingsville, MD 21087For Sale
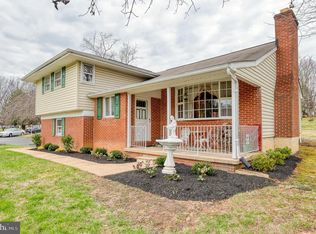 MLS ID #MDHR2053314, Laura Snyder, American Premier Realty, LLC. Bright MLS
 - $625,0004 bd4 ba4k sqft110 Galewood Rd, Lutherville Timonium, MD 21093For SaleMLS ID #MDBC2170694, Kara Clasing, Cummings & Co. Realtors. Bright MLS
- $565,0003 bd3 ba2.6k sqft14115 Manor Rd, Baldwin, MD 21013For SaleMLS ID #MDBC2157070, Andrew Undem, Berkshire Hathaway HomeServices Homesale Realty. Bright MLS
- $525,0004 bd4 ba3.5k sqft12101 Faulkner Dr, Owings Mills, MD 21117For SaleMLS ID #MDBC2167578, Deyana Falahatpishe, Cummings & Co. Realtors. Bright MLS
- $600,0004 bd3 ba3k sqft2 Greenlea Dr, Pikesville, MD 21208For SaleMLS ID #MDBC2162314, Stacey Longo, Northrop Realty. Bright MLS
- $795,0004 bd3 ba3.3k sqft804 Huntsman Rd, Baltimore, MD 21286For SaleMLS ID #MDBC2161272, Linda Beckham, Corner House Realty. Bright MLS
- $500,0004 bd3 ba2.1k sqft7 Bothwell Garth, Baltimore, MD 21236For SaleMLS ID #MDBC2170290, Mary Lynch, Cummings & Co. Realtors. Bright MLS
- $599,9004 bd3 ba2.8k sqft12602 Sagamore Forest Ln, Reisterstown, MD 21136For SaleMLS ID #MDBC2168390, Aron Brown, EXP Realty, LLC. Bright MLS
- $449,9994 bd2 ba2.2k sqftNone Available, Baltimore, MD 21220For SaleMLS ID #MDBC2172232, Lori Davis, Patterson-Schwartz-Newark. Bright MLS
- $500,0004 bd5 ba3.2k sqft310 S Fountain Green Rd, Bel Air, MD 21015For SaleMLS ID #MDHR2057556, Kim Barton, Keller Williams Legacy. Bright MLS
- $599,0005 bd4 ba2.6k sqft12 Jacobo Ln, Baltimore, MD 21286For SaleMLS ID #MDBC2160420, Jasmin Lawrence, Cummings & Co. Realtors. Bright MLS
- $449,0003 bd3 ba2.3k sqftNone Available, Joppa, MD 21085For SaleMLS ID #MDHR2053426, Lee Tessier, EXP Realty, LLC. Bright MLS
- $425,0004 bd4 ba2.1k sqft2 Topwood Ct, Parkville, MD 21234For SaleMLS ID #MDBC2164016, PETE WONG, LPT Realty, LLC. Bright MLS
- $669,0004 bd3 ba2.5k sqft1 Jacobo Ln, Baltimore, MD 21286For SaleMLS ID #MDBC2168018, Joe French, Realty Directions. Bright MLS
- $575,0003 bd3 ba2.4k sqft1401 Prospect Mill Rd, Bel Air, MD 21015For SaleMLS ID #MDHR2058140, Daniel McGhee, Homeowners Real Estate. Bright MLS
- $749,6405 bd4 ba3.2k sqft4 Alcan Ct, Baltimore, MD 21286For SaleMLS ID #MDBC2168724, Karen Ege, Cummings & Co. Realtors. Bright MLS
- $500,0003 bd5 ba5.2k sqft10 Valley Gate Way, Pikesville, MD 21208AuctionMLS ID #MDBC2165936, Paul Cooper, Alex Cooper Auctioneers, Inc.. Bright MLS
