Welcome to this updated ranch home offering the perfect blend of comfort and convenience. Featuring 3 bedrooms and 2 bathrooms, this home sits on a generous quarter-acre lot with plenty of outdoor space to enjoy. Inside, you’ll find laminate flooring throughout and a modern kitchen, complete with granite countertops, tile backsplash, and ample countertop space.
Enjoy easy and quick access to Uptown along with connections to major highways, making commuting and entertainment incredibly convenient. Whether you’re relaxing at home or on the go, this move-in-ready gem is a great fit!
Under contract-show
$240,000
3415 Kentucky Ave, Charlotte, NC 28216
3beds
1,024sqft
:
Get pre-qualified$1,444/mo
Single Family Residence
Built in 1997
0.25 Acres Lot
$237,900 Zestimate®
$234/sqft
$-- HOA
What's special
Ample countertop spaceGenerous quarter-acre lotLaminate flooring throughoutGranite countertopsTile backsplashModern kitchen
- 66 days |
- 74 |
- 1 |
Likely to sell faster than
Zillow last checked:
Listing updated:
Listed by:
Brittany Sellers brittany@viewpremier.com,
Keller Williams Ballantyne Area
Source: Canopy MLS as distributed by MLS GRID,MLS#: 4378920
Facts & features
Interior
Bedrooms & bathrooms
- Bedrooms: 3
- Bathrooms: 2
- Full bathrooms: 1
- 1/2 bathrooms: 1
- Main level bedrooms: 3
Primary bedroom
- Level: Main
Bedroom s
- Level: Main
Bathroom full
- Level: Main
Bathroom half
- Level: Main
Dining area
- Level: Main
Kitchen
- Level: Main
Laundry
- Level: Main
Living room
- Level: Main
Heating
- Floor Furnace
Cooling
- Central Air
Appliances
- Included: None
- Laundry: Laundry Chute, Main Level
Features
- Has basement: No
Interior area
- Total structure area: 1,024
- Total interior livable area: 1,024 sqft
- Finished area above ground: 1,024
- Finished area below ground: 0
Property
Parking
- Total spaces: 2
- Parking features: Parking Space(s)
- Uncovered spaces: 2
Features
- Levels: One
- Stories: 1
Lot
- Size: 0.25 Acres
Details
- Parcel number: 06913606
- Zoning: N2-B
- Special conditions: Standard
Construction
Type & style
- Home type: SingleFamily
- Architectural style: Ranch
- Property subtype: Single Family Residence
Materials
- Shingle/Shake, Vinyl
- Foundation: Slab
Condition
- New construction: No
- Year built: 1997
Utilities & green energy
- Sewer: Public Sewer
- Water: City
Community & HOA
Community
- Subdivision: None
Location
- Region: Charlotte
Financial & listing details
- Price per square foot: $234/sqft
- Tax assessed value: $202,900
- Annual tax amount: $1,731
- Date on market: 5/21/2026
- Cumulative days on market: 61 days
- Listing terms: Cash,Conventional,FHA
- Road surface type: Concrete
Estimated market value
$237,900
$226,000 - $250,000
$1,705/mo
Price history
| Date | Event | Price |
|---|---|---|
| 5/21/2026 | Listed for sale | $240,000+77.8%$234/sqft |
Source:  Canopy MLS as distributed by MLS GRID #4378920 Report a problem Canopy MLS as distributed by MLS GRID #4378920 Report a problem | ||
| 5/23/2018 | Sold | $135,000+237.5%$132/sqft |
Source: Public Record Report a problem | ||
| 9/15/2017 | Sold | $40,000$39/sqft |
Source: Public Record Report a problem | ||
Public tax history
| Year | Property taxes | Tax assessment |
|---|---|---|
| 2025 | $1,731 +2.4% | $202,900 |
| 2024 | $1,690 +3.8% | $202,900 |
| 2023 | $1,627 +13.5% | $202,900 +49.6% |
| 2022 | $1,434 +0.8% | $135,600 |
| 2021 | $1,423 +0.5% | $135,600 |
| 2020 | $1,416 +1.1% | $135,600 |
| 2019 | $1,400 +34.4% | $135,600 +84% |
| 2018 | $1,042 +3.4% | $73,700 |
| 2017 | $1,007 | $73,700 |
| 2016 | $1,007 | $73,700 |
| 2015 | $1,007 -0.1% | $73,700 |
| 2014 | $1,009 | -- |
| 2013 | -- | $73,700 -0.4% |
| 2012 | -- | $74,000 |
| 2011 | -- | $74,000 +4.4% |
| 2010 | -- | $70,900 |
| 2009 | -- | $70,900 |
| 2008 | -- | $70,900 |
| 2007 | -- | $70,900 |
| 2006 | -- | $70,900 |
| 2005 | -- | $70,900 |
| 2004 | -- | $70,900 -4.6% |
| 2003 | -- | $74,300 +26.2% |
| 2002 | -- | $58,890 |
| 2001 | -- | $58,890 |
| 2000 | -- | $58,890 |
Find assessor info on the county website
Monthly payment
Est. payment
Payment breakdown
Explore the cost of this home by adjusting the details. Changes won't be saved.Climate risks
Neighborhood: Oakview Terrace
Nearby schools
GreatSchools rating
- 4/10Thomasboro ElementaryGrades: K-8Distance: 1.5 mi
- 5/10West Charlotte HighGrades: 9-12Distance: 0.9 mi
Schools provided by the listing agent
- Elementary: Thomasboro
- Middle: Thomasboro
- High: West Charlotte
Source: Canopy MLS as distributed by MLS GRID. This data may not be complete. We recommend contacting the local school district to confirm school assignments for this home.
- $213,0003 bd1 ba1k sqft3407 Kentucky Ave, Charlotte, NC 28216Off Market
- $215,4003 bd1 ba1k sqft3401 Kentucky Ave, Charlotte, NC 28216Off Market
- $--2 bd1 ba650 sqft3419 Kentucky Ave #540-3, Charlotte, NC 28216Off Market

- $315,0003 bd3 ba1.5k sqft309 Centre St, Charlotte, NC 28216Sold
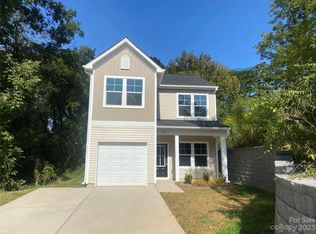
- $--1 bd1 ba-- sqft3425 Kentucky Ave #776F18CCB, Charlotte, NC 28216Off Market
- $--2 bd2 ba-- sqft3425 Kentucky Ave #F320A52C6, Charlotte, NC 28216Off Market
- $--1 bd1 ba-- sqft3425 Kentucky Ave #1, Charlotte, NC 28216Off Market
- $422,000-- bd-- ba-- sqft247 Alabama Ave, Charlotte, NC 28216Off Market
A local agent can set up tours, give advice and negotiate with sellers.
Similar homes
- $229,5002 bd1 ba703 sqft2604 Booker Ave, Charlotte, NC 28216For Sale
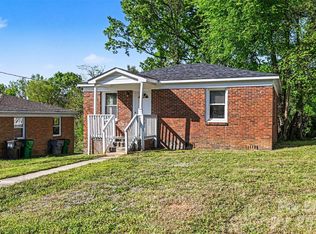
 MLS ID #4369382, Loretta Lucas, LPT Realty, LLC. Canopy MLS as distributed by MLS GRID
 - $254,8992 bd3 ba1k sqft5541 Peachwood Dr, Charlotte, NC 28216For Sale
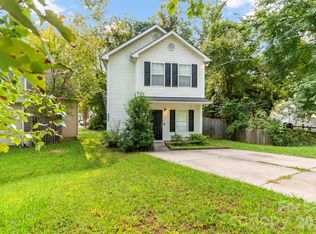 MLS ID #4297372, Jasmine Swaggard, Costello Real Estate and Investments LLC. Canopy MLS as distributed by MLS GRID
 - $250,0003 bd2 ba1k sqft1440 Bells Knox Rd, Charlotte, NC 28214For Sale
 MLS ID #4392772, Angela Bueno, Keller Williams Ballantyne Area. Canopy MLS as distributed by MLS GRID
 - $235,0002 bd3 ba1.1k sqft5918 Crape Myrtle Ln, Charlotte, NC 28216For Sale
 MLS ID #4326062, Suzy Cedrone, Coldwell Banker Realty. Canopy MLS as distributed by MLS GRID
 - $315,0003 bd3 ba1.3k sqft6555 Wedron Ct #82, Charlotte, NC 28216For SaleMLS ID #4399510, Oumar Niang, Austin-Barnett Realty LLC. Canopy MLS as distributed by MLS GRID
- $249,9003 bd2 ba1k sqft1031 Allegiance Dr, Charlotte, NC 28217For SaleMLS ID #4349026, Alejandra Menjivar, Lifestyle International Realty. Canopy MLS as distributed by MLS GRID
- $325,0003 bd2 ba1.4k sqft5917 Black Bear Ct, Charlotte, NC 28214For SaleMLS ID #4400228, Carolina Flores, Granite Real Estate Investments, LLC. Canopy MLS as distributed by MLS GRID
- $285,0002 bd1 ba914 sqft3608 Corbett St, Charlotte, NC 28208For SaleMLS ID #4396123, Beth Holland, Mark Spain Real Estate. Canopy MLS as distributed by MLS GRID
- $300,0003 bd2 ba1k sqft3628 Michigan Ave, Charlotte, NC 28215For SaleMLS ID #4391242, Alex Muntian, Keller Williams Ballantyne Area. Canopy MLS as distributed by MLS GRID
- $249,5003 bd1 ba1k sqft107 Oakland Rd, Belmont, NC 28012For SaleMLS ID #4343555, Scottie Tyson, EXP Realty LLC. Canopy MLS as distributed by MLS GRID
- $325,0003 bd1 ba1k sqft3300 Bonaire Dr, Charlotte, NC 28208For SaleMLS ID #4371021, Sly Tyler, Better Homes and Gardens Real Estate Paracle. Canopy MLS as distributed by MLS GRID
- $240,0003 bd2 ba1.3k sqft1018 W 5th Ave, Gastonia, NC 28052For SaleMLS ID #4379648, Andrea Fortune, Realty One Group Revolution. Canopy MLS as distributed by MLS GRID
- $270,0003 bd2 ba1.2k sqft5422 Harris Cove Dr, Charlotte, NC 28269For SaleMLS ID #4392419, Albert Johnson, Keller Williams Unlimited. Canopy MLS as distributed by MLS GRID
- $299,9003 bd2 ba1.1k sqft8301 Washington Blvd, Charlotte, NC 28262For SaleMLS ID #4390154, Tracy Honeycutt, Costello Real Estate and Investments LLC. Canopy MLS as distributed by MLS GRID
- $295,0003 bd1 ba1k sqft4314 Oak Forest Dr, Charlotte, NC 28215For SaleMLS ID #4344817, Taylor Kastner, The TK Team LLC. Canopy MLS as distributed by MLS GRID
- $176,8002 bd2 ba1k sqft6025 Crape Myrtle Ln, Charlotte, NC 28216For SaleMLS ID #4327865, Amanda Bragg, DASH Carolina. Canopy MLS as distributed by MLS GRID
- $235,0002 bd2 ba1k sqft317 Willow St, Stanley, NC 28164For SaleMLS ID #4381816, Tara Kane, Southern Homes of the Carolinas, Inc. Canopy MLS as distributed by MLS GRID
- $339,9953 bd1 ba1k sqft2601 Ashley Rd, Charlotte, NC 28208For SaleMLS ID #4364614, Mike Boris, Nestlewood Realty, LLC. Canopy MLS as distributed by MLS GRID
- $249,0003 bd2 ba1.1k sqftCampus walk, Charlotte, NC 28262For SaleMLS ID #4374203, Deepali Hole, Vastu Realty LLC. Canopy MLS as distributed by MLS GRID
- $250,0002 bd3 ba1.5k sqft8606 Fox Chase Ln, Charlotte, NC 28269For SaleMLS ID #4398619, Randy McCray, Mark Spain Real Estate. Canopy MLS as distributed by MLS GRID
