PRICED TO SELL! Home qualifies for 100% financing, no PMI, and up to $10,000 in assistance for closing cost or rate buydown!! Buyer to verify eligibility.
Welcome to this beautifully updated 3-bedroom, 2-bath home ideally located in the heart of Charlotte! Enjoy convenient independent access to the primary bedroom, offering added flexibility and privacy. This home features a functional open layout with NO carpet throughout, making maintenance easy and perfect for modern living.
Situated just minutes from I-77 and approximately 10 minutes from Uptown Charlotte, this property offers quick access to shopping, dining, gas stations, supermarkets, and everyday conveniences. Whether commuting to work or enjoying the city’s vibrant lifestyle, location truly makes the difference. The converted room measures approximately 145 square feet and the sunroom approximately 107 square feet; these areas are not included in the heated living area (HLA).
Ideal for homeowners or investors alike, this home combines comfort, accessibility, and convenience in a rapidly growing area. Don’t miss the opportunity to make it yours!
Under contract-no show
Price cut: $35K (7/20)
$249,900
1031 Allegiance Dr, Charlotte, NC 28217
3beds
1,050sqft
Single Family Residence
Built in 2007
0.1 Acres Lot
$248,600 Zestimate®
$238/sqft
$17/mo HOA
What's special
Functional open layout
- 175 days |
- 1,416 |
- 116 |
Zillow last checked:
Listing updated:
Listed by:
Alejandra Menjivar info@menjivarre.com,
Lifestyle International Realty
Source: Canopy MLS as distributed by MLS GRID,MLS#: 4349026
Facts & features
Interior
Bedrooms & bathrooms
- Bedrooms: 3
- Bathrooms: 2
- Full bathrooms: 2
- Main level bedrooms: 3
Primary bedroom
- Level: Main
Heating
- Central
Cooling
- Ceiling Fan(s), Central Air
Appliances
- Included: Disposal, Electric Range, Exhaust Fan, Gas Water Heater, Microwave
- Laundry: Laundry Closet
Features
- Flooring: Tile, Vinyl
- Doors: Insulated Door(s)
- Windows: Insulated Windows
- Has basement: No
Interior area
- Total structure area: 1,050
- Total interior livable area: 1,050 sqft
- Finished area above ground: 1,050
- Finished area below ground: 0
Property
Parking
- Parking features: Driveway
- Has uncovered spaces: Yes
Features
- Levels: One
- Stories: 1
- Entry location: Main
- Patio & porch: Covered, Patio
- Fencing: Back Yard,Privacy
Lot
- Size: 0.1 Acres
Details
- Parcel number: 16714635
- Zoning: N1-B
- Special conditions: Standard
Construction
Type & style
- Home type: SingleFamily
- Property subtype: Single Family Residence
Materials
- Brick Partial, Vinyl
- Foundation: Slab
Condition
- New construction: No
- Year built: 2007
Utilities & green energy
- Sewer: Public Sewer
- Water: City
- Utilities for property: Cable Available, Electricity Connected
Community & HOA
Community
- Subdivision: Brighton
HOA
- Has HOA: Yes
- HOA fee: $103 semi-annually
- HOA name: CSR Community Association Mgmt
- HOA phone: 704-565-5009
Location
- Region: Charlotte
Financial & listing details
- Price per square foot: $238/sqft
- Tax assessed value: $272,600
- Annual tax amount: $2,265
- Date on market: 2/22/2026
- Cumulative days on market: 174 days
- Listing terms: Cash,Conventional,FHA,VA Loan
- Electric utility on property: Yes
- Road surface type: Concrete, Paved
Estimated market value
$248,600
$236,000 - $261,000
$1,938/mo
Price history
| Date | Event | Price |
|---|---|---|
| 7/29/2026 | Pending sale | $249,900$238/sqft |
Source:  Canopy MLS as distributed by MLS GRID #4349026 Report a problem Canopy MLS as distributed by MLS GRID #4349026 Report a problem | ||
| 7/20/2026 | Price change | $249,900-12.3%$238/sqft |
Source: Canopy MLS as distributed by MLS GRID #4349026 Report a problem | ||
| 6/27/2026 | Price change | $284,900-3.4%$271/sqft |
Source: Canopy MLS as distributed by MLS GRID #4349026 Report a problem | ||
| 5/26/2026 | Price change | $294,900-1.7%$281/sqft |
Source: Canopy MLS as distributed by MLS GRID #4349026 Report a problem | ||
| 3/31/2026 | Price change | $299,900-3.2%$286/sqft |
Source: Canopy MLS as distributed by MLS GRID #4349026 Report a problem | ||
| 2/22/2026 | Listed for sale | $309,900+355.1%$295/sqft |
Source: Canopy MLS as distributed by MLS GRID #4349026 Report a problem | ||
| 3/5/2014 | Sold | $68,100+1.8%$65/sqft |
Source: Canopy MLS as distributed by MLS GRID #2203642 Report a problem | ||
| 1/25/2014 | Listed for sale | $66,900-44.9%$64/sqft |
Source: DAO & Associates Realty, LLC #2203642 Report a problem | ||
| 3/24/2008 | Sold | $121,500$116/sqft |
Source: Public Record Report a problem | ||
Public tax history
| Year | Property taxes | Tax assessment |
|---|---|---|
| 2025 | $2,265 +2.1% | $272,600 |
| 2024 | $2,218 +3.7% | $272,600 |
| 2023 | $2,139 +41.2% | $272,600 +89.4% |
| 2022 | $1,514 +0.7% | $143,900 |
| 2021 | $1,503 +2.6% | $143,900 +2.3% |
| 2020 | $1,465 +1.1% | $140,700 |
| 2019 | $1,449 +8.5% | $140,700 +46.3% |
| 2018 | $1,336 +2.8% | $96,200 |
| 2017 | $1,299 | $96,200 |
| 2016 | $1,299 | $96,200 |
| 2015 | $1,299 +0.1% | $96,200 |
| 2014 | $1,298 | $96,200 |
| 2013 | -- | $96,200 -0.6% |
| 2012 | -- | $96,800 |
| 2011 | -- | $96,800 +2.2% |
| 2010 | -- | $94,700 |
| 2009 | -- | $94,700 +278.8% |
| 2008 | -- | $25,000 |
| 2007 | -- | $25,000 |
| 2006 | -- | $25,000 |
| 2005 | -- | $25,000 |
| 2004 | -- | -- |
Find assessor info on the county website
Monthly payment
Est. payment
Payment breakdown
Explore the cost of this home by adjusting the details. Changes won't be saved.Climate risks
Neighborhood: Yorkmount
Nearby schools
GreatSchools rating
- 6/10Nations Ford ElementaryGrades: PK-5Distance: 0.7 mi
- 2/10Southwest Middle SchoolGrades: 6-8Distance: 5.9 mi
- 5/10Olympic High SchoolGrades: 9-12Distance: 3.1 mi
- $290,0003 bd2 ba1.2k sqft1025 Allegiance Dr, Charlotte, NC 28217Off Market
- $320,2003 bd3 ba1.6k sqft1035 Allegiance Dr, Charlotte, NC 28217Off Market
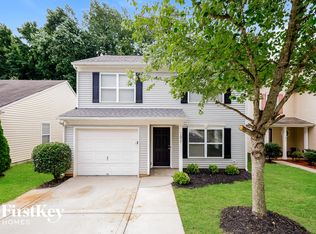
- $329,4003 bd2 ba2k sqft1039 Allegiance Dr, Charlotte, NC 28217Off Market
- $325,6003 bd2 ba1.8k sqft1021 Allegiance Dr, Charlotte, NC 28217Off Market
- $304,6004 bd2 ba1.6k sqft1043 Allegiance Dr, Charlotte, NC 28217Off Market
- $322,3003 bd2 ba1.8k sqft1015 Allegiance Dr, Charlotte, NC 28217Off Market
- $292,9003 bd2 ba1.4k sqft1101 Allegiance Dr, Charlotte, NC 28217Off Market
- $2,3053 bd3 ba1.9k sqft1038 Allegiance Dr, Charlotte, NC 28217For Rent
A local agent can set up tours, give advice and negotiate with sellers.
Similar homes
- $259,0002 bd3 ba1.2k sqft334 Bridal Veil Dr, Charlotte, NC 28217For Sale

 MLS ID #4385811, Lina Nixon, Selling Queen City Realty LLC. Canopy MLS as distributed by MLS GRID
 - $195,0003 bd3 ba1.2k sqft1236 Archdale Dr, Charlotte, NC 28217For Sale
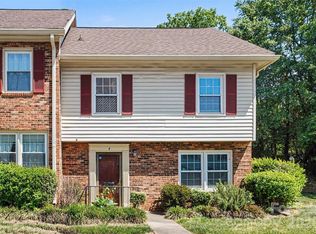 MLS ID #4371418, Maria OBoyle, Bon Maison Properties, Inc.. Canopy MLS as distributed by MLS GRID
 - $248,0002 bd3 ba1.1k sqft12730 Spirit Bound Way, Charlotte, NC 28273For Sale
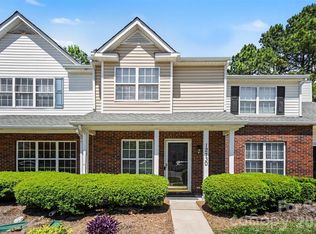 MLS ID #4373318, Tasha Viney, Keller Williams Ballantyne Area. Canopy MLS as distributed by MLS GRID
 - $335,0003 bd3 ba1.5k sqft4311 Laurel Hill Ln, Charlotte, NC 28217For Sale
 MLS ID #4399635, Matt Whittington, NorthGroup Real Estate LLC. Canopy MLS as distributed by MLS GRID
 - $250,0002 bd2 ba1k sqft8501 Pine Thicket Ct, Charlotte, NC 28226For SaleMLS ID #4384316, Martha Mendoza Borgese, ERA Live Moore. Canopy MLS as distributed by MLS GRID
- $315,0003 bd3 ba1.5k sqft1508 Hollow Maple Dr, Charlotte, NC 28216For SaleMLS ID #4411969, Reggie Carson, NextHome Authority. Canopy MLS as distributed by MLS GRID
- $271,5003 bd3 ba1.4k sqft11431 Savannah Creek Dr, Charlotte, NC 28273For SaleMLS ID #4377551, Roland Hawkins, Coldwell Banker Realty. Canopy MLS as distributed by MLS GRID
- $299,9003 bd3 ba1.3k sqft6555 Wedron Ct #82, Charlotte, NC 28216For SaleMLS ID #4399510, Oumar Niang, Austin-Barnett Realty LLC. Canopy MLS as distributed by MLS GRID
- $260,0002 bd3 ba1.3k sqft126 Cadbury Ln, Fort Mill, SC 29715For SaleMLS ID #4368318, Tammy Soprano, Southern Nest Realty Inc. Canopy MLS as distributed by MLS GRID
- $259,9002 bd2 ba1k sqft2412 Jackson St, Belmont, NC 28012For SaleMLS ID #4406899, Michael Johnson, Moss Realty. Canopy MLS as distributed by MLS GRID
- $294,0002 bd3 ba1.2k sqftVillage Manor at Ayrsley, Charlotte, NC 28273For SaleMLS ID #4366829, Donald Newell, David Hoffman Realty Charlotte. Canopy MLS as distributed by MLS GRID
- $219,0003 bd2 ba1k sqft104 E Main St, Belmont, NC 28012For SaleMLS ID #4408838, Lisa Nobles, Keller Williams Ballantyne Area. Canopy MLS as distributed by MLS GRID
- $229,0002 bd3 ba1.1k sqft7124 Quail Meadow Ln, Charlotte, NC 28210For SaleMLS ID #4360405, Joy Thomas, Enjoy Charlotte Living LLC. Canopy MLS as distributed by MLS GRID
- $295,0003 bd3 ba1.5k sqft7017 Brightwork Ln, Charlotte, NC 28269For SaleMLS ID #4413296, Jonathan Yeatts, Simply Brokerage. Canopy MLS as distributed by MLS GRID
- $300,0002 bd3 ba1.2k sqft8205 Tradd Ct, Charlotte, NC 28210For SaleMLS ID #4408479, Jamie Milam, Keller Williams South Park. Canopy MLS as distributed by MLS GRID
- $285,0003 bd3 ba1.3k sqft747 Rock Lake Gln, Fort Mill, SC 29715For SaleMLS ID #4372101, Sydney Caldwell, COMPASS. Canopy MLS as distributed by MLS GRID
- $294,9003 bd3 ba1.5k sqft2041 Langer St, Charlotte, NC 28214For SaleMLS ID #4409697, Jerrianne Jackson, Blu J Realty. Canopy MLS as distributed by MLS GRID
- $290,0003 bd2 ba1.1k sqft8301 Washington Blvd, Charlotte, NC 28262For SaleMLS ID #4390154, Tracy Honeycutt, Costello Real Estate and Investments LLC. Canopy MLS as distributed by MLS GRID
- $275,0003 bd2 ba1.1k sqft552 Chase Brook Dr, Rock Hill, SC 29732For SaleMLS ID #4374612, Matt Jackson, Keller Williams South Park. Canopy MLS as distributed by MLS GRID
