Stunning Upgraded Perry Home! Like NEW! Nestled in the highly sought-after community of Harvest Green, this stunning 3-bedroom, 2-bathroom home offers the perfect blend of style, comfort, and functionality. From the moment you walk in, you're greeted by an open-concept living space filled with natural light and elegant finishes. The heart of the home is a gourmet kitchen featuring a large center island, gas cooktop, sleek shaker-style cabinets, and ample counter space, ideal for both everyday living and entertaining. Spacious living area that flows seamlessly for an inviting and open feel. Working from home? You'll love the dedicated office with French doors, offering a quiet and private workspace. Retreat to the expansive primary suite, complete with a luxurious ensuite bathroom featuring a double vanity, soaking tub, and a walk-in, glass-enclosed shower.
Step outside to a private backyard with a covered patio, perfect for morning coffee or evening gatherings. Make it yours today!
For sale
$400,000
3415 Rich Radish Rd, Richmond, TX 77406
3beds
2,057sqft
Single Family Residence
Built in 2020
5,719 Square Feet Lot
$389,400 Zestimate®
$194/sqft
$106/mo HOA
What's special
Elegant finishesLuxurious ensuite bathroomSoaking tubLarge center islandAmple counter spaceGourmet kitchenGas cooktop
- 30 days
- 349
- 28
Zillow last checked:
Listing updated:
Listed by:
Pinky Pirani TREC #0681943 713-514-7444,
Keller Williams Realty Southwest
Source: HAR,MLS#: 88153326
Facts & features
Interior
Bedrooms & bathrooms
- Bedrooms: 3
- Bathrooms: 2
- Full bathrooms: 2
Rooms
- Room types: Family Room, Utility Room
Primary bedroom
- Level: First
- Area: 272
- Dimensions: 17x16
Bedroom
- Level: First
- Area: 143
- Dimensions: 13x11
Bedroom
- Level: First
- Area: 143
- Dimensions: 13x11
Family room
- Level: First
- Area: 306
- Dimensions: 18x17
Kitchen
- Level: First
Heating
- Natural Gas
Cooling
- Ceiling Fan(s), Electric
Appliances
- Included: ENERGY STAR Qualified Appliances, Disposal, Water Softener, Oven, Microwave, Gas Range, Dishwasher
- Laundry: Electric Dryer Hookup, Washer Hookup
Features
- All Bedrooms Down, En-Suite Bath, Primary Bed - 1st Floor, Walk-In Closet(s)
- Flooring: Carpet, Tile
- Windows: Window Coverings
Interior area
- Total structure area: 2,057
- Total interior livable area: 2,057 sqft
Property
Parking
- Total spaces: 2
- Parking features: Attached, Garage Door Opener
- Attached garage spaces: 2
Features
- Stories: 1
- Patio & porch: Covered, Porch
- Exterior features: Sprinkler System
- Fencing: Back Yard
Lot
- Size: 5,719 Square Feet
- Features: Back Yard, Subdivided, 0 Up To 1/4 Acre
Details
- Parcel number: 3801300030100907
Construction
Type & style
- Home type: SingleFamily
- Architectural style: Traditional
- Property subtype: Single Family Residence
Materials
- Brick
- Foundation: Slab
- Roof: Composition
Condition
- New construction: No
- Year built: 2020
Details
- Builder name: Perry Home
Utilities & green energy
- Water: Water District
Green energy
- Energy efficient items: Thermostat
Community & HOA
Community
- Subdivision: Harvest Green Sec 30
HOA
- Has HOA: Yes
- HOA fee: $1,271 annually
Location
- Region: Richmond
Financial & listing details
- Price per square foot: $194/sqft
- Tax assessed value: $448,771
- Annual tax amount: $10,962
- Date on market: 9/3/2026
- Listing terms: Cash,Conventional,FHA,VA Loan
- Exclusions: Appliances
- Ownership: Full Ownership
Estimated market value
$389,400
$370,000 - $409,000
$2,677/mo
Price history
| Date | Event | Price |
|---|---|---|
| 9/3/2026 | Listed for sale | $400,000-11.1%$194/sqft |
Source:  HAR #88153326 Report a problem HAR #88153326 Report a problem | ||
| 7/7/2025 | Listing removed | $449,900$219/sqft |
Source: HAR #51199632 Report a problem | ||
| 5/13/2025 | Listed for sale | $449,900$219/sqft |
Source: HAR #51199632 Report a problem | ||
Public tax history
| Year | Property taxes | Tax assessment |
|---|---|---|
| 2025 | $4,778 +1.3% | $448,771 +4.2% |
| 2024 | $4,717 +10.8% | $430,639 +10% |
| 2023 | $4,258 -24.6% | $391,490 +10% |
| 2022 | $5,644 +340.2% | $355,900 +361.6% |
| 2021 | $1,282 | $77,100 |
Find assessor info on the county website
Monthly payment
Est. payment
Payment breakdown
Explore the cost of this home by adjusting the details. Changes won't be saved.Climate risks
Neighborhood: 77406
Nearby schools
Schools provided by the listing agent
- Elementary: Malala Elementary School
- Middle: Bowie Middle School (Fort Bend)
- High: Travis High School (Fort Bend)
Source: HAR. This data may not be complete. We recommend contacting the local school district to confirm school assignments for this home.
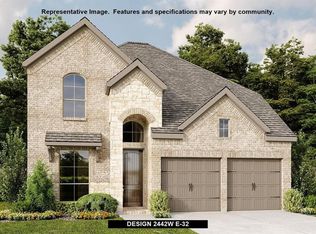
Similar homes
- $485,0004 bd3 ba2.3k sqft3423 Tranquil Harvest Trl, Richmond, TX 77406For Sale
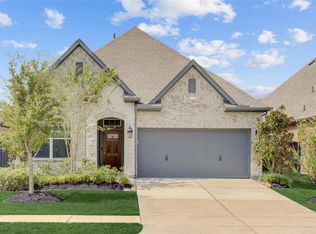 MLS ID #63467654, Feryal Abdulkader, Better Homes and Gardens Real Estate Gary Greene - Sugar Land. HAR
 - $409,9004 bd2 ba2.2k sqft10735 Lacaille Ln, Richmond, TX 77406For Sale
 MLS ID #54016006, Wenjie Wang, Sunet Group. HAR
 - $401,8004 bd3 ba2.5k sqft11922 Alwadi Ct, Richmond, TX 77406For Sale
 MLS ID #55426024, Ancernetta Williams, Ancernetta Williams, Broker. HAR
 - $340,0004 bd3 ba2k sqft24603 Dover Bend Way, Richmond, TX 77406For Sale
 MLS ID #2835838, Celia Villegas, CB&A, Realtors-Katy. HAR
