Don’t miss this updated 2-bedroom, 1-bath home conveniently located just minutes from downtown West Dearborn! Major updates include a newer furnace, central A/C unit, hot water heater, and windows. An open concept feel features a remodeled kitchen with stainless steel appliances and flows into the dining room and living room with hardwood floors under the carpet. The renovated bathroom features ceramic tile flooring and a tiled shower. The finished basement offers even more living space including a full kitchen, a large recreation area—perfect for movie nights, gaming, hobbies, or gatherings—and room for storage. Outside, enjoy the inviting front porch, rear patio, fenced backyard, and one-car garage. Conveniently located near schools, parks, shopping, restaurants, freeways and the airport. Schedule your showing today! Buyer’s agent to verify all information. All offers must be in writing and submitted as one pdf.
For sale
$181,900
3415 Williams St, Dearborn, MI 48124
2beds
1,096sqft
Single Family Residence
Built in 1948
5,227 Square Feet Lot
$178,800 Zestimate®
$166/sqft
$-- HOA
What's special
- 15 days
- 1,380
- 107
Likely to sell faster than
Zillow last checked:
Listing updated:
Listed by:
Beth Dever 248-625-1372,
The Priority Group 248-434-6500
Source: Realcomp II,MLS#: 20261077560
Facts & features
Interior
Bedrooms & bathrooms
- Bedrooms: 2
- Bathrooms: 1
- Full bathrooms: 1
Primary bedroom
- Level: Entry
- Area: 132
- Dimensions: 12 X 11
Bedroom
- Level: Entry
- Area: 96
- Dimensions: 8 X 12
Other
- Level: Entry
- Area: 48
- Dimensions: 6 X 8
Dining room
- Level: Entry
- Area: 81
- Dimensions: 9 X 9
Kitchen
- Level: Entry
- Area: 96
- Dimensions: 12 X 8
Laundry
- Level: Basement
- Area: 84
- Dimensions: 12 X 7
Living room
- Level: Entry
- Area: 210
- Dimensions: 14 X 15
Heating
- Forced Air, Natural Gas
Cooling
- Central Air
Appliances
- Included: Disposal, Dryer, Free Standing Gas Range, Free Standing Refrigerator, Washer
- Laundry: Laundry Room
Features
- Basement: Finished,Full
- Has fireplace: No
Interior area
- Total interior livable area: 1,096 sqft
- Finished area above ground: 696
- Finished area below ground: 400
Property
Parking
- Total spaces: 1
- Parking features: One Car Garage, Detached
- Garage spaces: 1
Features
- Levels: One
- Stories: 1
- Entry location: GroundLevelwSteps
- Patio & porch: Patio, Porch
- Pool features: None
- Fencing: Back Yard
Lot
- Size: 5,227 Square Feet
- Dimensions: 40 x 125
Details
- Parcel number: 32820927320011
- Special conditions: Short Sale No,Standard
Construction
Type & style
- Home type: SingleFamily
- Architectural style: Bungalow
- Property subtype: Single Family Residence
Materials
- Aluminum Siding, Brick
- Foundation: Basement, Block
- Roof: Asphalt
Condition
- New construction: No
- Year built: 1948
- Major remodel year: 2023
Utilities & green energy
- Sewer: Public Sewer
- Water: Public
Community & HOA
Community
- Subdivision: DEARBORN BLVD SUB 1
HOA
- Has HOA: No
Location
- Region: Dearborn
Financial & listing details
- Price per square foot: $166/sqft
- Tax assessed value: $37,763
- Annual tax amount: $1,889
- Date on market: 9/26/2026
- Cumulative days on market: 36 days
- Listing agreement: Exclusive Right To Sell
- Listing terms: Cash,Conventional
- Exclusions: Exclusion(s) Exist
Estimated market value
$178,800
$170,000 - $188,000
$1,831/mo
Price history
| Date | Event | Price |
|---|---|---|
| 9/26/2026 | Listed for sale | $181,900-5.8%$166/sqft |
Source:  Realcomp II #20261077560 Report a problem Realcomp II #20261077560 Report a problem | ||
| 9/26/2026 | Listing removed | $193,000$176/sqft |
Source: Realcomp II #20261071609 Report a problem | ||
| 9/5/2026 | Listed for sale | $193,000$176/sqft |
Source: Realcomp II #20261071609 Report a problem | ||
Public tax history
| Year | Property taxes | Tax assessment |
|---|---|---|
| 2025 | -- | $61,800 +8% |
| 2024 | -- | $57,200 +22.2% |
| 2023 | -- | $46,800 +9.1% |
| 2022 | -- | $42,900 +7.8% |
| 2021 | -- | $39,800 |
| 2020 | $1,894 +3.9% | $39,800 +9.3% |
| 2019 | $1,822 | $36,400 +9% |
| 2018 | $1,822 | $33,400 +6.7% |
| 2017 | -- | $31,300 +6.1% |
| 2016 | -- | $29,500 +3% |
| 2015 | -- | $28,650 +1.1% |
| 2013 | $2,835 | $28,350 -12% |
| 2011 | -- | $32,200 -33.5% |
| 2008 | -- | $48,400 -5% |
| 2007 | -- | $50,950 |
| 2005 | -- | $50,950 +4% |
| 2003 | $1,787 | $49,000 |
Find assessor info on the county website
Monthly payment
Est. payment
Payment breakdown
Explore the cost of this home by adjusting the details. Changes won't be saved.Climate risks
Neighborhood: Southwest Outer Drive
Similar homes
- $164,9002 bd1 ba1.2k sqft2050 Cornell St, Dearborn, MI 48124For Sale
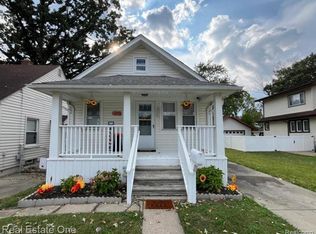
 MLS ID #20261028331, Mohamad Hamie, Real Estate One-Dbn Hts/Dbn. Realcomp II
 - $173,9003 bd1 ba1k sqft25536 Powers Ave, Dearborn Heights, MI 48125For Sale
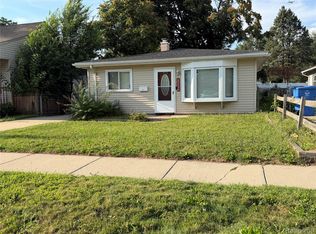 MLS ID #20261069000, Nofila Haidar, Nova Realty Group. Realcomp II
 - $183,0004 bd1 ba1.3k sqft22327 Wick Rd, Taylor, MI 48180For Sale
 MLS ID #20261066060, Brandi Griffin, Irongate Realty Group. Realcomp II
 - $175,0003 bd1 ba1.1k sqft19940 Stanley St, Melvindale, MI 48122For Sale
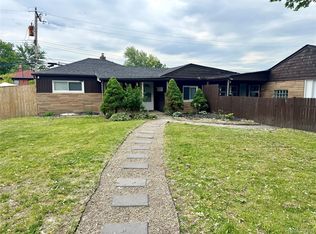 MLS ID #20261044457, Andrea Sleek, Time Wise Realty Group LLC. Realcomp II
 - $169,9003 bd1 ba1.1k sqft6034 Jane Ave, Allen Park, MI 48101For SaleMLS ID #20261059656, Celeste Gee, RE/MAX Leading Edge. Realcomp II
- $182,0002 bd1 ba872 sqft6624 Centralia St, Dearborn Heights, MI 48127For SaleMLS ID #20261032635, Hamze Husseini, RE/MAX Team 2000. Realcomp II
- $194,9003 bd1 ba1.1k sqft35632 Palmer Rd, Westland, MI 48186For SaleMLS ID #20261078074, Jacqueline L Perrydore, Apex Realty Centers. Realcomp II
- $154,9002 bd1 ba812 sqft7903 Dudley St, Taylor, MI 48180For SaleMLS ID #20261070730, C Noel Derr, Century 21 Dynamic Realty. Realcomp II
- $195,0003 bd1 ba1k sqft29414 Florence St, Garden City, MI 48135For SaleMLS ID #20261069434, Austin LeBlanc, Century 21 Dynamic Realty. Realcomp II
- $169,9993 bd2 ba1.2k sqft21190 Midway Ave, Southfield, MI 48075For SaleMLS ID #20261074813, Zachary Sims, Ambassador Real Estate Inc. Realcomp II
- $199,9003 bd1 ba1k sqft30731 Steinhauer St, Westland, MI 48186For SaleMLS ID #20261058160, Jimmy Stoitsiades, Elite Hometown Realty. Realcomp II
- $202,9003 bd1 ba936 sqft31492 Cherry Hill Rd, Garden City, MI 48135For SaleMLS ID #20261056573, Kylee Boyle, Elite Realty. Realcomp II
- $145,0002 bd1 ba724 sqft5722 N Silvery Ln, Dearborn Heights, MI 48127For SaleMLS ID #20261064927, Mike Shannon, Metropolitan Real Estate. Realcomp II
- $162,9002 bd2 ba1k sqft1886 15th St, Wyandotte, MI 48192For SaleMLS ID #20261073629, Susan A Berry, Berkshire Hathaway HomeServices Kee Realty Bham. Realcomp II
- $179,0004 bd2 ba1.2k sqft12072 Rockland, Redford, MI 48239For SaleMLS ID #20261039063, Leann Bleckley, The Agency of Gateway. Realcomp II
- $169,9993 bd2 ba1.6k sqft1115 Mill St, Lincoln Park, MI 48146For SaleMLS ID #20261069763, Jessica Aziz, Pro Realty. Realcomp II
- $152,0003 bd1 ba908 sqft13913 Chatham St, Detroit, MI 48223For SaleMLS ID #20261073121, Erica Jeffries, North American Real Estate LLC. Realcomp II
- $187,5003 bd2 ba1.5k sqft21350 Kipling St, Oak Park, MI 48237For SaleMLS ID #20261079330, Lisa Davis, REO Resources, Inc. Realcomp II
- $184,9003 bd1 ba1.1k sqft20205 Saint Francis St, Livonia, MI 48152For SaleMLS ID #20261064452, Brandi A Straker, Pleasant View Realty Group. Realcomp II
- $129,7403 bd1 ba1k sqft29093 Emerson St, Inkster, MI 48141For SaleMLS ID #20261059290, Marcus Sailor, Infinity Global Properties Inc. Realcomp II
