Warm, welcoming and beautifully refreshed, 3417 Tanterra Circle is surrounded by lush, mature landscaping that creates exceptional curb appeal and a peaceful setting. Located in the desirable Brookeville Knolls community, also known as Tanterra, this inviting home offers three bedrooms, two full bathrooms, one half bathroom and an attached garage. Fresh paint throughout every interior level and a newly painted exterior give the home a crisp, polished feel. Enjoy a quiet neighborhood setting just five minutes from Olney Town Center, with convenient access to grocery stores, coffee shops, restaurants, local shopping and everyday essentials. The main living areas are filled with natural light and feature recessed lighting, skylights and a comfortable traditional layout. The eat-in kitchen features a brand-new stainless-steel refrigerator and connects to the adjoining living and dining spaces, creating an easy flow for everyday living and entertaining. Upstairs, all three bedrooms feature brand-new hardwood floors, with decorative wainscoting adding character to one of the rooms. Each of the home’s three bathrooms has been recently renovated with fresh, modern finishes. The daylight lower level offers additional living space centered around a cozy wood stove, with direct access to the patio and beautifully landscaped backyard. Enjoy morning coffee from the private balcony or unwind outdoors among the mature landscaping and dedicated backyard vegetable garden. A storage shed provides additional space for gardening tools and outdoor equipment. Additional improvements include a roof replaced in 2020, luxury vinyl plank flooring and thoughtful updates throughout. Residents also enjoy access to the Tanterra community pool and neighborhood amenities. Beautifully maintained, extensively refreshed and ready for its next owner, this home stands apart from the competition.
Coming soon 08/07
$605,000
3417 Tanterra Cir, Brookeville, MD 20833
3beds
1,690sqft
:
Get pre-qualified$3,797/mo
Single Family Residence
Built in 1973
0.27 Acres Lot
$600,500 Zestimate®
$358/sqft
$49/mo HOA
What's special
- 4 days |
- 321 |
- 12 |
Zillow last checked:
Listing updated:
Listed by:
Danielle Gottlieb 240-205-4733,
RE/MAX Realty Centre, Inc. 301-774-5900
Source: Bright MLS,MLS#: MDMC2249020
Facts & features
Interior
Bedrooms & bathrooms
- Bedrooms: 3
- Bathrooms: 3
- Full bathrooms: 2
- 1/2 bathrooms: 1
Rooms
- Room types: Dining Room, Kitchen, Family Room, Laundry
Dining room
- Level: Main
Family room
- Level: Main
Family room
- Level: Lower
Kitchen
- Level: Main
Laundry
- Level: Lower
Heating
- Forced Air, Natural Gas
Cooling
- Central Air, Electric
Appliances
- Included: Gas Water Heater
- Laundry: Dryer In Unit, Washer In Unit, Laundry Room
Features
- Bathroom - Tub Shower, Bathroom - Walk-In Shower, Ceiling Fan(s), Combination Dining/Living, Floor Plan - Traditional, Eat-in Kitchen, Wainscotting, Recessed Lighting, Dry Wall
- Flooring: Ceramic Tile, Hardwood, Luxury Vinyl, Carpet, Wood
- Windows: Skylight(s)
- Basement: Full,Finished,Walk-Out Access
- Number of fireplaces: 1
- Fireplace features: Wood Burning, Wood Burning Stove
Interior area
- Total structure area: 1,690
- Total interior livable area: 1,690 sqft
- Finished area above ground: 1,290
- Finished area below ground: 400
Property
Parking
- Total spaces: 4
- Parking features: Garage Faces Front, Driveway, Attached
- Attached garage spaces: 1
- Uncovered spaces: 3
Accessibility
- Accessibility features: None
Features
- Levels: Multi/Split,Two
- Stories: 2
- Patio & porch: Patio
- Exterior features: Other, Balcony
- Pool features: Community
Lot
- Size: 0.27 Acres
Details
- Additional structures: Above Grade, Below Grade
- Parcel number: 160801482085
- Zoning: R200
- Special conditions: Standard
Construction
Type & style
- Home type: SingleFamily
- Property subtype: Single Family Residence
Materials
- Frame
- Foundation: Brick/Mortar
- Roof: Asphalt
Condition
- Excellent
- New construction: No
- Year built: 1973
Utilities & green energy
- Sewer: Public Sewer
- Water: Public
Community & HOA
Community
- Subdivision: Brookeville Knolls
HOA
- Has HOA: Yes
- Amenities included: Jogging Path, Pool, Tot Lots/Playground, Tennis Court(s)
- Services included: Pool(s)
- HOA fee: $593 annually
- HOA name: TANTERRA HOA
Location
- Region: Brookeville
Financial & listing details
- Price per square foot: $358/sqft
- Tax assessed value: $502,967
- Annual tax amount: $6,074
- Date on market: 8/7/2026
- Listing agreement: Exclusive Right To Sell
- Listing terms: Cash,Conventional,FHA,VA Loan
- Ownership: Fee Simple
- Road surface type: Paved
Estimated market value
$600,500
$570,000 - $631,000
$3,075/mo
Price history
| Date | Event | Price |
|---|---|---|
| 5/13/2019 | Sold | $412,000-2.8%$244/sqft |
Source: Public Record Report a problem | ||
| 2/8/2019 | Price change | $424,000-2.3%$251/sqft |
Source: Weichert Realtors #MDMC320720 Report a problem | ||
| 12/9/2018 | Listed for sale | $434,000+8.5%$257/sqft |
Source: Weichert Realtors #MDMC320720 Report a problem | ||
| 9/24/2013 | Listing removed | $399,999$237/sqft |
Source: RE/MAX Town Center #MC8164972 Report a problem | ||
| 9/6/2013 | Price change | $399,999-4.5%$237/sqft |
Source: RE/MAX Town Center #MC8164972 Report a problem | ||
| 8/23/2013 | Listed for sale | $419,000+99.6%$248/sqft |
Source: Re/Max Town Center #MC8164972 Report a problem | ||
| 6/30/2000 | Sold | $209,900$124/sqft |
Source: Public Record Report a problem | ||
Public tax history
| Year | Property taxes | Tax assessment |
|---|---|---|
| 2025 | $5,382 +2.8% | $481,200 +5.8% |
| 2024 | $5,236 +6.1% | $454,833 +6.2% |
| 2023 | $4,937 +11.3% | $428,467 +6.6% |
| 2022 | $4,437 +1.2% | $402,100 +1.1% |
| 2021 | $4,384 +1.1% | $397,667 +1.1% |
| 2020 | $4,338 +5.2% | $393,233 +1.1% |
| 2019 | $4,125 -0.2% | $388,800 +3.9% |
| 2018 | $4,133 +0.7% | $374,100 +4.1% |
| 2017 | $4,103 +8.1% | $359,400 +4.3% |
| 2016 | $3,794 | $344,700 +1.7% |
| 2015 | $3,794 | $339,033 +1.7% |
| 2014 | $3,794 | $333,367 +1.7% |
| 2013 | -- | $327,700 |
| 2012 | -- | $327,700 |
| 2011 | -- | $327,700 -20.9% |
| 2010 | -- | $414,460 +4% |
| 2009 | -- | $398,530 +4.2% |
| 2008 | -- | $382,600 +4.3% |
| 2007 | -- | $366,670 +17% |
| 2006 | -- | $313,442 +20.5% |
| 2005 | -- | $260,216 +25.7% |
| 2004 | -- | $206,990 |
| 2003 | -- | $206,990 +12.1% |
| 2002 | -- | $184,583 +6.5% |
| 2001 | -- | $173,380 |
Find assessor info on the county website
Monthly payment
Est. payment
Payment breakdown
Explore the cost of this home by adjusting the details. Changes won't be saved.Climate risks
Neighborhood: 20833
Nearby schools
GreatSchools rating
- 8/10Greenwood Elementary SchoolGrades: PK-5Distance: 0.2 mi
- 9/10Rosa M. Parks Middle SchoolGrades: 6-8Distance: 0.9 mi
- 6/10Sherwood High SchoolGrades: 9-12Distance: 2.9 mi
Schools provided by the listing agent
- Elementary: Greenwood
- Middle: Rosa M. Parks
- High: Sherwood
- District: Montgomery County Public Schools
Source: Bright MLS. This data may not be complete. We recommend contacting the local school district to confirm school assignments for this home.
- $653,0004 bd3 ba2k sqft3421 Tanterra Cir, Brookeville, MD 20833Off Market
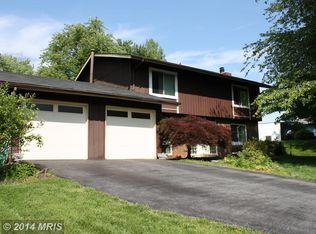
- $666,900-- bd2 ba2.3k sqft3413 Tanterra Cir, Brookeville, MD 20833Off Market
- $647,600-- bd2 ba2k sqft3329 Tanterra Cir, Brookeville, MD 20833Off Market
- $672,400-- bd2 ba2k sqft3333 Tanterra Cir, Brookeville, MD 20833Off Market
- $719,200-- bd3 ba2.2k sqft3325 Tanterra Cir, Brookeville, MD 20833Off Market
- $580,500-- bd2 ba1.2k sqft3425 Tanterra Cir, Brookeville, MD 20833Off Market
- $583,1004 bd3 ba1.2k sqft3337 Tanterra Cir, Brookeville, MD 20833Off Market
- $625,0004 bd3 ba1.9k sqft3416 Tanterra Cir, Brookeville, MD 20833Off Market
A local agent can set up tours, give advice and negotiate with sellers.
Similar homes
- $575,0004 bd3 ba1.9k sqft18304 Wachs Ter, Olney, MD 20832For Sale

 MLS ID #MDMC2248554, Carl Stein, EXP Realty, LLC. Bright MLS
 - $--3 bd2 ba1.2k sqft18325 Queen Elizabeth Dr, Olney, MD 20832Auction
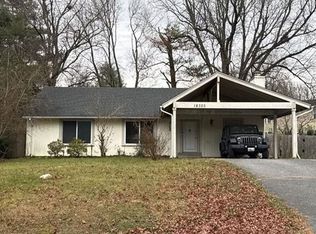 Auction.com 2
 - $699,0005 bd3 ba2.2k sqft13128 Fernedge Rd, Silver Spring, MD 20906For Sale
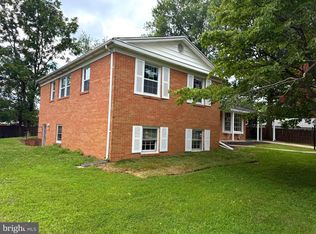 MLS ID #MDMC2248666, Carlos Pacheco, Taylor Properties. Bright MLS
 - $650,0003 bd2 ba1k sqft3515 Decatur Ave, Kensington, MD 20895For Sale
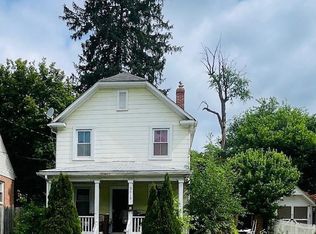 MLS ID #MDMC2247458, Lisa Frazier, TTR Sotheby's International Realty. Bright MLS
 - $--4 bd3 ba2.2k sqft12606 Parkland Dr, Rockville, MD 20853AuctionAuction.com 2
- $495,0004 bd3 ba1.3k sqft4500 Brandon Ln, Beltsville, MD 20705For SaleMLS ID #MDPG2211112, Laura-Lee Jones, Long & Foster Real Estate, Inc.. Bright MLS
- $879,0005 bd3 ba1.4k sqft12308 Clement Ln, Silver Spring, MD 20902For SaleMLS ID #MDMC2249000, Liz Borissow, Long & Foster Real Estate, Inc.. Bright MLS
- $595,0005 bd4 ba2k sqft16308 Gales St, Laurel, MD 20707For SaleMLS ID #MDPG2206020, Denise Redmond, Long & Foster Real Estate, Inc.. Bright MLS
- $550,0005 bd3 ba1.6k sqft10928 Pleasant Acres Dr, Hyattsville, MD 20783For SaleMLS ID #MDPG2213012, Catlan Nguyen, Kylin Realty Inc.. Bright MLS
- $--4 bd3 ba1k sqft4100 55th Ave, Bladensburg, MD 20710AuctionAuction.com 2
- $--4 bd3 ba1.3k sqft7314 Lois Ln, Lanham, MD 20706AuctionAuction.com 2
- $495,0003 bd3 ba2k sqft18528 Mountain Laurel Ter, Gaithersburg, MD 20879For SaleMLS ID #MDMC2228780, Daniel Whiting, Long & Foster Real Estate, Inc.. Bright MLS
- $--3 bd2 ba1.1k sqft10507 Floral Dr, Hyattsville, MD 20783AuctionAuction.com 2
- $475,0004 bd2 ba1.4k sqft11707 Dewey Rd, Silver Spring, MD 20906For SaleMLS ID #MDMC2246014, David Goldberg, Goldberg Group Real Estate. Bright MLS
- $579,0003 bd3 ba1.2k sqft10610 Chisholm Landing Ter, Gaithersburg, MD 20878For SaleMLS ID #MDMC2247508, Peter Yin, Libra Realty, LLC. Bright MLS
- $569,9993 bd3 ba2.1k sqft3944 Harrisville Rd, Mount Airy, MD 21771For SaleMLS ID #MDCR2036016, Tim Thompson, Berkshire Hathaway HomeServices Homesale Realty. Bright MLS
- $745,0003 bd2 ba1.6k sqft9715 Spencer Ln, Ijamsville, MD 21754For SaleMLS ID #MDFR2086468, Sherry Riedel, Libra Realty, LLC. Bright MLS
- $590,0003 bd2 ba1.5k sqft1202 Dennis Ave, Silver Spring, MD 20901For SaleMLS ID #MDMC2245312, PJ Wrobel, Keller Williams Flagship. Bright MLS
- $575,0004 bd2 ba1.7k sqft5435 The Bridle Path, Columbia, MD 21044For SaleMLS ID #MDHW2071518, Creig Northrop, Northrop Realty. Bright MLS
- $565,0004 bd2 ba1.8k sqft12625 Farnell Dr, Silver Spring, MD 20906For SaleMLS ID #MDMC2239080, Jose Cabello, Impact Real Estate, LLC. Bright MLS
