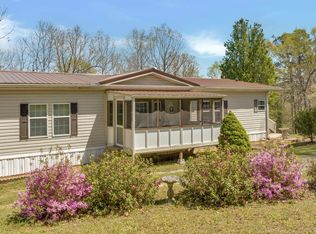
Escape to the country with this spacious 3-bedroom, 2-bath home situated on 3 beautiful acres! Offering approximately 2,200 sq. ft. of living space, this home provides plenty of room to spread out and make it your own. Inside, you’ll find a cozy gas fireplace, generous living areas, and a comfortable layout for everyday living. Outside, enjoy the peace, privacy, and extra space that country living has to offer. If you’ve been looking for a place with room to breathe and a little land to call your own, this one is worth a look!
For sale
$209,900
3418 County Road 55, Fort Payne, AL 35967
3beds
2,200sqft
Manufactured Home, Mobile Home
Built in 2005
3.02 Acres Lot
$-- Zestimate®
$95/sqft
$-- HOA
What's special
Cozy gas fireplace
- 25 days
- 736
- 103
Zillow last checked:
Listing updated:
Listed by:
Halle Ramos 256-438-1617,
CopperLeaf Properties LLC,
Will Alexander 256-312-7684,
CopperLeaf Properties LLC
Source: ValleyMLS,MLS#: 21929528
Facts & features
Interior
Bedrooms & bathrooms
- Bedrooms: 3
- Bathrooms: 2
- Full bathrooms: 2
Rooms
- Room types: Master Bedroom, Living Room, Bedroom 2, Bedroom 3, Kitchen, Laundry
Primary bedroom
- Features: 9’ Ceiling, Ceiling Fan(s), Vinyl, Walk-In Closet(s)
- Level: First
- Area: 208
- Dimensions: 16 x 13
Bedroom 2
- Features: 9’ Ceiling, Ceiling Fan(s), Vinyl
- Level: First
- Area: 156
- Dimensions: 12 x 13
Bedroom 3
- Features: 9’ Ceiling, Ceiling Fan(s), Vinyl
- Level: First
- Area: 120
- Dimensions: 12 x 10
Kitchen
- Features: 9’ Ceiling, Crown Molding, Vinyl
- Level: First
- Area: 242
- Dimensions: 22 x 11
Living room
- Features: 9’ Ceiling, Ceiling Fan(s), Fireplace, Vinyl
- Level: First
- Area: 352
- Dimensions: 22 x 16
Laundry room
- Features: 9’ Ceiling, Vinyl
- Level: First
Heating
- Electric
Cooling
- Electric
Features
- Basement: Crawl Space
- Number of fireplaces: 1
- Fireplace features: Gas Log, One
Interior area
- Total interior livable area: 2,200 sqft
Property
Parking
- Parking features: Driveway-Gravel
Features
- Levels: One
- Stories: 1
Lot
- Size: 3.02 Acres
Details
- Parcel number: 2707360000003008
Construction
Type & style
- Home type: MobileManufactured
- Architectural style: Ranch
- Property subtype: Manufactured Home, Mobile Home
Condition
- New construction: No
- Year built: 2005
Utilities & green energy
- Sewer: Septic Tank
Community & HOA
Community
- Subdivision: Linda Norris Broadaway Prop
HOA
- Has HOA: No
Location
- Region: Fort Payne
Financial & listing details
- Price per square foot: $95/sqft
- Date on market: 9/18/2026
Estimated market value
Not available
Estimated sales range
Not available
Not available
Price history
| Date | Event | Price |
|---|---|---|
| 9/18/2026 | Listed for sale | $209,900$95/sqft |
Source:  ValleyMLS #21929528 Report a problem ValleyMLS #21929528 Report a problem | ||
Public tax history
Tax history is unavailable.
Monthly payment
Climate risks
Neighborhood: 35967
Nearby schools
Schools provided by the listing agent
- Elementary: Sand Rock Elem School
- Middle: Sand Rock
- High: Sand Rock
Source: ValleyMLS. This data may not be complete. We recommend contacting the local school district to confirm school assignments for this home.
- $39,280-- bd1 ba980 sqft3377 County Road 55, Fort Payne, AL 35967Off Market
- $338,700-- bd0 ba2.3k sqft3504 County Road 55, Fort Payne, AL 35967Off Market
- $6,220-- bd-- ba-- sqft3504 County Road 55, Fort Payne, AL 35967Off Market
- $345,100-- bd-- ba-- sqft3504 County Road 55, Fort Payne, AL 35967Off Market
Similar homes
- $--3 bd3 ba2.2k sqft1925 County Road 165, Cedar Bluff, AL 35959Auction
 ServiceLink Auction
 - $289,9003 bd2 ba1.6k sqft17217 State Highway 176, Fort Payne, AL 35967For Sale
 MLS ID #21910404, Kevin Burt. ValleyMLS
 - $289,0002 bd2 ba1.6k sqft434 County Road 109, Fort Payne, AL 35967For Sale
 MLS ID #21926258, Lisa Thornton. ValleyMLS
 - $196,9003 bd2 ba2.3k sqft181 Justice St S, Crossville, AL 35962For Sale
 MLS ID #21930636, Sabrena Brasher. ValleyMLS
 - $195,0003 bd2 ba1.2k sqft4030 Oak Dr, Cedar Bluff, AL 35959Active
 MLS ID #10845296, Misty Wood, Main Street Realty. GAMLS
