Elegant Living in the Village of DeLuna! Welcome to this beautifully appointed Jasmine Designer, where quality construction, thoughtful upgrades, and comfortable luxury come together. Featuring concrete block and stucco construction, three bedrooms, two bathrooms, and a two-car garage, this exceptional residence offers an inviting open-concept design with desirable features throughout. From the moment you arrive, the curb appeal makes a wonderful first impression, highlighted by a painted driveway and walkway, beautifully raised stone landscaping beds, and enhanced landscape lighting. Step through the entry foyer into an inviting open living area designed for both everyday comfort and entertaining. The kitchen is truly a standout, featuring rich Hickory cabinetry with soft-close doors and drawers, convenient pullout storage, a tiled backsplash, and elegant accent lighting above the cabinets. Pendant lighting adds a designer touch above the breakfast bar, while the charming breakfast nook is complemented by an abundance of light. The stainless appliance package includes a gas range and refrigerator with icemaker. The dining area flows seamlessly into the spacious great room, creating an ideal setting for entertaining and gathering with family and friends. Just beyond, quadruple glass sliding doors open to the screened lanai, extending your living space and inviting you to enjoy the Florida lifestyle. The spacious primary suite offers a relaxing private retreat, complete with a large walk-in closet and an impressive ensuite bathroom featuring dual vanities, a linen closet, and a beautiful Roman-style walk-in shower. Thoughtfully designed, the split-bedroom floor plan provides privacy for family and guests. A convenient pocket door separates the guest bedroom wing, which includes two generously appointed bedrooms with full closets. The front guest bedroom features an attractive tray ceiling, adding an additional architectural detail. Additional Upgrades and Features Include - Gutters and downspouts surrounding the entire home; Enhanced exterior landscaping and lighting; Double-pane windows; Natural gas utilities; Tankless gas water heater; Roll-down screens on the lanai; Irrigation system with rain sensor; Pull-down attic access stairs in the garage; Epoxy-coated garage floor; Additional garage storage cabinets; Insulation on garage door; and Separate grilling patio beyond the screened lanai. Located in the highly desirable Village of DeLuna, this home offers convenient access to Highway 301 and the Florida Turnpike for traveling, recreation facilities, walking and biking trails, shopping, dining, and the many lifestyle amenities that make The Villages such a sought-after destination. Beautifully maintained, thoughtfully upgraded, and designed for the lifestyle you deserve. Schedule your private showing today and discover all this exceptional home has to offer!
For sale
$399,900
3418 NISBET LOOP, THE VILLAGES, FL 32163
3beds
1,569sqft
Single Family Residence
Built in 2022
5,679 Square Feet Lot
$388,000 Zestimate®
$255/sqft
$204/mo HOA
What's special
Two-car garageThree bedroomsEpoxy-coated garage floorAdditional garage storage cabinetsTwo bathroomsCurb appealConvenient pullout storage
- 7 days
- 1,118
- 66
Likely to sell faster than
Zillow last checked:
Listing updated:
Listed by:
Tammy Freilich 352-414-8473,
RE/MAX PREMIER REALTY 352-460-4396
Source: Stellar MLS,MLS#: G5119667 Originating MLS: Lake and Sumter
Facts & features
Interior
Bedrooms & bathrooms
- Bedrooms: 3
- Bathrooms: 2
- Full bathrooms: 2
Rooms
- Room types: Utility Room
Primary bedroom
- Features: Dual Sinks, En Suite Bathroom, Shower No Tub, Walk-In Closet(s)
- Level: First
Bedroom 2
- Features: Built-in Closet
- Level: First
Bedroom 3
- Features: Built-in Closet
- Level: First
Bathroom 2
- Features: Tub With Shower
- Level: First
Balcony porch lanai
- Level: First
Dinette
- Level: First
Dining room
- Level: First
Kitchen
- Features: Bar
- Level: First
Living room
- Level: First
Heating
- Central
Cooling
- Central Air
Appliances
- Included: Dishwasher, Dryer, Microwave, Range, Refrigerator, Washer
- Laundry: Inside, Laundry Room
Features
- Eating Space In Kitchen, Open Floorplan, Split Bedroom, Thermostat
- Flooring: Carpet, Luxury Vinyl
- Doors: Sliding Doors, Sliding Doors
- Has fireplace: No
Interior area
- Total structure area: 2,324
- Total interior livable area: 1,569 sqft
Video & virtual tour
Property
Parking
- Total spaces: 2
- Parking features: Garage - Attached
- Attached garage spaces: 2
Features
- Levels: One
- Stories: 1
- Patio & porch: Covered, Front Porch, Rear Porch, Screened
- Exterior features: Irrigation System
Lot
- Size: 5,679 Square Feet
- Features: Landscaped, Near Golf Course
Details
- Parcel number: G19E017
- Zoning: RES
- Special conditions: None
Construction
Type & style
- Home type: SingleFamily
- Property subtype: Single Family Residence
Materials
- Block, Stucco
- Foundation: Slab
- Roof: Shingle
Condition
- Completed
- New construction: No
- Year built: 2022
Details
- Builder model: Jasmine
Utilities & green energy
- Sewer: Public Sewer
- Water: Public
- Utilities for property: Public
Community & HOA
Community
- Features: Clubhouse, Community Mailbox, Deed Restrictions, Dog Park, Fitness Center, Golf Carts OK, Golf, Pool
- Security: Smoke Detector(s)
- Pet fee: $0 monthly
- Senior community: Yes
- Subdivision: THE VILLAGES
HOA
- Has HOA: Yes
- Amenities included: Fence Restrictions, Golf Course, Pickleball Court(s), Pool, Recreation Facilities, Shuffleboard Court
- HOA fee: $204 monthly
Location
- Region: The Villages
Financial & listing details
- Price per square foot: $255/sqft
- Tax assessed value: $344,480
- Annual tax amount: $6,289
- Date on market: 11/3/2026
- Cumulative days on market: 7 days
- Listing terms: Cash,Conventional,FHA,VA Loan
- Ownership: Fee Simple
- Total actual rent: 0
- Road surface type: Paved
Estimated market value
$388,000
$369,000 - $407,000
$2,823/mo
Price history
| Date | Event | Price |
|---|---|---|
| 11/3/2026 | Listed for sale | $399,900+2.8%$255/sqft |
Source:  Stellar MLS #G5119667 Report a problem | ||
| 9/16/2025 | Sold | $389,000+2.9%$248/sqft |
Source: Public Record Report a problem | ||
| 12/11/2023 | Sold | $378,000+7.3%$241/sqft |
Source: Public Record Report a problem | ||
| 9/13/2022 | Sold | $352,148$224/sqft |
Source: Public Record Report a problem | ||
Public tax history
| Year | Property taxes | Tax assessment |
|---|---|---|
| 2025 | $6,290 +1.1% | $305,610 +2.9% |
| 2024 | $6,219 +4.8% | $297,000 +3.3% |
| 2023 | $5,932 +3796.8% | $287,610 +2431.8% |
| 2022 | $152 | $11,360 |
Find assessor info on the county website
Monthly payment
Est. payment
Payment breakdown
Explore the cost of this home by adjusting the details. Changes won't be saved.Climate risks
Neighborhood: 32163

Similar homes
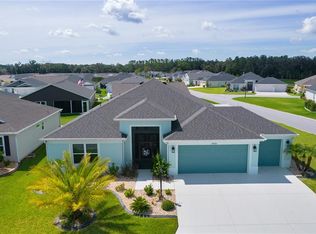
- $419,0003 bd2 ba1.4k sqft2822 Carytown Loop, The Villages, FL 32163For Sale By Owner
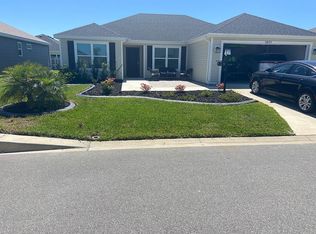
- $399,0003 bd2 ba1.4k sqft3486 PIPER PLACE, THE VILLAGES, FL 32163For Sale

 MLS ID #G5118741, Kathy Abruzzo, REALTY EXECUTIVES IN THE VILLAGES. Stellar MLS
- $345,0003 bd2 ba1.4k sqft3394 LUTY LANE, THE VILLAGES, FL 32163For Sale
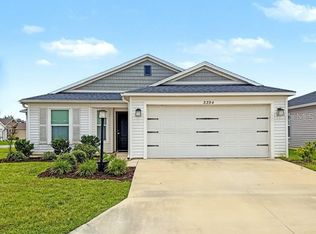 MLS ID #G5119228, Dan Dyer, REALTY EXECUTIVES IN THE VILLAGES. Stellar MLS
- $415,0003 bd2 ba1.6k sqft2414 NELLIE ROAD, THE VILLAGES, FL 32163For Sale
 MLS ID #G5119119, Daniel Jacobs, JACOBS PREMIER PROPERTIES. Stellar MLS
- $392,0003 bd2 ba1.6k sqft3144 ROBBS ROAD, THE VILLAGES, FL 32163For SaleMLS ID #G5118575, Sunny Parsons, REALTY EXECUTIVES IN THE VILLAGES. Stellar MLS
- $419,0003 bd2 ba1.6k sqft3116 MONUMENT WAY, THE VILLAGES, FL 32163For SaleMLS ID #G5116909, Jamie Noll, FLORIDA REALTY INVESTMENTS. Stellar MLS
- $339,0003 bd2 ba1.4k sqft3250 SHERFINSKI AVENUE, THE VILLAGES, FL 32163For SaleMLS ID #G5117118, Nathan Piotrowski, WORTH CLARK REALTY. Stellar MLS
- $440,0003 bd2 ba1.5k sqft2940 GULLEY LANE, THE VILLAGES, FL 32163For SaleMLS ID #G5117447, Bethany Burge Bosbous, COLDWELL BANKER VANGUARD LIFESTYLE REALTY. Stellar MLS
- $389,9993 bd2 ba1.5k sqft2454 YOUNGMANN LOOP, THE VILLAGES, FL 32163For SaleMLS ID #G5106842, Greg Szablewski, WORTH CLARK REALTY. Stellar MLS
- $395,9003 bd2 ba1.5k sqft5916 HICKEY WAY, THE VILLAGES, FL 32163For SaleMLS ID #G5118881, Jeremy Schoenberger, LPT REALTY, LLC. Stellar MLS
- $425,0003 bd2 ba1.6k sqft3436 KANANWOOD TERRACE, THE VILLAGES, FL 32163For SaleMLS ID #G5117683, Guy Williams Jr. LLC, RE/MAX PREMIER REALTY. Stellar MLS
- $435,0003 bd2 ba1.4k sqft3501 CONNOR WAY, THE VILLAGES, FL 32163For SaleMLS ID #G5115705, Melissa Huennekens, REALTY EXECUTIVES IN THE VILLAGES. Stellar MLS
- $429,9003 bd2 ba1.7k sqft5672 GRIMES COURT, THE VILLAGES, FL 32163For SaleMLS ID #G5118027, William Smith, Jr, WILLIAM SMITH. Stellar MLS
- $325,0002 bd2 ba1.2k sqft6072 OTTLEY TERRACE, THE VILLAGES, FL 32163For SaleMLS ID #G5119658, Lizzy Bell, LPT REALTY, LLC. Stellar MLS
- $349,0003 bd2 ba1.3k sqft2816 NAVY HILL CIRCLE, THE VILLAGES, FL 32163For SaleMLS ID #G5115902, Jamie Noll, FLORIDA REALTY INVESTMENTS. Stellar MLS
- $484,9003 bd2 ba1.9k sqft4157 COLLERETTE COURT, THE VILLAGES, FL 32163For SaleMLS ID #G5118732, Ira Miller, IM REALTY. Stellar MLS
- $349,9003 bd2 ba1.3k sqft2149 SANDALWOOD PLACE, THE VILLAGES, FL 32163For SaleMLS ID #TB8544152, Stephen Hachey, FLAT FEE MLS REALTY. Stellar MLS
- $487,5003 bd2 ba1.8k sqft3553 CONNOR WAY, THE VILLAGES, FL 32163For SaleMLS ID #OM732342, Essie Noboa, LLC, WEICHERT REALTORS HALLMARK PROPERTIES. Stellar MLS
- $475,0003 bd2 ba2k sqft5738 CARLEY LOOP, THE VILLAGES, FL 32163For SaleMLS ID #G5116474, Robyn Cavallaro, FLORIDA REALTY INVESTMENTS. Stellar MLS
