Discover the perfect blend of comfort, convenience, and The Villages lifestyle at this beautiful courtyard villa in the desirable Lantana Villas, located in the Village of DeSoto! Built in 2018, this beautifully designed 3-bedroom, 2-bathroom COURTYARD VILLA offers nearly 1,700 square feet of living space, a thoughtfully designed floor plan, and a TWO-CAR GARAGE! From the moment you arrive, you'll appreciate the attractive curb appeal, mature landscaping, and welcoming covered front entry. Step inside to discover an expansive, open-concept floor plan featuring vaulted ceilings, recessed lighting, and beautiful luxury vinyl plank flooring throughout the main living areas and bedrooms. The LARGE KITCHEN is truly the heart of the home, offering an abundance of cabinetry, AMPLE COUNTER SPACE, stainless steel appliances, a gas range, decorative tile backsplash, center island, and an oversized breakfast bar overlooking the dining and living areas. Whether preparing meals or entertaining guests, you'll love how seamlessly these spaces connect. The spacious living room offers plenty of room to relax and provides direct access to one of this home's most impressive features, the HUGE L-SHAPED, GLASS-ENCLOSED LANAI! This incredible space provides a wonderful setting for morning coffee, entertaining friends, or simply enjoying Florida living. The generously sized PRIMARY SUITE features a beautiful tray ceiling, ceiling fan, and plenty of room to unwind. The PRIMARY SUITE BATHROOM offers a ROMAN-STYLE WALK-IN SHOWER with floor-to-ceiling tile, a built-in bench, grab bars, a separate private water closet, and a spacious WALK-IN CLOSET conveniently located within the bathroom. The INDOOR LAUNDRY ROOM is thoughtfully positioned between the primary suite and the first guest bedroom, providing everyday convenience. The second guest bedroom is located on the opposite side of the home near the garage, with an additional guest bathroom nearby, creating a functional layout that offers flexibility and privacy for visitors. Additional conveniences include ample storage and low-maintenance landscaping. Enjoy all the benefits of courtyard villa living without sacrificing the space and functionality of a larger home! Located in the Village of DeSoto, you'll have the opportunity to experience everything that makes The Villages such a desirable place to call home, including 15 championship and 43 executive golf courses, recreation centers, swimming pools, over 200 pickleball courts, shopping, dining, and nightly entertainment at the town squares. Whether you're searching for a full-time residence or a seasonal Florida getaway, this spacious courtyard villa offers the perfect combination of comfort, convenience, and lifestyle. Schedule your private showing today!
For sale
$415,000
2414 NELLIE ROAD, THE VILLAGES, FL 32163
3beds
1,674sqft
Villa
Built in 2018
5,257 Square Feet Lot
$-- Zestimate®
$248/sqft
$204/mo HOA
What's special
Beautiful courtyard villaCenter islandGas rangeExpansive open-concept floor planAttractive curb appealAmple storagePrimary suite bathroom
- 19 days
- 1,407
- 77
Likely to sell faster than
Zillow last checked:
Listing updated:
Listed by:
Daniel Jacobs 352-359-5425,
JACOBS PREMIER PROPERTIES 352-359-5425,
Erica Jacobs 352-572-2556,
JACOBS PREMIER PROPERTIES
Source: Stellar MLS,MLS#: G5119119 Originating MLS: Lake and Sumter
Facts & features
Interior
Bedrooms & bathrooms
- Bedrooms: 3
- Bathrooms: 2
- Full bathrooms: 2
Primary bedroom
- Features: Walk-In Closet(s)
- Level: First
Kitchen
- Level: First
Living room
- Level: First
Heating
- Central
Cooling
- Central Air
Appliances
- Included: Cooktop, Dishwasher, Disposal, Microwave, Refrigerator, Tankless Water Heater
- Laundry: Electric Dryer Hookup, Laundry Room, Washer Hookup
Features
- Ceiling Fan(s), High Ceilings, Kitchen/Family Room Combo, Open Floorplan, Split Bedroom, Tray Ceiling(s), Vaulted Ceiling(s)
- Flooring: Luxury Vinyl
- Doors: Sliding Doors
- Has fireplace: No
Interior area
- Total structure area: 1,674
- Total interior livable area: 1,674 sqft
Video & virtual tour
Property
Parking
- Total spaces: 2
- Parking features: Garage - Attached
- Attached garage spaces: 2
Features
- Levels: One
- Stories: 1
- Exterior features: Irrigation System, Lighting, Private Yard
Lot
- Size: 5,257 Square Feet
Details
- Parcel number: G33B068
- Zoning: R
- Special conditions: None
Construction
Type & style
- Home type: SingleFamily
- Property subtype: Villa
Materials
- Block, Stucco
- Foundation: Slab
- Roof: Shingle
Condition
- New construction: No
- Year built: 2018
Utilities & green energy
- Sewer: Public Sewer
- Water: Public
- Utilities for property: BB/HS Internet Available, Cable Available, Electricity Available, Natural Gas Connected, Public, Sewer Connected, Underground Utilities, Water Connected
Community & HOA
Community
- Features: Fitness Center, Golf Carts OK, Golf, Pool, Restaurant, Sidewalks, Special Community Restrictions, Tennis Court(s)
- Pet fee: $0 monthly
- Senior community: Yes
- Subdivision: LANTANA VILLAS
HOA
- Has HOA: No
- HOA fee: $204 monthly
- HOA name: The Villages/VCDD
Location
- Region: The Villages
Financial & listing details
- Price per square foot: $248/sqft
- Tax assessed value: $361,120
- Annual tax amount: $6,432
- Date on market: 10/16/2026
- Cumulative days on market: 19 days
- Listing terms: Cash,Conventional,FHA,VA Loan
- Ownership: Fee Simple
- Total actual rent: 0
- Electric utility on property: Yes
- Road surface type: Paved
Estimated market value
Not available
Estimated sales range
Not available
Not available
Price history
| Date | Event | Price |
|---|---|---|
| 10/16/2026 | Listed for sale | $415,000+51.3%$248/sqft |
Source:  Stellar MLS #G5119119 Report a problem | ||
| 12/14/2018 | Sold | $274,371$164/sqft |
Source: Public Record Report a problem | ||
Public tax history
| Year | Property taxes | Tax assessment |
|---|---|---|
| 2025 | $6,433 +4.6% | $351,210 +10% |
| 2024 | $6,149 +8.8% | $319,290 +10% |
| 2023 | $5,654 +4.9% | $290,270 +10% |
| 2022 | $5,392 +8.9% | $263,890 +17.1% |
| 2021 | $4,949 -7% | $225,270 -6.1% |
| 2020 | $5,322 | $239,850 -0.9% |
| 2019 | $5,322 -2.2% | $242,110 +1435.3% |
| 2018 | $5,442 | $15,770 |
Find assessor info on the county website
Monthly payment
Est. payment
Payment breakdown
Explore the cost of this home by adjusting the details. Changes won't be saved.Climate risks
Neighborhood: 32163

Similar homes
- $399,9003 bd2 ba1.5k sqft3418 NISBET LOOP, THE VILLAGES, FL 32163For Sale
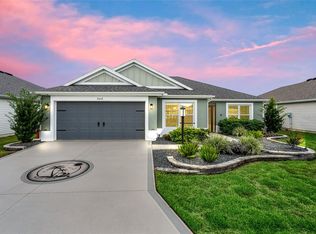
 MLS ID #G5119667, Tammy Freilich, RE/MAX PREMIER REALTY. Stellar MLS
- $429,9003 bd2 ba1.7k sqft5672 GRIMES COURT, THE VILLAGES, FL 32163For Sale
 MLS ID #G5118027, William Smith, Jr, WILLIAM SMITH. Stellar MLS
- $395,9003 bd2 ba1.5k sqft5916 HICKEY WAY, THE VILLAGES, FL 32163For Sale
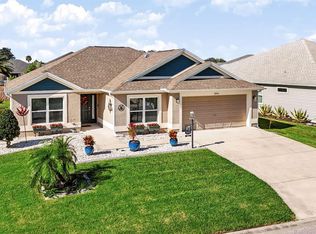 MLS ID #G5118881, Jeremy Schoenberger, LPT REALTY, LLC. Stellar MLS
- $392,0003 bd2 ba1.6k sqft3144 ROBBS ROAD, THE VILLAGES, FL 32163For Sale
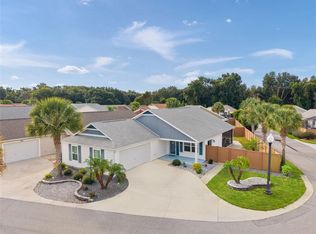 MLS ID #G5118575, Sunny Parsons, REALTY EXECUTIVES IN THE VILLAGES. Stellar MLS
- $415,0003 bd2 ba1.4k sqft3486 PIPER PLACE, THE VILLAGES, FL 32163For SaleMLS ID #G5118741, Kathy Abruzzo, REALTY EXECUTIVES IN THE VILLAGES. Stellar MLS
- $475,0003 bd2 ba2k sqft5738 CARLEY LOOP, THE VILLAGES, FL 32163For SaleMLS ID #G5116474, Robyn Cavallaro, FLORIDA REALTY INVESTMENTS. Stellar MLS
- $439,9003 bd2 ba1.6k sqft5805 CAMDYN COURT, THE VILLAGES, FL 32163For SaleMLS ID #G5116799, Robyn Cavallaro, FLORIDA REALTY INVESTMENTS. Stellar MLS
- $425,0003 bd2 ba1.6k sqft(Undisclosed Address), THE VILLAGES, FL 32163For SaleMLS ID #G5117683, Guy Williams Jr. LLC, RE/MAX PREMIER REALTY. Stellar MLS
- $424,9003 bd2 ba1.6k sqft974 JAY STREET, THE VILLAGES, FL 32163For SaleMLS ID #G5118487, Crystal Burbage, REALTY EXECUTIVES IN THE VILLAGES. Stellar MLS
- $435,0003 bd2 ba1.4k sqft3501 CONNOR WAY, THE VILLAGES, FL 32163For SaleMLS ID #G5115705, Melissa Huennekens, REALTY EXECUTIVES IN THE VILLAGES. Stellar MLS
- $419,0003 bd2 ba1.6k sqft3116 MONUMENT WAY, THE VILLAGES, FL 32163For SaleMLS ID #G5116909, Jamie Noll, FLORIDA REALTY INVESTMENTS. Stellar MLS
- $449,9003 bd2 ba1.6k sqft939 EBLING LOOP, THE VILLAGES, FL 32163For SaleMLS ID #G5117663, Regina Rodriguez, CENTURY 21 ALTON CLARK. Stellar MLS
- $440,0003 bd2 ba1.5k sqft2940 GULLEY LANE, THE VILLAGES, FL 32163For SaleMLS ID #G5117447, Bethany Burge Bosbous, COLDWELL BANKER VANGUARD LIFESTYLE REALTY. Stellar MLS
- $520,0003 bd3 ba1.8k sqft5996 DELPHINA LOOP, THE VILLAGES, FL 32163For SaleMLS ID #G5115574, Cindy Dunn, REALTY EXECUTIVES IN THE VILLAGES. Stellar MLS
- $385,0003 bd2 ba1.4k sqft2505 DREW CIRCLE, THE VILLAGES, FL 32163For SaleMLS ID #G5118363, Katrina McNeely, REALTY EXECUTIVES IN THE VILLAGES. Stellar MLS
- $359,9003 bd2 ba1.4k sqft1773 BLACKWELL LANE, THE VILLAGES, FL 32163For SaleMLS ID #G5112458, Kimberly Volean, LPT REALTY, LLC. Stellar MLS
- $370,0003 bd2 ba1.4k sqft6305 DANIELSON LOOP, THE VILLAGES, FL 32163For SaleMLS ID #G5115564, Katrina McNeely, REALTY EXECUTIVES IN THE VILLAGES. Stellar MLS
- $389,9993 bd2 ba1.5k sqft2454 YOUNGMANN LOOP, THE VILLAGES, FL 32163For SaleMLS ID #G5106842, Greg Szablewski, WORTH CLARK REALTY. Stellar MLS
- $345,0003 bd2 ba1.4k sqft3394 LUTY LANE, THE VILLAGES, FL 32163For SaleMLS ID #G5119228, Dan Dyer, REALTY EXECUTIVES IN THE VILLAGES. Stellar MLS
- $487,5003 bd2 ba1.8k sqft3553 CONNOR WAY, THE VILLAGES, FL 32163For SaleMLS ID #OM732342, Essie Noboa, LLC, WEICHERT REALTORS HALLMARK PROPERTIES. Stellar MLS
