Discover this gorgeous single-story home in Tramonto! This beauty boasts a manicured landscape & a 3-car garage. Explore the welcoming living areas ready to bring you joy, with elegant travertine flooring, abundant natural light, and a soft palette that makes you want to stay. Whip up your signature dishes in the pristine kitchen, complete with oak cabinetry, tile backsplash, granite countertops, SS appliances & an island, perfect for casual meals. The primary suite is a true retreat, offering a private bathroom with double sinks and a separate shower & tub, plus a walk-in closet for easy organization. The flexible den can serve as an office. The backyard provides plenty of space for outdoor fun, including a covered patio, a nice seating space & artificial grass. Truly a must-see!
For sale
Price cut: $10K (10/30)
$525,000
3418 W GALVIN Street, Phoenix, AZ 85086
3beds
2,103sqft
Single Family Residence
Built in 2004
6,055 Square Feet Lot
$-- Zestimate®
$250/sqft
$78/mo HOA
What's special
Covered patioNice seating spaceSeparate shower and tubManicured landscapeAbundant natural lightTile backsplashSs appliances
- 32 days
- 327
- 25
Zillow last checked:
Listing updated:
Listed by:
Richard Norfolk 480-490-0202,
eXp Realty
Source: ARMLS,MLS#: 7094275
Facts & features
Interior
Bedrooms & bathrooms
- Bedrooms: 3
- Bathrooms: 2
- Full bathrooms: 2
Heating
- Heat Pump, Forced Air
Cooling
- Heat Pump, Gas, Central Air, Ceiling Fan(s), Programmable Thmstat
Appliances
- Included: Dryer, Washer, Built-in Microwave, Dishwasher, Disposal, Electric Range, Electric Cooktop
- Laundry: Inside
Features
- High Speed Internet, Granite Counters, Double Vanity, Eat-in Kitchen, Breakfast Bar, 9+ Flat Ceilings, No Interior Steps, Kitchen Island, Full Bth Master Bdrm, Separate Shwr & Tub
- Flooring: Carpet, Stone, Tile
- Windows: Screens, Double Pane Windows
- Has basement: No
- Has fireplace: No
Interior area
- Total structure area: 2,103
- Total interior livable area: 2,103 sqft
Property
Parking
- Total spaces: 5
- Parking features: Garage Door Opener, Direct Access
- Garage spaces: 3
- Uncovered spaces: 2
Accessibility
- Accessibility features: Lever Handles, Bath Lever Faucets
Features
- Stories: 1
- Patio & porch: Covered, Patio
- Exterior features: Storage
- Has spa: Yes
- Spa features: Heated, Private
- Fencing: Block
- Has view: Yes
- View description: Mountain(s)
Lot
- Size: 6,055 Square Feet
- Features: North/South Exposure, Desert Front, Gravel/Stone Back, Synthetic Grass Back
Details
- Parcel number: 20327050
Construction
Type & style
- Home type: SingleFamily
- Architectural style: Spanish
- Property subtype: Single Family Residence
Materials
- Stucco, Wood Frame, Painted
- Roof: Tile
Condition
- Year built: 2004
Details
- Builder name: MORRISON HOMES
Utilities & green energy
- Sewer: Public Sewer
Community & HOA
Community
- Features: Pool, Gated, Community Spa, Community Spa Htd, Tennis Court(s), Playground, Biking/Walking Path
- Subdivision: TRAMONTO PARCEL W-5
HOA
- Has HOA: Yes
- Services included: Maintenance Grounds, Street Maint
- HOA fee: $467 semi-annually
- HOA name: AAM
- HOA phone: 866-516-7424
Location
- Region: Phoenix
Financial & listing details
- Price per square foot: $250/sqft
- Tax assessed value: $449,300
- Annual tax amount: $2,446
- Date on market: 10/15/2026
- Cumulative days on market: 32 days
- Listing terms: VA Loan,Cash,Conventional,FHA
- Ownership: Fee Simple
- Road surface type: Paved
Estimated market value
Not available
Estimated sales range
Not available
Not available
Price history
| Date | Event | Price |
|---|---|---|
| 10/30/2026 | Price change | $525,000-1.9%$250/sqft |
Source:  ARMLS #7094275 Report a problem | ||
| 10/15/2026 | Listed for sale | $535,000+133.6%$254/sqft |
Source: ARMLS #7094275 Report a problem | ||
| 4/16/2004 | Sold | $228,999$109/sqft |
Source: Public Record Report a problem | ||
Public tax history
| Year | Property taxes | Tax assessment |
|---|---|---|
| 2025 | $2,395 +1% | $44,930 -6% |
| 2024 | $2,372 +1.6% | $47,810 +87.4% |
| 2023 | $2,334 +1.8% | $25,512 -10.8% |
| 2022 | $2,292 -2.5% | $28,610 +7.1% |
| 2021 | $2,350 +3.2% | $26,720 +6.8% |
| 2020 | $2,278 +3.6% | $25,010 +4.2% |
| 2019 | $2,198 | $24,000 +4.5% |
| 2018 | $2,198 +3.6% | $22,960 +5.6% |
| 2017 | $2,123 +18.7% | $21,750 +2% |
| 2016 | $1,788 +2.7% | $21,320 +4.9% |
| 2015 | $1,740 | $20,320 +17.9% |
| 2014 | -- | $17,230 +15.3% |
| 2013 | -- | $14,950 -0.8% |
| 2012 | -- | $15,070 -2.5% |
| 2011 | -- | $15,450 -14.3% |
| 2010 | -- | $18,020 -28.9% |
| 2009 | -- | $25,360 -10.2% |
| 2008 | -- | $28,250 |
| 2007 | -- | $28,250 +45.6% |
| 2006 | -- | $19,400 |
| 2005 | -- | $19,400 +112.7% |
| 2004 | -- | $9,120 |
Find assessor info on the county website
Monthly payment
Est. payment
Payment breakdown
Explore the cost of this home by adjusting the details. Changes won't be saved.Climate risks
Neighborhood: North Gateway
Nearby schools
Schools provided by the listing agent
- Elementary: Copper Creek Elementary School
- Middle: Anthem School
- High: Deer Valley High School
- District: Deer Valley Unified District
Source: ARMLS. This data may not be complete. We recommend contacting the local school district to confirm school assignments for this home.

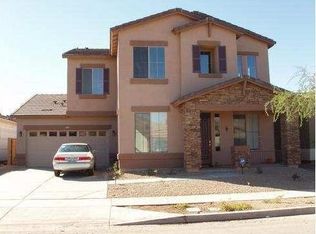
Similar homes
- $525,0003 bd2 ba2k sqft3022 W SENTINEL ROCK Road, Phoenix, AZ 85086For Sale
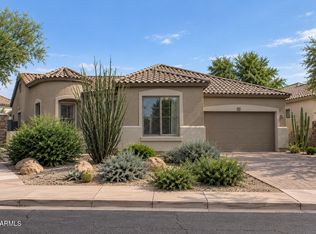 MLS ID #7093457, Kristin Nelson, HomeSmart. ARMLS
- $529,9003 bd2 ba1.9k sqft3349 W MONTELLO Road, Phoenix, AZ 85086For Sale
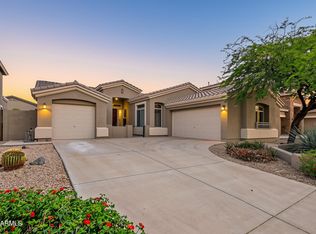 MLS ID #7033338, Lisa Groth, RE/MAX Fine Properties. ARMLS
- $--4 bd2 ba2.1k sqft2613 W Via Perugia, Phoenix, AZ 85086Auction
 Auction.com 2
- $499,9004 bd2 ba2.2k sqft3117 W VIA DE PEDRO MIGUEL --, Phoenix, AZ 85086For Sale
 MLS ID #7080629, Stephanie A. Brewer, HomeSmart. ARMLS
