Gorgeous single story with a sparkling blue pebble tech pool. Meticulously maintained home. Feels like a new home. Neutral tile throughout the home. Freshly painted. Open and bright floorplan with 10 foot ceilings. Enjoy the open kitchen with added maple cabinets. Granite countertops and granite window ledges. New garbage disposal. Gas Stove. Cabinets added in the living room. New Veneta blinds. New ceiling fans. New wide baseboards. Bathrooms have been remodeled. New delta shower valve and trim install. New shower pan. New plumbing. Large windows in living room that frame your beautiful outdoor pool. Arizona sunscreen shade installed on back patio. New landscaping in the front. 3 car split garage. Mountain views surround you. Two community pools, tennis, basketball, sand volleyball, parks, playgrounds, and picnic areas, all for your enjoyment. Enjoy hiking trails withing the neighborhood and many nearby trail heads. Close to TSMC. New restaurants and stores and several more coming.
For sale
$625,000
2757 W VIA CALABRIA Way, Phoenix, AZ 85086
4beds
1,945sqft
Single Family Residence
Built in 2003
7,603 Square Feet Lot
$-- Zestimate®
$321/sqft
$78/mo HOA
What's special
Gas stoveBathrooms have been remodeledNew ceiling fansNew wide baseboardsGranite countertopsGranite window ledgesNew veneta blinds
- 1 day
- 177
- 21
Zillow last checked:
Listing updated:
Listed by:
Rhonda S Christman 602-818-8110,
Realty ONE Group
Source: ARMLS,MLS#: 7094145
Facts & features
Interior
Bedrooms & bathrooms
- Bedrooms: 4
- Bathrooms: 2
- Full bathrooms: 2
Heating
- Natural Gas
Cooling
- Central Air, Ceiling Fan(s)
Appliances
- Included: Refrigerator, Built-in Microwave, Dishwasher, Disposal, Gas Oven
- Laundry: Inside
Features
- Granite Counters, Double Vanity, Eat-in Kitchen, Breakfast Bar, Full Bth Master Bdrm
- Flooring: Tile
- Windows: Screens, Double Pane Windows
- Has basement: No
- Has fireplace: No
Interior area
- Total structure area: 1,945
- Total interior livable area: 1,945 sqft
Property
Parking
- Total spaces: 5
- Parking features: Garage, Open
- Garage spaces: 3
- Uncovered spaces: 2
Features
- Stories: 1
- Patio & porch: Covered
- Has private pool: Yes
- Pool features: Play Pool
- Spa features: None
- Fencing: Block
- Has view: Yes
- View description: Mountain(s)
Lot
- Size: 7,603 Square Feet
- Features: North/South Exposure, Sprinklers In Rear, Sprinklers In Front, Desert Back, Desert Front
Details
- Parcel number: 20326421
Construction
Type & style
- Home type: SingleFamily
- Property subtype: Single Family Residence
Materials
- Stucco, Wood Frame, Painted
- Roof: Tile
Condition
- Year built: 2003
Details
- Builder name: Morrison Homes
Utilities & green energy
- Sewer: Public Sewer
Community & HOA
Community
- Features: Pool, Community Spa Htd, Tennis Court(s), Playground, Biking/Walking Path
- Subdivision: TRAMONTO PARCEL E-7
HOA
- Has HOA: Yes
- Services included: Maintenance Grounds
- HOA fee: $467 semi-annually
- HOA name: Tramonto Master Assc
Location
- Region: Phoenix
Financial & listing details
- Price per square foot: $321/sqft
- Tax assessed value: $483,200
- Annual tax amount: $2,924
- Date on market: 10/15/2026
- Listing terms: VA Loan,Cash,Conventional,FHA
- Ownership: Fee Simple
Estimated market value
Not available
Estimated sales range
Not available
Not available
Price history
| Date | Event | Price |
|---|---|---|
| 10/15/2026 | Listed for sale | $625,000+130.2%$321/sqft |
Source:  ARMLS #7094145 Report a problem ARMLS #7094145 Report a problem | ||
| 6/29/2013 | Sold | $271,500-1.3%$140/sqft |
Source: ARMLS #4942172 Report a problem | ||
| 2/26/2013 | Listing removed | $275,000$141/sqft |
Source: Arizona Premier Realty Homes & Land LLC #4871087 Report a problem | ||
| 1/8/2013 | Listed for sale | $275,000-29.5%$141/sqft |
Source: Arizona Premier Realty Homes & Land LLC #4871087 Report a problem | ||
| 7/25/2006 | Sold | $389,900+72.6%$200/sqft |
Source: ARMLS #2482771 Report a problem | ||
| 8/15/2003 | Sold | $225,899$116/sqft |
Source: Public Record Report a problem | ||
Public tax history
| Year | Property taxes | Tax assessment |
|---|---|---|
| 2025 | $2,863 +1% | $48,320 -6.1% |
| 2024 | $2,835 +1.6% | $51,460 +68.7% |
| 2023 | $2,790 +1.8% | $30,495 -3.9% |
| 2022 | $2,739 -2.5% | $31,720 +6.7% |
| 2021 | $2,809 +3.2% | $29,720 +4.8% |
| 2020 | $2,722 +3.6% | $28,370 +6% |
| 2019 | $2,628 | $26,760 +5.8% |
| 2018 | $2,628 +3.6% | $25,300 +5.1% |
| 2017 | $2,537 +18.7% | $24,080 +1.2% |
| 2016 | $2,137 +3.1% | $23,800 +0.6% |
| 2015 | $2,072 | $23,650 +16.1% |
| 2014 | -- | $20,370 +14% |
| 2013 | -- | $17,870 -0.4% |
| 2012 | -- | $17,950 |
| 2011 | -- | $17,950 -11.6% |
| 2010 | -- | $20,300 -31.8% |
| 2009 | -- | $29,750 -4% |
| 2008 | -- | $31,000 |
| 2007 | -- | $31,000 +40.9% |
| 2006 | -- | $22,000 +4.8% |
| 2005 | -- | $21,000 +88.8% |
| 2004 | -- | $11,120 +87.8% |
| 2003 | -- | $5,920 |
| 2002 | -- | $5,920 |
Find assessor info on the county website
Monthly payment
Est. payment
Payment breakdown
Explore the cost of this home by adjusting the details. Changes won't be saved.Climate risks
Neighborhood: North Gateway
Nearby schools
Schools provided by the listing agent
- Elementary: Sunset Ridge School
- Middle: Sunset Ridge School
- High: Boulder Creek High School
- District: Deer Valley Unified District
Source: ARMLS. This data may not be complete. We recommend contacting the local school district to confirm school assignments for this home.

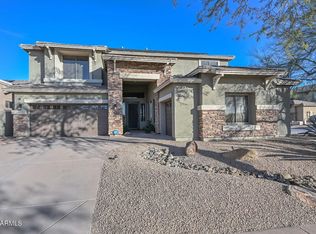

Similar homes
- $539,0003 bd2 ba2k sqft3022 W SENTINEL ROCK Road, Phoenix, AZ 85086For Sale
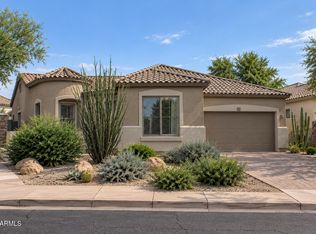 MLS ID #7093457, Kristin Nelson, HomeSmart. ARMLS
 - $535,0003 bd2 ba2.1k sqft3418 W GALVIN Street, Phoenix, AZ 85086For Sale
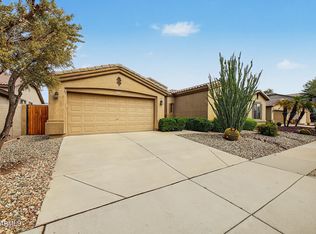 MLS ID #7094275, Richard Norfolk, eXp Realty. ARMLS
 - $699,0003 bd3 ba2.1k sqft2107 W Kuralt Drive, Anthem, AZ 85086For Sale
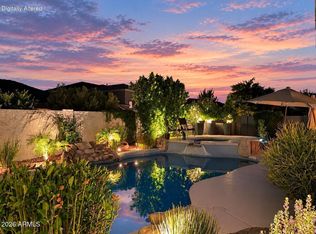 MLS ID #7092463, Wende Bartolomeo, HomeSmart. ARMLS
 - $509,0004 bd2 ba2.2k sqft3117 W VIA DE PEDRO MIGUEL --, Phoenix, AZ 85086For Sale
 MLS ID #7080629, Stephanie A. Brewer, HomeSmart. ARMLS
