Welcome to 2931 W Westland Rd, a beautifully maintained North Phoenix home in a gated community thats offers a spacious and functional floor plan designed for both everyday living and entertaining. Fresh new carpet throughout gives the home a clean, updated, move-in-ready feel. Generous living spaces provide plenty of room to relax, gather, and enjoy time with family and friends. Step outside to a low-maintenance backyard highlighted by your own private putting green--perfect for practicing your short game or enjoying Arizona's beautiful weather. Conveniently located near shopping, dining, schools, parks, and major roadways, this home offers the ideal combination of comfort, convenience, and outdoor living in a desirable Phoenix location.
For sale
$629,000
2931 W WESTLAND Road, Phoenix, AZ 85085
4beds
2,764sqft
Single Family Residence
Built in 2018
5,750 Square Feet Lot
$-- Zestimate®
$228/sqft
$105/mo HOA
What's special
Generous living spacesFresh new carpet throughoutLow-maintenance backyardPrivate putting green
- 25 days
- 941
- 94
Zillow last checked:
Listing updated:
Listed by:
Kory Gilliland 623-640-7683,
Ironwood Fine Properties
Source: ARMLS,MLS#: 7080499
Facts & features
Interior
Bedrooms & bathrooms
- Bedrooms: 4
- Bathrooms: 3
- Full bathrooms: 2
- 1/2 bathrooms: 1
Heating
- Natural Gas
Cooling
- Central Air, Ceiling Fan(s), Programmable Thmstat
Appliances
- Included: Dryer, Washer, Reverse Osmosis, Built-in Microwave, Dishwasher, Gas Range, Gas Oven
- Laundry: Upper Level
Features
- Granite Counters, Double Vanity, Upstairs, Kitchen Island, Pantry, Full Bth Master Bdrm, Separate Shwr & Tub
- Flooring: Carpet, Tile
- Windows: Solar Screens, Double Pane Windows
- Has basement: No
- Number of fireplaces: 1
- Fireplace features: Fire Pit
Interior area
- Total structure area: 2,764
- Total interior livable area: 2,764 sqft
Video & virtual tour
Property
Parking
- Total spaces: 4.5
- Parking features: Garage, Open
- Garage spaces: 2.5
- Uncovered spaces: 2
Features
- Stories: 2
- Spa features: None
- Fencing: Block
Lot
- Size: 5,750 Square Feet
- Features: Sprinklers In Rear, Sprinklers In Front, Desert Front, Gravel/Stone Back, Synthetic Grass Back, Auto Timer H2O Front, Auto Timer H2O Back, Irrigation Front, Irrigation Back
Details
- Parcel number: 20402257
Construction
Type & style
- Home type: SingleFamily
- Architectural style: Santa Barbara/Tuscan
- Property subtype: Single Family Residence
Materials
- Stucco, Wood Frame
- Roof: Tile
Condition
- Year built: 2018
Details
- Builder name: Meritage
Utilities & green energy
- Sewer: Public Sewer
Community & HOA
Community
- Features: Gated, Playground
- Subdivision: STONELEDGE AT NORTH CANYON
HOA
- Has HOA: Yes
- Services included: Maintenance Grounds, Street Maint
- HOA fee: $105 monthly
- HOA name: Stoneledge Comm Assc
- HOA phone: 602-957-9191
Location
- Region: Phoenix
Financial & listing details
- Price per square foot: $228/sqft
- Tax assessed value: $520,800
- Annual tax amount: $2,603
- Date on market: 9/15/2026
- Cumulative days on market: 25 days
- Listing terms: VA Loan,Cash,Conventional
- Ownership: Fee Simple
Estimated market value
Not available
Estimated sales range
Not available
Not available
Price history
| Date | Event | Price |
|---|---|---|
| 9/15/2026 | Listed for sale | $629,000-4.6%$228/sqft |
Source:  ARMLS #7080499 Report a problem ARMLS #7080499 Report a problem | ||
| 12/16/2023 | Listing removed | $659,000$238/sqft |
Source: ARMLS #6612659 Report a problem | ||
| 10/21/2023 | Price change | $659,000-0.2%$238/sqft |
Source: ARMLS #6612659 Report a problem | ||
| 10/11/2023 | Price change | $660,000-1.5%$239/sqft |
Source: ARMLS #6612659 Report a problem | ||
| 10/2/2023 | Listed for sale | $670,000+72.7%$242/sqft |
Source: ARMLS #6612659 Report a problem | ||
| 11/15/2017 | Sold | $387,957$140/sqft |
Source: Public Record Report a problem | ||
Public tax history
| Year | Property taxes | Tax assessment |
|---|---|---|
| 2025 | $2,549 +1% | $52,080 -6.2% |
| 2024 | $2,524 +1.6% | $55,500 +104.4% |
| 2023 | $2,484 +1.8% | $27,148 -20.6% |
| 2022 | $2,439 -2.5% | $34,210 +4.2% |
| 2021 | $2,500 +3.2% | $32,830 +2.7% |
| 2020 | $2,424 +371.6% | $31,970 +3.1% |
| 2019 | $514 | $31,020 +171.4% |
| 2018 | $514 +3.3% | $11,430 -1.8% |
| 2017 | $497 +10.3% | $11,640 +95.5% |
| 2016 | $451 | $5,955 +21.2% |
| 2015 | -- | $4,912 |
Find assessor info on the county website
Monthly payment
Est. payment
Payment breakdown
Explore the cost of this home by adjusting the details. Changes won't be saved.Climate risks
Neighborhood: North Gateway
Nearby schools
Schools provided by the listing agent
- Elementary: Sonoran Foothills School
- Middle: Sonoran Foothills School
- High: Barry Goldwater High School
- District: Deer Valley Unified District
Source: ARMLS. This data may not be complete. We recommend contacting the local school district to confirm school assignments for this home.
Similar homes
- $735,0004 bd2 ba2.3k sqft26904 N 24TH Lane, Phoenix, AZ 85085For Sale
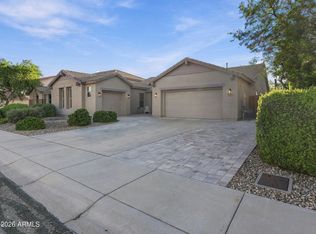 MLS ID #7078722, Cesar Maldonado, Networth Realty of Phoenix. ARMLS
 - $644,9004 bd4 ba2.7k sqft27317 N 51st Glen, Phoenix, AZ 85083For Sale
 MLS ID #7057958, Mindy Pan, Pan Realty LLC. ARMLS
 - $589,9993 bd3 ba1.7k sqft2016 W TROTTER Trail, Phoenix, AZ 85085For Sale
 MLS ID #7018460, Mary Chen, DeLex Realty. ARMLS
 - $493,8003 bd3 ba1.8k sqft2416 W DUSTY WREN Drive, Phoenix, AZ 85085For Sale
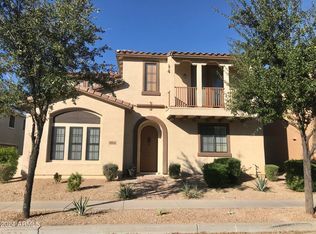 MLS ID #7001034, Maria Frys, Realty ONE Group. ARMLS
