FULLY PROFESSIONALLY RENOVATED • 4 BEDROOMS • 3 FULL BATHS • NO HOA • MOVE IN READY
Welcome to this beautifully renovated 4-bedroom, 3-full-bath home in the desirable Pinnacle Heights neighborhood of North Glendale. Offering approximately 1,910 sq. ft., this two-story home has been thoughtfully updated throughout with a bright, clean, contemporary look and is ready for its next owner.
Step inside to an open, inviting interior featuring updated flooring, fresh paint, modern lighting and fixtures, and a beautifully refreshed kitchen with quartz countertops, professionally painted cabinetry, updated hardware, and modern finishes. All three full bathrooms have been updated, including a redesigned primary bath with a new shower and quartz countertops.
The improvements continue outside large, low-maintenance backyard featuring artificial turf, new decorative gravel, and plenty of room to relax, entertain, or enjoy Arizona outdoor living.
A unique bonus is the detached concrete flex building with electricity and air conditioning, perfect for a home office, gym, workshop, hobby space, or additional storage.
Additional features include a 2-car garage, approximately 5,948 sq. ft. lot, updated fixtures and finishes throughout, and a convenient North Glendale location close to shopping, dining, parks, schools, and major roadways.
This home offers the combination buyers are looking for: 4 bedrooms, 3 full bathrooms, professional renovations, a beautifully finished backyard, flexible bonus space, and true move-in-ready condition.
For sale
Price cut: $10.9K (9/9)
$509,000
4142 W ELECTRA Lane, Glendale, AZ 85310
4beds
1,910sqft
Single Family Residence
Built in 1991
5,948 Square Feet Lot
$-- Zestimate®
$266/sqft
$-- HOA
What's special
Modern finishesModern lighting and fixturesBeautifully refreshed kitchenBright clean contemporary lookUpdated flooringFresh paintUpdated hardware
- 9 days
- 339
- 33
Likely to sell faster than
Zillow last checked:
Listing updated:
Listed by:
Brian Woodhead 602-369-0671,
HomeSmart
Source: ARMLS,MLS#: 7074381
Facts & features
Interior
Bedrooms & bathrooms
- Bedrooms: 4
- Bathrooms: 3
- Full bathrooms: 3
Heating
- Electric
Cooling
- Central Air
Appliances
- Included: Built-in Microwave, Dishwasher, Disposal, Electric Range
- Laundry: Inside
Features
- Quartz Countertops, Double Vanity, Upstairs, Eat-in Kitchen, Breakfast Bar, Pantry, Full Bth Master Bdrm, Separate Shwr & Tub
- Flooring: Laminate
- Has basement: No
- Has fireplace: No
Interior area
- Total structure area: 1,910
- Total interior livable area: 1,910 sqft
Property
Parking
- Total spaces: 2
- Parking features: Garage Door Opener
- Garage spaces: 2
Features
- Stories: 2
- Patio & porch: Covered, Patio
- Spa features: None
- Fencing: Block
Lot
- Size: 5,948 Square Feet
- Features: North/South Exposure, Sprinklers In Front, Gravel/Stone Front, Gravel/Stone Back, Grass Back, Synthetic Grass Back
Details
- Additional structures: Shed(s)
- Parcel number: 20511918
Construction
Type & style
- Home type: SingleFamily
- Property subtype: Single Family Residence
Materials
- Stucco, Wood Frame, Painted
- Roof: Tile
Condition
- Year built: 1991
Utilities & green energy
- Sewer: Public Sewer
- Water: City Water
Community & HOA
Community
- Subdivision: PINNACLE HEIGHTS LOT 1-89
HOA
- Has HOA: No
- Services included: No Fees
Location
- Region: Glendale
Financial & listing details
- Price per square foot: $266/sqft
- Tax assessed value: $381,800
- Annual tax amount: $1,688
- Date on market: 9/1/2026
- Cumulative days on market: 9 days
- Listing terms: Cash,Conventional,FHA,VA Loan
- Ownership: Fee Simple
Estimated market value
Not available
Estimated sales range
Not available
Not available
Price history
| Date | Event | Price |
|---|---|---|
| 9/9/2026 | Price change | $509,000-2.1%$266/sqft |
Source:  ARMLS #7074381 Report a problem ARMLS #7074381 Report a problem | ||
| 9/2/2026 | Listed for sale | $519,900+73.3%$272/sqft |
Source: ARMLS #7074381 Report a problem | ||
| 6/12/2026 | Sold | $300,000+136.2%$157/sqft |
Source: Public Record Report a problem | ||
| 8/12/1998 | Sold | $127,000+4.5%$66/sqft |
Source: Public Record Report a problem | ||
| 4/1/1996 | Sold | $121,500$64/sqft |
Source: Public Record Report a problem | ||
Public tax history
| Year | Property taxes | Tax assessment |
|---|---|---|
| 2025 | $1,653 +1% | $38,180 -6% |
| 2024 | $1,637 +1.6% | $40,630 +130.7% |
| 2023 | $1,611 +1.8% | $17,611 -28.5% |
| 2022 | $1,582 -2.5% | $24,630 +8.9% |
| 2021 | $1,622 +3.2% | $22,620 +0.3% |
| 2020 | $1,572 +3.6% | $22,560 +16.5% |
| 2019 | $1,518 | $19,370 +6.3% |
| 2018 | $1,518 +3.6% | $18,230 +7.5% |
| 2017 | $1,465 +18.7% | $16,960 +6.7% |
| 2016 | $1,234 +3.6% | $15,900 +6.6% |
| 2015 | $1,191 | $14,910 +28.5% |
| 2014 | -- | $11,600 +12.4% |
| 2013 | -- | $10,320 -9.6% |
| 2012 | -- | $11,420 -12.2% |
| 2011 | -- | $13,010 -17.1% |
| 2010 | -- | $15,700 -24.6% |
| 2009 | -- | $20,820 -12.7% |
| 2008 | -- | $23,850 +9.4% |
| 2007 | -- | $21,800 +59.1% |
| 2006 | -- | $13,700 |
| 2005 | -- | $13,700 +10% |
| 2004 | -- | $12,450 |
| 2003 | -- | $12,450 +15.8% |
| 2002 | -- | $10,750 |
Find assessor info on the county website
Monthly payment
Est. payment
Payment breakdown
Explore the cost of this home by adjusting the details. Changes won't be saved.Climate risks
Neighborhood: Deer Valley
Nearby schools
Schools provided by the listing agent
- Elementary: Desert Sage Elementary School
- Middle: Hillcrest Middle School
- High: Deer Valley High School
- District: Deer Valley Unified District
Source: ARMLS. This data may not be complete. We recommend contacting the local school district to confirm school assignments for this home.
Similar homes
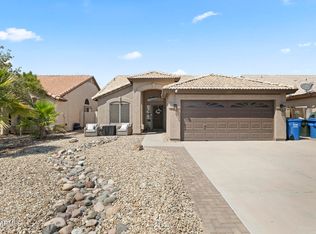
- $520,0004 bd2 ba1.9k sqft3870 W ALAMEDA Road, Glendale, AZ 85310For Sale
 MLS ID #7078472, Lisa Glomski, Realty ONE Group. ARMLS
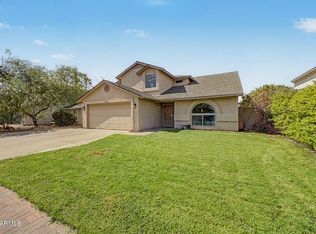
 - $525,0003 bd3 ba1.9k sqft23801 N 35TH Drive, Glendale, AZ 85310For Sale
 MLS ID #7078247, Jacob Augeri, Real Broker. ARMLS
 - $467,0004 bd3 ba1.6k sqft3926 W MARIPOSA GRANDE Lane, Glendale, AZ 85310For Sale
 MLS ID #7076606, Soroosh Ghafaripanah, AZ Dream Homes. ARMLS
 - $499,9004 bd3 ba2k sqft4229 W CAMINO VIVAZ Street, Glendale, AZ 85310For Sale
 MLS ID #7050681, J Marty Flowers, Realty ONE Group. ARMLS
