TRAMONTO LIVING. BEAUTIFULLY UPDATED. JUST $449,000! What's not to love? This inviting 3-bedroom, 2.5-bath home delivers the updates buyers want, without the projects! NO CARPET, gorgeous flooring, a stylish kitchen with granite countertops and stainless appliances, and beautifully remodeled bathrooms--including a stunning primary shower. Step outside to a private backyard retreat with lush artificial turf, an extended paver patio and inviting outdoor living space. Add a newer A/C, 2-car garage, TWO community pools, neighborhood parks and convenient freeway access. 1,603 SQ. FT. OF STYLE, COMFORT AND VALUE IN NORTH PHOENIX! There's even more to appreciate! The spacious primary suite features a generous closet with convenient shoe storage, while attractive accent walls, updated lighting and thoughtful finishes add personality throughout. The low-maintenance backyard offers room to gather, unwind and enjoy outdoor living year-round. Situated along a low-traffic neighborhood street, this inviting home combines residential tranquility with everyday convenience. Grocery stores, shopping, restaurants and services are nearby, along with convenient freeway access for commuters. Tramonto's community pools and neighborhood parks add to the appeal of this established North Phoenix neighborhood. THOUGHTFUL UPDATES, INVITING OUTDOOR LIVING AND A FANTASTIC LOCATION -- ALL AT A COMPETITIVE PRICE!
For sale
Price cut: $9.1K (11/14)
$439,900
2542 W OLD PAINT Trail, Phoenix, AZ 85086
3beds
1,603sqft
Single Family Residence
Built in 2002
5,156 Square Feet Lot
$-- Zestimate®
$274/sqft
$78/mo HOA
What's special
Extended paver patioUpdated lightingBeautifully remodeled bathroomsStunning primary showerLush artificial turfThoughtful finishesGorgeous flooring
- 28 days
- 969
- 85
Zillow last checked:
Listing updated:
Listed by:
Don Pollard Jr 602-690-3576,
eXp Realty
Source: ARMLS,MLS#: 7097574
Facts & features
Interior
Bedrooms & bathrooms
- Bedrooms: 3
- Bathrooms: 3
- Full bathrooms: 2
- 1/2 bathrooms: 1
Heating
- Natural Gas
Cooling
- Central Air, Ceiling Fan(s)
Appliances
- Included: Water Softener Owned, Built-in Microwave, Dishwasher, Disposal, Electric Range
- Laundry: Upper Level
Features
- Pantry, High Speed Internet, Granite Counters, Double Vanity, See Remarks, Upstairs, 9+ Flat Ceilings, Kitchen Island, 3/4 Bath Master Bdrm
- Flooring: Laminate
- Windows: Screens, Double Pane Windows
- Has basement: No
- Has fireplace: No
Interior area
- Total structure area: 1,603
- Total interior livable area: 1,603 sqft
Video & virtual tour
Property
Parking
- Total spaces: 4
- Parking features: Attached, Garage Door Opener
- Attached garage spaces: 2
- Uncovered spaces: 2
Features
- Stories: 2
- Patio & porch: Covered
- Spa features: None
- Fencing: Perimeter,Back Yard,Block
Lot
- Size: 5,156 Square Feet
- Features: North/South Exposure, Gravel/Stone Front, Gravel/Stone Back, Synthetic Grass Back
Details
- Parcel number: 20325461
Construction
Type & style
- Home type: SingleFamily
- Architectural style: Santa Barbara/Tuscan
- Property subtype: Single Family Residence
Materials
- Stucco, Wood Frame
- Foundation: Slab
- Roof: Tile
Condition
- Year built: 2002
Details
- Builder name: Maracy Homes
Utilities & green energy
- Sewer: Public Sewer
- Utilities for property: Phone Available
Community & HOA
Community
- Features: Pool
- Subdivision: TRAMONTO PARCELS E-6 & E-8
HOA
- Has HOA: Yes
- Services included: Maintenance Grounds
- HOA fee: $467 semi-annually
- HOA name: Tramonto
- HOA phone: 602-957-9191
Location
- Region: Phoenix
Financial & listing details
- Price per square foot: $274/sqft
- Tax assessed value: $352,500
- Annual tax amount: $1,633
- Date on market: 10/23/2026
- Cumulative days on market: 29 days
- Listing terms: VA Loan,Cash,Conventional,FHA
- Ownership: Fee Simple
- Road surface type: Asphalt
Estimated market value
Not available
Estimated sales range
Not available
Not available
Price history
| Date | Event | Price |
|---|---|---|
| 11/14/2026 | Price change | $439,900-2%$274/sqft |
Source:  ARMLS #7097574 Report a problem | ||
| 10/27/2026 | Price change | $449,000-2.4%$280/sqft |
Source: ARMLS #7097574 Report a problem | ||
| 10/23/2026 | Listed for sale | $459,900+74.2%$287/sqft |
Source: ARMLS #7097574 Report a problem | ||
| 2/15/2018 | Sold | $264,000+2.7%$165/sqft |
Source: ARMLS #5702567 Report a problem | ||
| 12/30/2017 | Listed for sale | $257,000-0.8%$160/sqft |
Source: Red Manor Realty #5702567 Report a problem | ||
| 6/2/2017 | Listing removed | $259,000$162/sqft |
Source: West USA Realty #5599616 Report a problem | ||
| 5/15/2017 | Price change | $259,000-1.9%$162/sqft |
Source: West USA Realty #5599616 Report a problem | ||
| 5/3/2017 | Listed for sale | $264,000+38.9%$165/sqft |
Source: West USA Realty #5599616 Report a problem | ||
| 4/27/2015 | Sold | $190,000-11.6%$119/sqft |
Source: ARMLS #5192822 Report a problem | ||
| 10/31/2014 | Listed for sale | $215,000$134/sqft |
Source: US Preferred Realty Inc #5192822 Report a problem | ||
| 7/29/2014 | Listing removed | $215,000$134/sqft |
Source: US Preferred Realty Inc #4985839 Report a problem | ||
| 1/20/2014 | Price change | $215,000-2.3%$134/sqft |
Source: US Preferred Realty Inc #4985839 Report a problem | ||
| 8/20/2013 | Listed for sale | $220,000+19991.3%$137/sqft |
Source: US Preferred Realty Inc #4985839 Report a problem | ||
| 12/14/2012 | Sold | $1,095-99.5%$1/sqft |
Source: ARMLS #4829848 Report a problem | ||
| 12/13/2012 | Listing removed | $1,095$1/sqft |
Source: Rental Source Report a problem | ||
| 10/5/2012 | Listed for rent | $1,095$1/sqft |
Source: Apartment Hunters Report a problem | ||
| 8/5/2004 | Sold | $223,900+25.7%$140/sqft |
Source: Public Record Report a problem | ||
| 12/26/2002 | Sold | $178,066$111/sqft |
Source: Public Record Report a problem | ||
Public tax history
| Year | Property taxes | Tax assessment |
|---|---|---|
| 2025 | $1,599 +1% | $35,250 -6.2% |
| 2024 | $1,583 -11.6% | $37,560 +91.7% |
| 2023 | $1,792 +1.8% | $19,590 -14.6% |
| 2022 | $1,760 -2.5% | $22,930 +7.5% |
| 2021 | $1,804 +3.2% | $21,330 +6.3% |
| 2020 | $1,749 +3.6% | $20,060 +6.1% |
| 2019 | $1,688 | $18,900 +7.8% |
| 2018 | $1,688 +3.6% | $17,530 +8% |
| 2017 | $1,630 +18.7% | $16,230 +3% |
| 2016 | $1,373 -11.8% | $15,760 +5.3% |
| 2015 | $1,556 | $14,970 +16.3% |
| 2014 | -- | $12,870 +12.1% |
| 2013 | -- | $11,480 -0.9% |
| 2012 | -- | $11,580 -4.1% |
| 2011 | -- | $12,080 -10.8% |
| 2010 | -- | $13,550 -36.8% |
| 2009 | -- | $21,430 -16.3% |
| 2008 | -- | $25,600 |
| 2007 | -- | $25,600 +55.6% |
| 2006 | -- | $16,450 |
| 2005 | -- | $16,450 +107.7% |
| 2004 | -- | $7,920 |
| 2003 | -- | -- |
Find assessor info on the county website
Monthly payment
Est. payment
Payment breakdown
Explore the cost of this home by adjusting the details. Changes won't be saved.Climate risks
Neighborhood: North Gateway
Nearby schools
Schools provided by the listing agent
- Elementary: Sunset Ridge School
- Middle: Sunset Ridge School
- High: Boulder Creek High School
- District: Deer Valley Unified District
Source: ARMLS. This data may not be complete. We recommend contacting the local school district to confirm school assignments for this home.

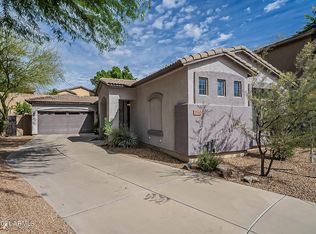
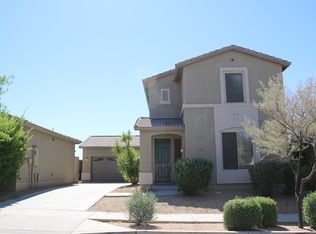

Similar homes
- $--4 bd2 ba2.1k sqft2613 W Via Perugia, Phoenix, AZ 85086Auction
 Auction.com 2
- $419,9003 bd2 ba1.2k sqft3242 W FLORIMOND Road, Phoenix, AZ 85086For Sale
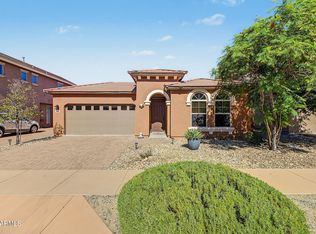 MLS ID #7097035, Martin Rosso, HomeSmart. ARMLS
- $420,0004 bd3 ba1.7k sqft3029 W Villa Cassandra Drive, Phoenix, AZ 85086For Sale
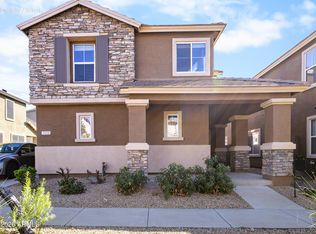 MLS ID #6995993, Johanna Dyer Soto, West USA Realty. ARMLS
- $425,0003 bd3 ba1.4k sqft29429 N 22ND Avenue, Phoenix, AZ 85085For Sale
 MLS ID #7108725, Svitlana Sinikova, Realty ONE Group. ARMLS
