Sold As-Is. Includes unit 3420 W. Hamilton
Under contract - not showing
$265,000
3418 W Hamilton Ave, Nashville, TN 37218
4beds
2baths
1,431sqft
:
Get pre-qualified$1,635/mo
Multi Family
Built in 1983
-- sqft lot
$-- Zestimate®
$185/sqft
$-- HOA
What's special
- 40 days |
- 37 |
- 0 |
Likely to sell faster than
Zillow last checked:
Listing updated:
Listed by:
Abdur-Rahim Zai Mah 615-474-5353,
Excel Real Estate & Devel. Co. 615-256-6566
Source: RealTracs MLS as distributed by MLS GRID,MLS#: 3246996
Facts & features
Interior
Bedrooms & bathrooms
- Bedrooms: 4
- Bathrooms: 2
Heating
- Baseboard
Cooling
- Wall/Window Unit(s)
Appliances
- Laundry: Electric Dryer Hookup, Washer Hookup
Features
- Flooring: Wood
Interior area
- Total structure area: 1,431
- Total interior livable area: 1,431 sqft
- Finished area above ground: 1,431
Property
Features
- Levels: One
- Stories: 1
Lot
- Size: 9,790 Square Feet
- Dimensions: 55 x 178
Details
- Parcel number: 06904021100
- Zoning: Rs7
- Special conditions: Standard
Construction
Type & style
- Home type: MultiFamily
- Property subtype: Multi Family
- Attached to another structure: Yes
Materials
- Brick
Condition
- New construction: No
- Year built: 1983
Utilities & green energy
- Sewer: Public Sewer
- Water: Public
- Utilities for property: Water Available
Community & HOA
Community
- Subdivision: Shieldswick
HOA
- Has HOA: No
Location
- Region: Nashville
Financial & listing details
- Price per square foot: $185/sqft
- Tax assessed value: $313,600
- Annual tax amount: $3,530
- Date on market: 6/22/2026
- Inclusions: Appliances
- Total actual rent: 0
- Tenant pays: Electricity, Gas, Water
Estimated market value
Not available
Estimated sales range
Not available
Not available
Price history
| Date | Event | Price |
|---|---|---|
| 7/2/2026 | Pending sale | $265,000$185/sqft |
Source:  RealTracs MLS as distributed by MLS GRID #3246996 Report a problem RealTracs MLS as distributed by MLS GRID #3246996 Report a problem | ||
| 6/22/2026 | Listed for sale | $265,000$185/sqft |
Source: RealTracs MLS as distributed by MLS GRID #3246996 Report a problem | ||
| 6/12/2012 | Listing removed | $660 |
Source: Princess Realtors #1354149 Report a problem | ||
| 4/13/2012 | Listed for rent | $660 |
Source: Princess Realtors #1354149 Report a problem | ||
Public tax history
| Year | Property taxes | Tax assessment |
|---|---|---|
| 2025 | $3,530 +81.3% | $125,440 +109.6% |
| 2024 | $1,947 | $59,840 |
| 2023 | $1,947 | $59,840 |
| 2022 | $1,947 -1% | $59,840 |
| 2021 | $1,968 +23.8% | $59,840 +59% |
| 2020 | $1,589 +33.8% | $37,640 |
| 2019 | $1,188 | $37,640 |
| 2018 | $1,188 | $37,640 |
| 2017 | -- | $37,640 +13.4% |
| 2016 | $1,188 +98.2% | $33,200 |
| 2015 | $599 -60% | $33,200 |
| 2014 | $1,499 | $33,200 |
| 2013 | -- | $33,200 -10.3% |
| 2012 | -- | $37,000 |
| 2011 | -- | $37,000 |
| 2010 | -- | $37,000 |
| 2009 | -- | $37,000 +8.7% |
| 2008 | -- | $34,040 |
| 2007 | -- | $34,040 |
| 2006 | -- | -- |
| 2005 | -- | -- |
| 2004 | -- | -- |
| 2003 | -- | -- |
| 2002 | -- | -- |
| 2001 | -- | -- |
| 2000 | -- | -- |
Find assessor info on the county website
Monthly payment
Est. payment
Payment breakdown
Explore the cost of this home by adjusting the details. Changes won't be saved.Climate risks
Neighborhood: Haynes Park
Nearby schools
GreatSchools rating
- 4/10Cumberland Elementary SchoolGrades: K-5Distance: 1.8 mi
- 4/10Haynes MiddleGrades: 6-8Distance: 2.5 mi
- 4/10Whites Creek Comp High SchoolGrades: 9-12Distance: 4.8 mi
Schools provided by the listing agent
- Elementary: Cumberland Elementary
- Middle: Haynes Middle
- High: Whites Creek High
Source: RealTracs MLS as distributed by MLS GRID. This data may not be complete. We recommend contacting the local school district to confirm school assignments for this home.
- $288,2004 bd2 ba1.4k sqft3414 W Hamilton Ave, Nashville, TN 37218Off Market
- $343,3002 bd1 ba800 sqft3420 W Hamilton Ave, Nashville, TN 37218Off Market
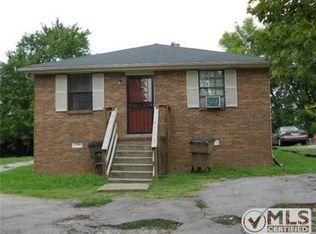
- $338,6004 bd2 ba1.4k sqft3422 W Hamilton Ave, Nashville, TN 37218Off Market
- $267,9002 bd1 ba800 sqft3410 W Hamilton Ave, Nashville, TN 37218Off Market
- $232,7002 bd1 ba715 sqft3428 W Hamilton Ave, Nashville, TN 37218Off Market
- $306,1002 bd1 ba715 sqft3426 W Hamilton Ave, Nashville, TN 37218Off Market
- $275,500-- bd-- ba1.4k sqft3406 W Hamilton Ave, Nashville, TN 37218Off Market
- $226,9003 bd1 ba1k sqft128 Haynes Park Dr, Nashville, TN 37218Off Market
A local agent can set up tours, give advice and negotiate with sellers.
Similar homes
- $295,0003 bd-- ba1k sqft4166 Ames Dr, Nashville, TN 37218For Sale

 MLS ID #3264093, Maulice R Calhoun. RealTracs MLS as distributed by MLS GRID
 - $245,0003 bd1 ba1.7k sqft3180 Gwynnwood Dr, Nashville, TN 37207For Sale
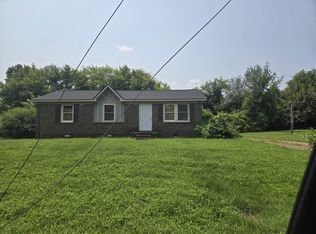 MLS ID #3312441, Maulice R Calhoun. RealTracs MLS as distributed by MLS GRID
 - $293,0003 bd1 ba1.2k sqft3289 Hinkle Dr, Nashville, TN 37218For Sale
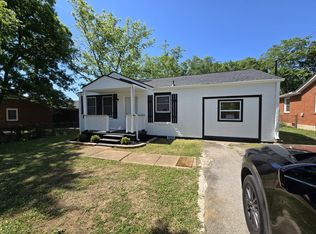 MLS ID #3165584, Maulice R Calhoun. RealTracs MLS as distributed by MLS GRID
 - $329,9003 bd2 ba1.3k sqft640 Rowan Dr, Nashville, TN 37207For Sale
 MLS ID #3306531, Sarah Evans. RealTracs MLS as distributed by MLS GRID
 - $275,0003 bd1 ba1.1k sqft2714 Combs Dr, Nashville, TN 37207For SaleMLS ID #3153129, Maulice R Calhoun. RealTracs MLS as distributed by MLS GRID
- $350,0002 bd1 ba972 sqft2306 Alpine Ave, Nashville, TN 37218For SaleMLS ID #3246657, Stephen Carr. RealTracs MLS as distributed by MLS GRID
- $189,0003 bd1 ba1k sqft3189 Ewingdale Dr, Nashville, TN 37207For SaleMLS ID #3319046, Russell Parrish. RealTracs MLS as distributed by MLS GRID
- $366,9004 bd2 ba2k sqft3318 Olsen Ln, Nashville, TN 37218For SaleMLS ID #3111979, Florence New. RealTracs MLS as distributed by MLS GRID
- $334,0003 bd2 ba1.6k sqft3211 Panorama Dr, Nashville, TN 37218For SaleMLS ID #3134528, Danielle Carter. RealTracs MLS as distributed by MLS GRID
- $298,9002 bd2 ba800 sqft1808 State St APT 207, Nashville, TN 37203For SaleMLS ID #3312288, Kim Poor. RealTracs MLS as distributed by MLS GRID
- $349,0004 bd2 ba1.6k sqft3872 Hutson Ave, Nashville, TN 37216For SaleMLS ID #3285987, Justin Johnson. RealTracs MLS as distributed by MLS GRID
- $309,9003 bd2 ba1k sqft2741 Old Matthews Rd, Nashville, TN 37207For SaleMLS ID #3230817, Rodney Owens. RealTracs MLS as distributed by MLS GRID
- $384,9004 bd2 ba1.3k sqft2534 Glenrose Ave, Nashville, TN 37210For SaleMLS ID #3242502, Tyler C. King. RealTracs MLS as distributed by MLS GRID
- $--3 bd1 ba848 sqft3032 Delta Queen Dr, Nashville, TN 37214AuctionMLS ID #3229755, Mark Wilson. RealTracs MLS as distributed by MLS GRID
- $384,9004 bd2 ba1.5k sqft2536 Glenrose Ave, Nashville, TN 37210For SaleMLS ID #3242510, Tyler C. King. RealTracs MLS as distributed by MLS GRID
- $384,9004 bd2 ba1.5k sqft2540 Glenrose Ave, Nashville, TN 37210For SaleMLS ID #3242511, Tyler C. King. RealTracs MLS as distributed by MLS GRID
- $294,0003 bd2 ba1.2k sqft206 Brittany Park Cir, Antioch, TN 37013For SaleMLS ID #3318834, Romany Gayed. RealTracs MLS as distributed by MLS GRID
- $249,9003 bd2 ba1.4k sqft2732 Penn Meade Dr, Nashville, TN 37214For SaleMLS ID #3189930, Carolyn Riddle. RealTracs MLS as distributed by MLS GRID
- $384,9004 bd2 ba1.5k sqft2548 Glenrose Ave, Nashville, TN 37210For SaleMLS ID #3242513, Tyler C. King. RealTracs MLS as distributed by MLS GRID
- $235,0002 bd2 ba1k sqft409 Derrick Ct, Antioch, TN 37013For SaleMLS ID #3309249, Jim Hodge. RealTracs MLS as distributed by MLS GRID
