Attention First time homeowners or Investor. This 1200 sq ft home fits everyone’s needs. 3 bedrooms are nice size. Straight thru lay out. living room , dining room ,kitchen and front foyer when you walk in through the front door. It also has a 4-piece bath(separate shower). The basement is spacious, clean and freshly painted. Could be made more finish or just enjoy . There is a ruff plumbing in the floor up front if someone wants install a bath or powder room. Kitchen is modern and property has usable garage. All floors first and second including bedrooms are original hard woods well maintained and recently oils based polyurethane. They look good. If a investor wanted to add to this to their portfolio or a new investor, rent are $1800-$2000 in the area The location is perfect. One block off of Garrett rd. Where the trolley can easily take you back to 69th major transportation Hub or proceed to other Delaware county boroughs. The transportation Hub has bursa El train that go everywhere included to Phila center city or college areas. The 69th shopping area has always been a great shopping area for Delaware, upper Darby residence perty is an excellent opportunity for both owner-occupants and investors. Strong rental demand
Pending
Price cut: $4.9K (7/7)
$184,999
342 Huntley Rd, Upper Darby, PA 19082
3beds
1,238sqft
:
Get pre-qualified$1,337/mo
Townhouse
Built in 1928
1,307 Square Feet Lot
$180,600 Zestimate®
$149/sqft
$-- HOA
What's special
- 41 days |
- 77 |
- 2 |
Likely to sell faster than
Zillow last checked:
Listing updated:
Listed by:
Arnold Bolden 215-796-4108,
Burke Property Group (215) 635-5500
Source: Bright MLS,MLS#: PADE2118756
Facts & features
Interior
Bedrooms & bathrooms
- Bedrooms: 3
- Bathrooms: 1
- Full bathrooms: 1
Basement
- Area: 0
Heating
- Hot Water, Natural Gas
Cooling
- None
Appliances
- Included: Gas Water Heater
Features
- Flooring: Hardwood
- Basement: Garage Access,Interior Entry,Exterior Entry,Rough Bath Plumb,Unfinished
- Has fireplace: No
Interior area
- Total structure area: 1,238
- Total interior livable area: 1,238 sqft
- Finished area above ground: 1,238
- Finished area below ground: 0
Property
Parking
- Total spaces: 1
- Parking features: Basement, Attached, On Street
- Attached garage spaces: 1
- Has uncovered spaces: Yes
Accessibility
- Accessibility features: None
Features
- Levels: Two
- Stories: 2
- Pool features: None
Lot
- Size: 1,307 Square Feet
- Dimensions: 15.00 x 75.00
Details
- Additional structures: Above Grade, Below Grade
- Parcel number: 16040095800
- Zoning: RESIDENTIAL
- Special conditions: Standard
Construction
Type & style
- Home type: Townhouse
- Architectural style: Straight Thru
- Property subtype: Townhouse
Materials
- Brick
- Foundation: Brick/Mortar
- Roof: Flat
Condition
- New construction: No
- Year built: 1928
Utilities & green energy
- Sewer: Public Sewer
- Water: Public
Community & HOA
Community
- Subdivision: Stonehurst
HOA
- Has HOA: No
Location
- Region: Upper Darby
- Municipality: UPPER DARBY TWP
Financial & listing details
- Price per square foot: $149/sqft
- Tax assessed value: $81,640
- Annual tax amount: $3,686
- Date on market: 7/2/2026
- Listing agreement: Exclusive Right To Sell
- Listing terms: Cash,FHA,VA Loan,Conventional
- Inclusions: Washer And Dryer
- Ownership: Fee Simple
Estimated market value
$180,600
$172,000 - $190,000
$1,817/mo
Price history
| Date | Event | Price |
|---|---|---|
| 7/21/2026 | Pending sale | $184,999$149/sqft |
Source:  Bright MLS #PADE2118756 Report a problem Bright MLS #PADE2118756 Report a problem | ||
| 7/12/2026 | Contingent | $184,999$149/sqft |
Source: Bright MLS #PADE2118756 Report a problem | ||
| 7/7/2026 | Price change | $184,999-2.6%$149/sqft |
Source: Bright MLS #PADE2118756 Report a problem | ||
| 7/3/2026 | Listed for sale | $189,900+363.2%$153/sqft |
Source: Bright MLS #PADE2118756 Report a problem | ||
| 9/24/2015 | Listing removed | $1,125$1/sqft |
Source: Go Section8 Report a problem | ||
| 8/25/2015 | Listed for rent | $1,125$1/sqft |
Source: Go Section8 Report a problem | ||
| 3/15/2012 | Sold | $41,000+13.9%$33/sqft |
Source: Public Record Report a problem | ||
| 2/1/2012 | Listed for sale | $36,000-68.7%$29/sqft |
Source: Elfant Wissahickon Realtors #5999306 Report a problem | ||
| 4/4/2007 | Sold | $115,000+35.3%$93/sqft |
Source: Public Record Report a problem | ||
| 1/5/2007 | Sold | $85,000$69/sqft |
Source: Public Record Report a problem | ||
Public tax history
| Year | Property taxes | Tax assessment |
|---|---|---|
| 2026 | $3,686 +3.2% | $81,640 |
| 2025 | $3,573 +3.5% | $81,640 |
| 2024 | $3,453 +1% | $81,640 |
| 2023 | $3,420 +2.8% | $81,640 |
| 2022 | $3,328 | $81,640 |
| 2021 | $3,328 +1070% | $81,640 +56.7% |
| 2020 | $284 -91.4% | $52,090 |
| 2019 | $3,310 +1.2% | $52,090 |
| 2018 | $3,272 +1044.8% | $52,090 |
| 2017 | $286 | $52,090 |
| 2016 | $286 | $52,090 |
| 2015 | $286 | $52,090 |
| 2014 | $286 +2.7% | $52,090 |
| 2013 | $278 +2.8% | $52,090 |
| 2012 | $271 +0.3% | $52,090 |
| 2011 | $270 +2% | $52,090 |
| 2010 | $264 +7.5% | $52,090 |
| 2009 | $246 | $52,090 |
| 2008 | $246 +8.3% | $52,090 |
| 2007 | $227 | $52,090 |
| 2006 | $227 | $52,090 |
| 2005 | $227 | $52,090 |
| 2004 | $227 +6.4% | $52,090 |
| 2003 | $214 +7.9% | $52,090 |
| 2002 | $198 | $52,090 |
| 2000 | $198 | $52,090 |
Find assessor info on the county website
Monthly payment
Est. payment
Payment breakdown
Explore the cost of this home by adjusting the details. Changes won't be saved.Climate risks
Neighborhood: 19082
Nearby schools
GreatSchools rating
- 3/10Bywood El SchoolGrades: 1-5Distance: 0.1 mi
- 4/10Beverly Hills Middle SchoolGrades: 6-8Distance: 0.3 mi
- 3/10Upper Darby Senior High SchoolGrades: 9-12Distance: 0.9 mi
Schools provided by the listing agent
- District: Upper Darby
Source: Bright MLS. This data may not be complete. We recommend contacting the local school district to confirm school assignments for this home.
- $230,5003 bd2 ba1.4k sqft234 Copley Rd, Upper Darby, PA 19082Off Market
- $132,0003 bd1 ba886 sqft7030 Veronica Rd, Upper Darby, PA 19082Off Market
- $181,6003 bd1 ba1k sqft117 Sherbrook Blvd, Upper Darby, PA 19082Off Market
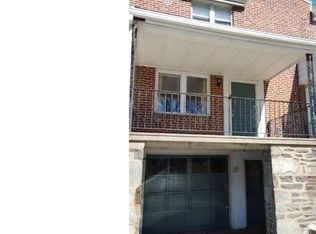
- $139,1003 bd1 ba1.4k sqft236 Copley Rd, Upper Darby, PA 19082Off Market
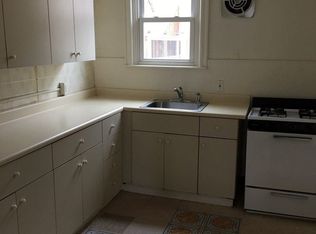
- $145,0002 bd2 ba886 sqft7032 Veronica Rd, Upper Darby, PA 19082Sold
- $187,1003 bd1 ba1.3k sqft344 Huntley Rd, Upper Darby, PA 19082Off Market
- $152,7003 bd1 ba1k sqft119 Sherbrook Blvd, Upper Darby, PA 19082Off Market
- $142,5003 bd1 ba1.3k sqft340 Huntley Rd, Upper Darby, PA 19082Sold
A local agent can set up tours, give advice and negotiate with sellers.
Similar homes
- $190,0003 bd1 ba1k sqft7239 Glenthorne Rd, Upper Darby, PA 19082For Sale

 MLS ID #PADE2120328, Adam Feine, Keller Williams Main Line. Bright MLS
 - $180,0003 bd1 ba1k sqft7046 Clover Ln, Upper Darby, PA 19082For Sale
 MLS ID #PADE2116916, Chris Myatt, Redfin Corporation. Bright MLS
 - $225,0003 bd2 ba1.2k sqft7271 Bradford Rd, Upper Darby, PA 19082For Sale
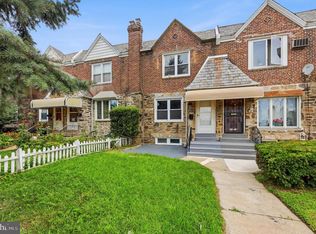 MLS ID #PADE2121070, Evans Zografakis, RE/MAX Preferred - Newtown Square. Bright MLS
 - $200,0003 bd2 ba1.2k sqft164 Blackburn Ave, Lansdowne, PA 19050For Sale
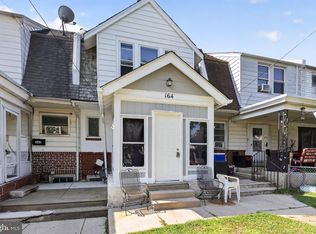 MLS ID #PADE2120978, Bob Kelley, BHHS Fox & Roach-Blue Bell. Bright MLS
 - $200,0003 bd2 ba1k sqft1706 N Peach St, Philadelphia, PA 19131For SaleMLS ID #PAPH2657318, Catherine Lavell, KW Empower. Bright MLS
- $200,0003 bd1 ba1.1k sqft217 E Greenwood Ave, Lansdowne, PA 19050For SaleMLS ID #PADE2108012, Amy Fizzano Krauter, Fizzano Family of Associates LLC. Bright MLS
- $175,0003 bd2 ba1.2k sqft5627 Sansom St, Philadelphia, PA 19139For SaleMLS ID #PAPH2578780, Masum Siddiquee, Keller Williams Main Line. Bright MLS
- $140,0002 bd1 ba845 sqft6956 Aberdeen Rd, Upper Darby, PA 19082For SaleMLS ID #PADE2116622, Brandon Rowe, KW Empower. Bright MLS
- $222,6003 bd2 ba1.2k sqft208 E Essex Ave, Lansdowne, PA 19050Off Market
- $150,0004 bd2 ba1.2k sqft5838 Master St, Philadelphia, PA 19131For SaleMLS ID #PAPH2656510, Catherine Lavell, KW Empower. Bright MLS
- $215,0003 bd1 ba1.1k sqft1522 S Stanley St, Philadelphia, PA 19146For SaleMLS ID #PAPH2657302, Michele Iannella, OCF Realty LLC - Philadelphia. Bright MLS
- $179,9003 bd1 ba1.2k sqft2501 S Dewey St, Philadelphia, PA 19142For SaleMLS ID #PAPH2645616, Nick Smith, Coldwell Banker Hearthside-Allentown. Bright MLS
- $239,0003 bd1 ba1.4k sqft9 Ardsley Rd, Upper Darby, PA 19082For SaleMLS ID #PADE2116866, Bob Hoopes, Coldwell Banker Realty. Bright MLS
- $224,0003 bd2 ba1.3k sqft7920 W Chester Pike, Upper Darby, PA 19082For SaleMLS ID #PADE2104054, Alfonso DiGirolamo, EXP Realty, LLC. Bright MLS
- $159,0003 bd1 ba1k sqft130 N Sickels St, Philadelphia, PA 19139For SaleMLS ID #PAPH2652466, MARIA Zolezzi, Century 21 Action Plus Realty - Bordentown. Bright MLS
- $210,0003 bd2 ba1.2k sqft49 E Madison Ave, Clifton Heights, PA 19018For SaleMLS ID #PADE2117806, Scott Lipschutz, Keller Williams Realty Devon-Wayne. Bright MLS
- $169,8503 bd2 ba1.1k sqft5238 Osage Ave, Philadelphia, PA 19143For SaleMLS ID #PAPH2605860, David Teitelman, Hampton Preferred Real Estate Inc. Bright MLS
- $189,0003 bd2 ba1k sqft1924 N Darien St, Philadelphia, PA 19122For SaleMLS ID #PAPH2651394, Sean Adams, Compass RE. Bright MLS
- $205,0002 bd1 ba1k sqft1217 Durfor St, Philadelphia, PA 19148For SaleMLS ID #PAPH2658072, Tina DeJesse, BHHS Fox & Roach-Center City Walnut. Bright MLS
- $159,9993 bd1 ba1k sqft128 Whitely Ter, Darby, PA 19023For SaleMLS ID #PADE2112150, Annie Smyth, Long & Foster Real Estate, Inc.. Bright MLS
