Classic Southern style, generous living spaces and a beautiful setting come together in this distinctive 5-bedroom home. Wide brick steps lead to an impressive columned front porch and welcoming foyer with high ceilings, crown molding and hardwood floors. The versatile main level includes two bedrooms, one equally suited as an office or study with a closet, ceiling fan and gas-log fireplace. Multiple gathering spaces include a formal living room, spacious family/TV room and light-filled sunroom with painted wood floors and walls of windows. The updated main-level full bath features a tiled walk-in shower with bench, updated flooring and countertop. The kitchen includes an island, tile countertops, hardwood floors, Bosch dishwasher, smooth-top range and pantry, with adjoining breakfast and seating areas. A conveniently located laundry room includes a utility sink and computer/work area, while the large formal dining room provides plenty of space for entertaining. Upstairs, the primary suite features high ceilings, crown molding, a large walk-in closet and private bath with double vanities, separate shower, garden tub and private water closet. Two additional bedrooms each have high ceilings, ceiling fans and walk-in closet areas and share a bath with double vanities and tub/shower combination. A third-floor climate-controlled walk-in attic provides exceptional storage. Outside, enjoy the brick patio and courtyard, mature landscaping, charming picket fencing and expansive backyard. Conveniently located with easy access to Lexington, Lake Murray and Columbia for shopping, dining, recreation and commuting. Zoned for Lexington One schools. Disclaimer: CMLS has not reviewed and, therefore, does not endorse vendors who may appear in listings.
Pending
$875,000
342 Midway Rd, Lexington, SC 29072
5beds
4,177sqft
Single Family Residence
Built in 1890
2 Acres Lot
$836,200 Zestimate®
$209/sqft
$-- HOA
What's special
Generous living spacesImpressive columned front porchUpdated flooring and countertopClassic southern styleLarge formal dining roomHardwood floorsMature landscaping
- 44 days
- 943
- 21
Zillow last checked:
Listing updated:
Listed by:
Craig Summerall Phone:803-665-9516,
EXIT Real Est Consultants
Source: Consolidated MLS,MLS#: 644184
Facts & features
Interior
Bedrooms & bathrooms
- Bedrooms: 5
- Bathrooms: 3
- Full bathrooms: 3
- Main level bathrooms: 1
Rooms
- Room types: Bonus Room, Sun Room
Primary bedroom
- Features: Double Vanity, Tub-Garden, Bath-Private, Separate Shower, Walk-In Closet(s), Separate Water Closet
- Level: Second
Bedroom 2
- Features: Double Vanity, Walk-In Closet(s), Tub-Shower, High Ceilings, Ceiling Fan(s), Closet-Private
- Level: Second
Bedroom 3
- Features: Double Vanity, Bath-Shared, Walk-In Closet(s), Tub-Shower, High Ceilings, Closet-Private
- Level: Second
Bedroom 4
- Features: Separate Shower, Bath-Shared, High Ceilings, Closet-Private, Floors-Hardwood
- Level: Main
Bedroom 5
- Features: Separate Shower, Bath-Shared, High Ceilings, Closet-Private, Floors-Hardwood
- Level: Main
Dining room
- Features: Floors-Hardwood, Molding, High Ceilings
- Level: Main
Great room
- Level: Main
Kitchen
- Features: Eat-in Kitchen, Floors-Hardwood, Kitchen Island, Pantry, Tile Counters, Cabinets-Painted
- Level: Main
Living room
- Features: Floors-Hardwood, Molding, High Ceilings, Ceilings-High (over 9 Ft)
- Level: Main
Heating
- Central
Cooling
- Central Air
Appliances
- Included: Smooth Surface, Dishwasher, Disposal
- Laundry: Heated Space, Utility Room, Main Level
Features
- Ceiling Fan(s), Built-in Features
- Flooring: Hardwood, Carpet, Tile
- Basement: Crawl Space
- Attic: Storage,Attic Access
- Number of fireplaces: 1
- Fireplace features: Gas Log-Natural
Interior area
- Total structure area: 4,177
- Total interior livable area: 4,177 sqft
Video & virtual tour
Property
Parking
- Total spaces: 2
- Parking features: Detached
- Garage spaces: 2
Features
- Stories: 3
- Patio & porch: Patio
- Exterior features: Gutters - Partial
Lot
- Size: 2 Acres
Details
- Additional structures: Workshop
- Parcel number: 00350007051
Construction
Type & style
- Home type: SingleFamily
- Architectural style: Antebellum,Charleston
- Property subtype: Single Family Residence
Materials
- Vinyl
Condition
- New construction: No
- Year built: 1890
Utilities & green energy
- Sewer: Septic Tank
- Water: Public
- Utilities for property: Electricity Connected
Community & HOA
Community
- Subdivision: NONE
HOA
- Has HOA: No
Location
- Region: Lexington
Financial & listing details
- Price per square foot: $209/sqft
- Tax assessed value: $507,949
- Annual tax amount: $2,075
- Date on market: 10/1/2026
- Listing agreement: Exclusive Right To Sell
- Road surface type: Paved
Estimated market value
$836,200
$794,000 - $878,000
$2,629/mo
Price history
| Date | Event | Price |
|---|---|---|
| 11/4/2026 | Pending sale | $875,000$209/sqft |
Source:  Consolidated MLS #644184 Report a problem | ||
| 10/20/2026 | Contingent | $875,000$209/sqft |
Source: Consolidated MLS #644184 Report a problem | ||
| 10/1/2026 | Listed for sale | $875,000$209/sqft |
Source: Consolidated MLS #644184 Report a problem | ||
Public tax history
| Year | Property taxes | Tax assessment |
|---|---|---|
| 2025 | $2,075 +12.6% | $17,459 +15% |
| 2024 | $1,844 +5.5% | $15,182 |
| 2023 | $1,748 -5.4% | $15,182 |
| 2022 | $1,848 | $15,182 |
| 2021 | -- | $15,182 +10.7% |
| 2019 | -- | $13,709 |
| 2018 | $1,712 +1.8% | $13,709 |
| 2017 | $1,682 +3.6% | $13,709 |
| 2016 | $1,624 +0.3% | $13,709 |
| 2015 | $1,619 | $13,709 +0.4% |
| 2014 | $1,619 +5.3% | $13,660 |
| 2013 | $1,537 | $13,660 |
| 2012 | -- | $13,660 |
| 2011 | -- | $13,660 |
| 2010 | -- | $13,660 +3.8% |
| 2009 | -- | $13,160 |
| 2008 | -- | $13,160 |
| 2007 | -- | $13,160 |
| 2006 | -- | $13,160 |
| 2005 | -- | $13,160 +31.9% |
| 2004 | -- | $9,980 |
| 2003 | -- | $9,980 -0.1% |
| 2001 | -- | $9,990 +35.4% |
| 2000 | -- | $7,380 |
Find assessor info on the county website
Monthly payment
Est. payment
Payment breakdown
Explore the cost of this home by adjusting the details. Changes won't be saved.Climate risks
Neighborhood: 29072
Nearby schools
Schools provided by the listing agent
- Elementary: Midway(Lex1)
- Middle: LAKESIDE
- High: River Bluff
- District: Lexington One
Source: Consolidated MLS. This data may not be complete. We recommend contacting the local school district to confirm school assignments for this home.
Similar homes
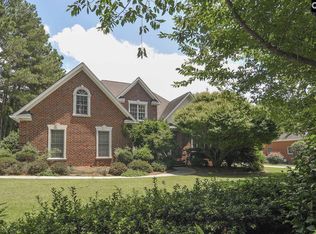
- $775,0004 bd5 ba4.4k sqft568 Charles Ct, Lexington, SC 29072For Sale
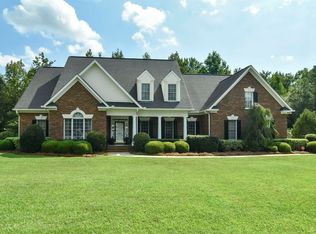 MLS ID #641587, S Michelle Everett. Consolidated MLS
- $--6 bd4 ba3.9k sqft453 Reedy River Ct, Lexington, SC 29073Auction
 Auction.com 2
- $799,0003 bd3 ba3k sqft172 Oliver Metz Rd, Lexington, SC 29072For Sale
 MLS ID #631345, Debi Lafayette. Consolidated MLS
- $925,0005 bd4 ba4.4k sqft227 Portsmouth Dr, Lexington, SC 29072For Sale
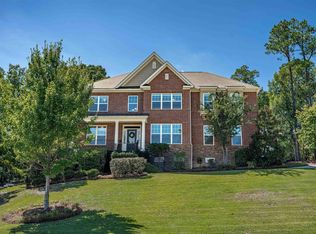 MLS ID #642745, Libby Satterfield. Consolidated MLS
