**Welcome to your private oasis, just minutes from thriving Downtown Lawrenceville!** Discover the perfect blend of modern luxury, timeless architecture, and thoughtful design in this stunning **new construction home in Lawrenceville, GA**. Nestled in one of Gwinnett County's fastest-growing areas, this three-sided brick masterpiece offers 4,000sqft of beautifully designed living space, custom finishes, and exceptional details that make everyday living feel extraordinary. Your experience begins at the striking custom pivot front door, opening into a breathtaking **21-foot foyer** where soaring ceilings, an eye-catching chandelier, and an abundance of natural light create an unforgettable first impression. A dramatic floor-to-ceiling fireplace anchors the open-concept living area, setting the stage for both intimate evenings and unforgettable gatherings. Timeless architectural arches guide you through the home, adding elegance and character at every turn. Step onto the cozy side deck, the perfect setting for peaceful mornings with coffee or relaxing evenings outdoors. Designed with entertaining in mind, the heart of this home features a stunning **glass-enclosed wine cellar**, ideal for showcasing your collection. The spacious dining area is surrounded by expansive windows, filling the space with natural light and creating a warm, inviting atmosphere. The beautifully designed kitchen features an oversized island overlooking the living room, allowing conversations to flow effortlessly from one space to another. French doors connect the living area to the outdoor deck, creating a seamless indoor-outdoor experience. A spacious walk-in pantry includes a convenient **Costco door with direct garage access**, making grocery unloading effortless. Because true luxury is found in the details that make everyday life easier. Upstairs, elegant archways continue throughout, leading to a versatile recreation space perfect for a home office, children's playroom, reading lounge, or additional living area. The spacious walk-in laundry room features custom cabinetry, a utility sink, and thoughtfully designed storage to make laundry day a breeze. **Your primary suite is more than a bedroom; it's a private retreat.** Enter through a beautiful custom archway into a spacious sanctuary featuring elevated ceilings and an atmosphere of comfort and sophistication. French doors open into a generous walk-in closet complete with custom cabinetry, offering boutique-inspired organization. The spa-inspired primary bathroom is truly a showstopper. Imagine unwinding in a freestanding soaking tub beneath a statement chandelier, surrounded by elegant architectural arches. Dual vanities, a dedicated makeup station, and a luxurious dual-entry shower with Bluetooth audio features create a space designed for relaxation, convenience, and everyday indulgence. Beyond the beauty of the home, the location offers the lifestyle you've been looking for. Situated just minutes from **Historic Downtown Lawrenceville**, you'll enjoy convenient access to local restaurants, boutique shopping, entertainment, parks, and the vibrant Lawrenceville Square, all while enjoying the privacy and comfort of your own retreat. Whether you're searching for a **luxury new construction home in Gwinnett County**, a spacious open-concept home near Downtown Lawrenceville, or a custom-designed residence with upscale finishes, this exceptional property delivers a rare combination of elegance, functionality, and location. photos have been AI generated to give example of finished product.
Coming soon 12/12
$950,000
342 New Hope Rd, Lawrenceville, GA 30046
4beds
4,090sqft
Single Family Residence
Built in 2026
0.27 Acres Lot
$659,100 Zestimate®
$232/sqft
$-- HOA
What's special
- --
- on Zillow
- 110
- views
- 14
- saves
Zillow last checked:
Listing updated:
Listed by:
Ginna De La Pena 4702166958,
Virtual Properties Realty.com
Source: GAMLS,MLS#: 10889850
Facts & features
Interior
Bedrooms & bathrooms
- Bedrooms: 4
- Bathrooms: 3
- Full bathrooms: 2
- 1/2 bathrooms: 1
Rooms
- Room types: Loft, Family Room
Dining room
- Features: Separate Room
Kitchen
- Features: Kitchen Island
Heating
- Central
Cooling
- Ceiling Fan(s), Central Air
Appliances
- Included: Cooktop
- Laundry: In Hall
Features
- Walk-In Closet(s), Vaulted Ceiling(s), Double Vanity
- Flooring: Hardwood
- Windows: Double Pane Windows
- Basement: None
- Number of fireplaces: 1
- Fireplace features: Family Room
- Common walls with other units/homes: No Common Walls
Interior area
- Total structure area: 4,090
- Total interior livable area: 4,090 sqft
- Finished area above ground: 4,090
- Finished area below ground: 0
Property
Parking
- Parking features: Garage
- Has garage: Yes
Features
- Levels: Three Or More
- Stories: 3
- Patio & porch: Deck
Lot
- Size: 0.27 Acres
- Features: Level
Details
- Parcel number: R5173 003
- Special conditions: Investor Owned
Construction
Type & style
- Home type: SingleFamily
- Architectural style: Brick 3 Side
- Property subtype: Single Family Residence
Materials
- Brick
- Foundation: Slab
- Roof: Metal
Condition
- New Construction
- New construction: Yes
- Year built: 2026
Utilities & green energy
- Sewer: Public Sewer
- Water: Public
- Utilities for property: Sewer Available
Community & HOA
Community
- Features: Sidewalks
- Security: Smoke Detector(s)
- Subdivision: NEW HOPE RD
HOA
- Has HOA: No
- Services included: None
Location
- Region: Lawrenceville
Financial & listing details
- Price per square foot: $232/sqft
- Tax assessed value: $121,500
- Annual tax amount: $3,200
- Date on market: 12/12/2026
- Listing agreement: Exclusive Right To Sell
- Listing terms: 1031 Exchange,Cash,Conventional,FHA,VA Loan
Estimated market value
$659,100
$593,000 - $732,000
$1,476/mo
Price history
| Date | Event | Price |
|---|---|---|
| 4/29/2025 | Sold | $190,000+192.3%$46/sqft |
Source: Public Record Report a problem | ||
| 4/6/2009 | Sold | $65,000$16/sqft |
Source: Public Record Report a problem | ||
Public tax history
| Year | Property taxes | Tax assessment |
|---|---|---|
| 2026 | -- | $48,600 +10% |
| 2025 | $1,397 -1.3% | $44,200 |
| 2024 | $1,414 -0.3% | $44,200 |
| 2023 | $1,419 -8.5% | $44,200 -8.5% |
| 2022 | $1,551 +45.2% | $48,320 +48.4% |
| 2021 | $1,068 -10.7% | $32,560 |
| 2020 | $1,196 +0.2% | $32,560 |
| 2019 | $1,193 | $32,560 -10.5% |
| 2018 | $1,193 +21% | $36,360 +29.5% |
| 2016 | $985 +15.3% | $28,080 +16.8% |
| 2015 | $854 | $24,040 |
| 2014 | $854 +6.5% | $24,040 +7.7% |
| 2013 | $802 | $22,320 |
| 2012 | -- | $22,320 |
| 2011 | -- | $22,320 -17.3% |
| 2010 | -- | $27,000 |
| 2009 | -- | $27,000 |
| 2007 | -- | $27,000 |
| 2006 | -- | $27,000 +25.7% |
| 2005 | -- | $21,480 |
| 2004 | -- | $21,480 +40.6% |
| 2003 | -- | $15,280 |
| 2002 | $487 -0.9% | $15,280 |
| 2001 | $491 | $15,280 |
Find assessor info on the county website
Monthly payment
Est. payment
Payment breakdown
Explore the cost of this home by adjusting the details. Changes won't be saved.Climate risks
Neighborhood: 30046
Nearby schools
Schools provided by the listing agent
- Elementary: Simonton
- Middle: Jordan
- High: Central
Source: GAMLS. This data may not be complete. We recommend contacting the local school district to confirm school assignments for this home.


Similar homes
- $899,9007 bd7 ba5.9k sqft1020 Henry Ter, Lawrenceville, GA 30046Active

 MLS ID #10872467, O.Christy Akinropo, Leaders Realty, Inc.. GAMLS
- $1,099,0004 bd5 ba3.9k sqft880 Bramlett Shoals Rd, Lawrenceville, GA 30045Active
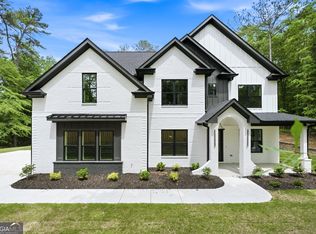 MLS ID #10892073, Jennifer Nikiforyan, Virtual Properties Realty.Net. GAMLS
- $744,9005 bd4 ba4.4k sqft151 Pine Forest Dr, Lawrenceville, GA 30046Active
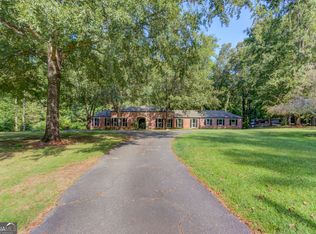 MLS ID #10853142, Dawn Brinkman, Your Home Sold Guaranteed Realty. GAMLS
- $--5 bd4 ba3.6k sqft1920 Tidemarsh Ln, Lawrenceville, GA 30045Auction
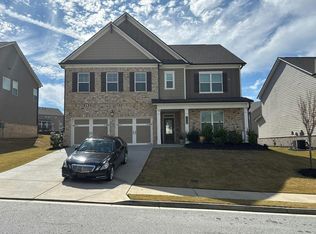 Auction.com 2
- $639,0005 bd4 ba4.8k sqft635 Paper Creek Dr, Lawrenceville, GA 30046ActiveMLS ID #10806059, Garfield G McCook, Georgia Dream Homes Realty. GAMLS
- $599,9005 bd4 ba3.4k sqft305 Paper Mill Dr, Lawrenceville, GA 30046ActiveMLS ID #10837583, Lina Cubides Bachiller, Virtual Properties Realty.com. GAMLS
- $849,9004 bd3 ba3.7k sqft848 Still Rd, Lawrenceville, GA 30045ActiveMLS ID #10810037, Jonathan Minerick, Homecoin.com. GAMLS
- $890,4954 bd4 ba5.3k sqft640 Ivy Lea Dr, Lawrenceville, GA 30045ActiveMLS ID #10831568, Svetlana Bugera, Keller Williams Premier. GAMLS
- $480,0004 bd3 ba4.7k sqft877 Jami Ct, Lawrenceville, GA 30046ActiveMLS ID #10853052, Beatriz Barbosa, Fathom Realty GA, LLC. GAMLS
- $499,0005 bd4 ba3.3k sqft138 Dorothy Ln, Lawrenceville, GA 30046ActiveMLS ID #10885807, Sammy Hadid, Atlanta Communities. GAMLS
- $535,0006 bd3 ba3.8k sqft371 Sarah Ln, Lawrenceville, GA 30046For Sale
 MLS ID #7860416, Brandon Baines, 1 All Georgia Realty. FMLS GA
- $630,0002 bd2 ba2.2k sqft330 S Culver St, Lawrenceville, GA 30046For SaleMLS ID #7848974, Kim MartinezGray, HomeSmart. FMLS GA
- $599,0005 bd6 ba4k sqft265 Regal Dr, Lawrenceville, GA 30046For SaleMLS ID #7660989, Eun Suk Kim, Real Estate Factory. FMLS GA
- $585,0004 bd3 ba3.5k sqft1985 Silverstone Dr, Lawrenceville, GA 30045ActiveMLS ID #10873943, Monica Phillips, Century 21 Results. GAMLS
- $485,0004 bd3 ba3.1k sqft962 Simonton View Ln, Lawrenceville, GA 30045ActiveMLS ID #10883767, April C Troope, Tadd Realty Inc.. GAMLS
- $509,9904 bd3 ba2.6k sqft320 Jasmine Woods Dr, Lawrenceville, GA 30046New ConstructionFMLS GA
- $499,0005 bd3 ba2.6k sqft91 Gates Mill Dr, Lawrenceville, GA 30045ActiveMLS ID #10890562, Jason Hassler, Keller Williams Realty Atl. Partners. GAMLS
- $480,0006 bd4 ba5.2k sqft210 Hanarry Dr, Lawrenceville, GA 30046ActiveMLS ID #10768026, Miranda Crooks, Real Broker, LLC. GAMLS
- $499,9905 bd3 ba2.7k sqft330 Jasmine Woods Dr, Lawrenceville, GA 30046New ConstructionFMLS GA
- $479,9905 bd4 ba2.6k sqft621 Jasmine Woods Dr, Lawrenceville, GA 30046ActiveGAMLS
