Grand family estate on a half-acre in Lawrenceville that blends gracious living "7-bedroom, 6.5-bathroom" European-style stucco home, spanning 5,912 sq ft. Inside, two-story foyer gleams with marble inlay, curved staircase, multiple living rooms, a private office, a large island kitchen with pantry, and flexible rooms that adapt to home-schooling, fitness, or guest suites. The home office offers French doors for additional privacy, beautiful built-ins & an expansive window overlooking the serene front yard. Expensive marble floors leads to formal dining/living rooms w/ intricated molding details on the ceiling, masonry fireplace, Extra space and bedroom in the finished basement opens possibilities for a media room, in-law suite, or teen retreat and endless entertainment. Access to the wraparound-covered deck, 3-car garage, long and circular driveway, Huge Backyard and professional landscaping. Location is a big advantage: family-friendly parks, shopping, and dining are minutes away, and easy access to Hwy 316 and I-85 keeps commutes straightforward. **Optional HOA**
Active
$899,900
1020 Henry Ter, Lawrenceville, GA 30046
7beds
5,912sqft
:
Get pre-qualified$5,606/mo
Single Family Residence
Built in 1995
0.53 Acres Lot
$871,800 Zestimate®
$152/sqft
$13/mo HOA
What's special
Masonry fireplaceBeautiful built-insHuge backyardCurved staircaseProfessional landscapingLong and circular drivewayWraparound-covered deck
- 22 days |
- 1,784 |
- 103 |
Zillow last checked:
Listing updated:
Listed by:
O.Christy Akinropo 6785584025,
Leaders Realty, Inc.
Source: GAMLS,MLS#: 10796504
Facts & features
Interior
Bedrooms & bathrooms
- Bedrooms: 7
- Bathrooms: 7
- Full bathrooms: 6
- 1/2 bathrooms: 1
- Main level bathrooms: 1
- Main level bedrooms: 1
Rooms
- Room types: Bonus Room, Exercise Room, Great Room, Keeping Room, Laundry, Media Room, Office
Dining room
- Features: Seats 12+, Separate Room
Kitchen
- Features: Breakfast Area, Breakfast Bar, Breakfast Room, Kitchen Island, Second Kitchen, Walk-in Pantry
Heating
- Central, Forced Air, Natural Gas, Zoned
Cooling
- Ceiling Fan(s), Central Air, Zoned
Appliances
- Included: Dishwasher, Double Oven, Gas Water Heater, Refrigerator
- Laundry: In Basement, Upper Level
Features
- Bookcases, Central Vacuum, In-Law Floorplan, Tray Ceiling(s), Vaulted Ceiling(s), Walk-In Closet(s), Wet Bar
- Flooring: Hardwood
- Windows: Bay Window(s)
- Basement: Bath Finished,Daylight,Exterior Entry,Finished,Interior Entry
- Number of fireplaces: 1
- Fireplace features: Family Room, Gas Log, Gas Starter
- Common walls with other units/homes: No Common Walls
Interior area
- Total structure area: 5,912
- Total interior livable area: 5,912 sqft
- Finished area above ground: 3,930
- Finished area below ground: 1,982
Property
Parking
- Total spaces: 3
- Parking features: Attached, Garage, Garage Door Opener, Kitchen Level, Side/Rear Entrance
- Has attached garage: Yes
Accessibility
- Accessibility features: Accessible Approach with Ramp, Accessible Entrance
Features
- Levels: Two
- Stories: 2
- Patio & porch: Deck, Patio
- Exterior features: Garden
- Has view: Yes
- View description: City
- Waterfront features: No Dock Or Boathouse
- Body of water: None
Lot
- Size: 0.53 Acres
- Features: Level, Private
Details
- Additional structures: Garage(s)
- Parcel number: R5114 325
- Special conditions: As Is
Construction
Type & style
- Home type: SingleFamily
- Architectural style: European,French Provincial
- Property subtype: Single Family Residence
Materials
- Stucco
- Foundation: Slab
- Roof: Composition
Condition
- Resale
- New construction: No
- Year built: 1995
Utilities & green energy
- Electric: 220 Volts
- Sewer: Public Sewer
- Water: Public
- Utilities for property: Cable Available, Electricity Available, High Speed Internet, Natural Gas Available, Underground Utilities, Water Available
Community & HOA
Community
- Features: None
- Subdivision: Cramac Plantation
HOA
- Has HOA: Yes
- Services included: None
- HOA fee: $150 annually
Location
- Region: Lawrenceville
Financial & listing details
- Price per square foot: $152/sqft
- Tax assessed value: $939,400
- Annual tax amount: $10,666
- Date on market: 7/1/2026
- Cumulative days on market: 22 days
- Listing agreement: Exclusive Right To Sell
- Listing terms: Cash,Conventional,FHA
- Electric utility on property: Yes
Estimated market value
$871,800
$828,000 - $915,000
$4,141/mo
Price history
| Date | Event | Price |
|---|---|---|
| 7/1/2026 | Listed for sale | $899,900$152/sqft |
Source:  FMLS GA #7797419 Report a problem FMLS GA #7797419 Report a problem | ||
| 7/1/2026 | Listing removed | $899,900$152/sqft |
Source:  GAMLS #10733721 Report a problem GAMLS #10733721 Report a problem | ||
| 10/18/2025 | Listed for sale | $899,900-5.3%$152/sqft |
Source: FMLS GA #7668016 Report a problem | ||
| 9/8/2025 | Listing removed | $949,900$161/sqft |
Source: FMLS GA #7614330 Report a problem | ||
| 8/14/2025 | Price change | $949,900-5%$161/sqft |
Source: FMLS GA #7614330 Report a problem | ||
| 7/12/2025 | Listed for sale | $999,900+26.6%$169/sqft |
Source: FMLS GA #7614330 Report a problem | ||
| 9/13/2021 | Sold | $790,000$134/sqft |
Source: FMLS GA #6907906 Report a problem | ||
Public tax history
| Year | Property taxes | Tax assessment |
|---|---|---|
| 2025 | $10,093 -5.4% | $375,760 +12.7% |
| 2024 | $10,666 -10% | $333,320 -9.7% |
| 2023 | $11,845 +18% | $369,000 +18% |
| 2022 | $10,042 +102% | $312,840 +92.3% |
| 2021 | $4,971 +4.7% | $162,720 +15.4% |
| 2020 | $4,749 +0.3% | $140,960 |
| 2019 | $4,737 | $140,960 +11.2% |
| 2018 | $4,737 +24.9% | $126,800 +10.7% |
| 2016 | $3,793 -1.2% | $114,560 |
| 2015 | $3,841 | $114,560 +12.7% |
| 2014 | $3,841 +23.9% | $101,680 +9.6% |
| 2013 | $3,099 | $92,760 |
| 2012 | -- | $92,760 -32.7% |
| 2011 | -- | $137,760 |
| 2010 | -- | $137,760 |
| 2009 | -- | $137,760 |
| 2007 | -- | $137,760 |
| 2006 | -- | $137,760 |
| 2005 | -- | $137,760 |
| 2004 | $1,886 | $137,760 |
| 2003 | -- | $137,760 +18.7% |
| 2002 | $3,311 -2.6% | $116,080 |
| 2001 | $3,399 | $116,080 |
Find assessor info on the county website
Monthly payment
Est. payment
Payment breakdown
Explore the cost of this home by adjusting the details. Changes won't be saved.Climate risks
Neighborhood: 30046
Nearby schools
GreatSchools rating
- 6/10Lawrenceville Elementary SchoolGrades: PK-5Distance: 0.9 mi
- 5/10Moore Middle SchoolGrades: 6-8Distance: 1 mi
- 4/10Central Gwinnett High SchoolGrades: 9-12Distance: 0.6 mi
Schools provided by the listing agent
- Elementary: Lawrenceville
- Middle: Moore
- High: Central
Source: GAMLS. This data may not be complete. We recommend contacting the local school district to confirm school assignments for this home.
- $565,6006 bd6 ba4.9k sqft1010 Henry Ter, Lawrenceville, GA 30046Off Market
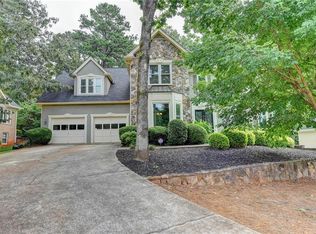
- $571,3004 bd3 ba3.3k sqft1030 Henry Ter, Lawrenceville, GA 30046Off Market
- $394,2004 bd3 ba1.6k sqft293 Regal Dr, Lawrenceville, GA 30046Off Market
- $391,1003 bd3 ba2.5k sqft289 Regal Dr, Lawrenceville, GA 30046Off Market
- $540,1003 bd3 ba4k sqft1000 Henry Ter, Lawrenceville, GA 30046Off Market
- $523,1005 bd5 ba3.7k sqft297 Regal Dr, Lawrenceville, GA 30046Off Market
- $699,5004 bd4 ba5.5k sqft1021 Henry Ter, Lawrenceville, GA 30046Off Market
- $395,0004 bd4 ba3.3k sqft1040 Henry Ter, Lawrenceville, GA 30046Sold
A local agent can set up tours, give advice and negotiate with sellers.
Similar homes
- $779,1006 bd5 ba5.1k sqft1215 Lake Washington Cir, Lawrenceville, GA 30043Active

 MLS ID #10784363, Kathryn Holmes, Ansley RE|Christie's Int'l RE. GAMLS
 - $950,0004 bd4 ba5.3k sqft640 Ivy Lea Dr, Lawrenceville, GA 30045For Sale
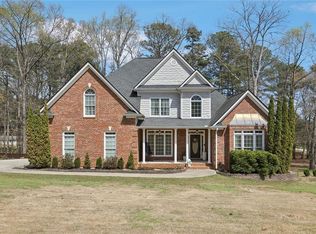
 MLS ID #7737515, Svetlana Bugera, Keller Williams Premier. FMLS GA
 - $700,0006 bd5 ba5.6k sqft875 Ingleside Dr, Lawrenceville, GA 30044For Sale
 MLS ID #7765571, Dolly Dabiri, EXP Realty, LLC.. FMLS GA
 - $849,9006 bd6 ba5.6k sqft2808 Rosebud Rd, Loganville, GA 30052For Sale
 MLS ID #7782958, DINORAH REYES, Marie Angulo & Co. Property Advisors. FMLS GA
 - $695,0006 bd5 ba6.7k sqft12 Wild Oat Ct, Grayson, GA 30017ActiveMLS ID #10806536, Alexis Hill, Harry Norman Realtors. GAMLS
- $850,0006 bd4 ba5.1k sqft3084 Grove View Ct, Dacula, GA 30019ActiveMLS ID #10784906, Ashley N Lazarian, Real Broker, LLC. GAMLS
- $799,9994 bd3 ba3.3k sqft627 Rock Springs Rd, Lawrenceville, GA 30043ActiveMLS ID #10725460, Gina DiResta, PEND Realty, LLC. GAMLS
- $925,0005 bd6 ba6k sqft3451 Falls Branch Ct, Buford, GA 30519For SaleMLS ID #7805293, Chris Martin, Virtual Properties Realty. Biz. FMLS GA
- $774,9005 bd5 ba6.8k sqft1326 Annapolis Way, Grayson, GA 30017ActiveMLS ID #10708730, Teresa Regalado, Keller Williams Realty Atl. Partners. GAMLS
- $699,9005 bd5 ba4.6k sqft1820 Eagle Summit Ct, Lawrenceville, GA 30043For SaleMLS ID #7789493, Steli Pand, First United Realty, Inc.. FMLS GA
- $799,9005 bd4 ba4.2k sqft1846 Dorminey Ct, Lawrenceville, GA 30043ActiveMLS ID #10686819, Alice Mathews, Virtual Properties Realty.com. GAMLS
- $899,0005 bd4 ba4.4k sqft850 Lake Medlock Dr, Johns Creek, GA 30022For SaleMLS ID #7800688, MARK SPAIN, Mark Spain Real Estate. FMLS GA
- $825,0006 bd5 ba4.4k sqft3713 Lake Edge Dr, Suwanee, GA 30024ActiveMLS ID #10787298, Janeen Rumanes, The Gates Real Estate Group. GAMLS
- $997,7006 bd6 ba5.3k sqft1370 Boomer Cir, Suwanee, GA 30024ActiveMLS ID #10799767, Melida Potts, Potts Realty Inc.. GAMLS
- $925,0005 bd4 ba4.6k sqft270 Sagamore Cv, Sugar Hill, GA 30518ActiveMLS ID #10803227, Timothy Bollier, eXp Realty. GAMLS
- $929,9006 bd5 ba5.4k sqft6021 Neely Farm Dr, Peachtree Corners, GA 30092ActiveMLS ID #10766901, Nicole Tucker, Virtual Properties Realty.com. GAMLS
- $835,0005 bd3 ba5.5k sqft1600 Spring Arbor Ct SW, Lilburn, GA 30047For SaleMLS ID #7709954, SAMMY TORRES, Chapman Hall Premier, REALTORS. FMLS GA
- $899,9006 bd6 ba5.7k sqft4566 Molder Dr, Buford, GA 30518For SaleMLS ID #7758116, The Archer Group, EXP Realty, LLC.. FMLS GA
- $875,0006 bd4 ba4.3k sqft10550 Haynes Bridge Rd, Alpharetta, GA 30022For SaleMLS ID #7780754, Robin Martin, Robin Martin & Associates, LLC. FMLS GA
- $899,9005 bd6 ba3k sqft719 Austin Reynolds Rd, Bethlehem, GA 30620For SaleMLS ID #7768533, Diana Marcu, Virtual Properties Realty.Net, LLC.. FMLS GA
