Welcome to this beautiful 3-bedroom, 2.5-bath home offering 2,601 square feet of living space, a 2-car garage and a 2-car carport, and a versatile secondary living area complete with a living room and bathroom. The thoughtfully designed layout provides plenty of room for everyday living, entertaining, and hosting guests. The spacious backyard offers endless possibilities for gatherings, outdoor activities, and enjoying time outside. The entire downstairs was completely remodeled after the home flooded during Hurricane Harvey, creating updated living spaces throughout. Per seller, the home did not experience flooding during Imelda. This home combines generous living spaces, a large yard, and a functional layout ready for its next owner. Schedule your showing today!
Under contract
$319,900
342 Pinemont Dr, Sour Lake, TX 77659
3beds
2,601sqft
:
Get pre-qualified$2,237/mo
Single Family Residence
Built in ----
0.88 Acres Lot
$-- Zestimate®
$123/sqft
$-- HOA
What's special
Spacious backyardGenerous living spacesUpdated living spaces throughoutThoughtfully designed layoutLarge yardFunctional layout
- 17 days |
- 371 |
- 25 |
Likely to sell faster than
Zillow last checked:
Listing updated:
Listed by:
Dayna Simmons 409-673-8288,
Dayna Simmons Real Estate
Source: BBOR,MLS#: 269620
Facts & features
Interior
Bedrooms & bathrooms
- Bedrooms: 3
- Bathrooms: 3
- Full bathrooms: 2
- 1/2 bathrooms: 1
Primary bedroom
- Area: 165
- Dimensions: 15 x 11
Bedroom 2
- Area: 208
- Dimensions: 16 x 13
Bedroom 3
- Area: 176
- Dimensions: 16 x 11
Primary bathroom
- Features: Shower Only
Dining room
- Features: Both
- Area: 132
- Dimensions: 12 x 11
Kitchen
- Area: 143
- Dimensions: 13 x 11
Living room
- Features: Both
- Area: 360
- Dimensions: 24 x 15
Office
- Area: 300
- Dimensions: 20 x 15
Heating
- Central Electric
Cooling
- Central Electric
Appliances
- Included: Dishwasher, Free-Standing Range, Disposal, Microwave
- Laundry: Inside, Wash/Dry Connection
Features
- Sheetrock, Breakfast Bar, Granite Counters
- Flooring: Carpet, Tile
- Windows: Blinds
- Has fireplace: Yes
- Fireplace features: Wood Burning
Interior area
- Total structure area: 2,601
- Total interior livable area: 2,601 sqft
Property
Parking
- Total spaces: 5
- Parking features: Attached, Detached Carport, Detached
- Attached garage spaces: 4
- Carport spaces: 1
- Covered spaces: 5
Features
- Stories: 1
- Patio & porch: Patio
- Fencing: Partial
Lot
- Size: 0.88 Acres
Details
- Additional structures: Workshop
- Parcel number: 007550010950
- Special conditions: Standard
Construction
Type & style
- Home type: SingleFamily
- Property subtype: Single Family Residence
Materials
- Brick Veneer, Stucco
- Foundation: Slab
- Roof: Comp. Shingle
Condition
- Resale
- New construction: No
Details
- Warranty included: Yes
Utilities & green energy
- Sewer: Comm. Sewer
- Water: Comm. Water
Green energy
- Energy generation: Solar
Community & HOA
Community
- Subdivision: Pinewood
HOA
- Has HOA: No
Location
- Region: Sour Lake
Financial & listing details
- Price per square foot: $123/sqft
- Tax assessed value: $358,913
- Date on market: 7/28/2026
- Listing terms: Cash,Conventional,FHA,VA Loan
- Road surface type: Concrete
Estimated market value
Not available
Estimated sales range
Not available
$1,705/mo
Price history
| Date | Event | Price |
|---|---|---|
| 8/1/2026 | Pending sale | $319,900$123/sqft |
Source:  BBOR #269620 Report a problem BBOR #269620 Report a problem | ||
| 7/28/2026 | Listed for sale | $319,900$123/sqft |
Source: BBOR #269620 Report a problem | ||
Public tax history
| Year | Property taxes | Tax assessment |
|---|---|---|
| 2025 | -- | $358,913 +8.9% |
| 2024 | $1,510 +10.1% | $329,541 +10% |
| 2023 | $1,371 -25.4% | $299,583 +10% |
| 2022 | $1,839 +4.3% | $272,348 |
| 2021 | $1,763 +3.6% | -- |
| 2020 | $1,702 +0.3% | $259,710 +23% |
| 2019 | $1,698 +27.4% | $211,070 +161.4% |
| 2018 | $1,332 -24% | $80,760 -57.5% |
| 2017 | $1,752 +12.4% | $190,070 |
| 2016 | $1,560 -1.2% | $190,070 +21.7% |
| 2015 | $1,579 | $156,190 |
| 2014 | $1,579 | $156,190 |
| 2012 | -- | $156,190 +0% |
| 2011 | -- | $156,188 0% |
| 2010 | -- | $156,200 |
| 2009 | -- | $156,200 |
| 2008 | -- | $156,200 |
| 2007 | -- | -- |
Find assessor info on the county website
Monthly payment
Est. payment
Payment breakdown
Explore the cost of this home by adjusting the details. Changes won't be saved.Climate risks
Neighborhood: Pinewood Estates
Nearby schools
GreatSchools rating
- 7/10Sour Lake Elementary SchoolGrades: PK-5Distance: 4.7 mi
- 7/10Hardin-Jefferson J HGrades: 6-8Distance: 5.6 mi
- 7/10Hardin-Jefferson High SchoolGrades: 9-12Distance: 5.6 mi
Schools provided by the listing agent
- District: Hardin-Jeff.
Source: BBOR. This data may not be complete. We recommend contacting the local school district to confirm school assignments for this home.
- $311,4003 bd2 ba2k sqft338 Pinemont Dr, Sour Lake, TX 77659Off Market
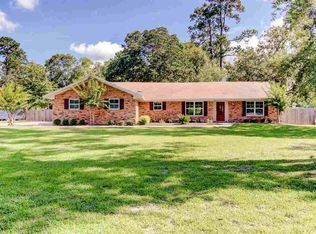
- $301,3920.84 acres346 Pinemont Dr, Sour Lake, TX 77659Off Market

- $348,600-- bd-- ba2.3k sqft334 Pinemont Dr, Sour Lake, TX 77659Off Market
- $454,4005 bd5 ba3.7k sqft350 Pinemont Dr, Sour Lake, TX 77659Off Market
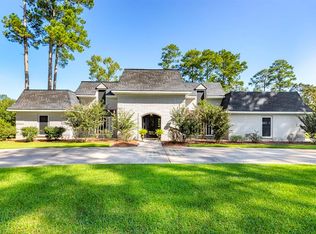
- $262,7003 bd2 ba1.4k sqft343 Pinemont Dr, Sour Lake, TX 77659Off Market
- $404,7003 bd3 ba2.6k sqft1034 Pine Needles Dr, Sour Lake, TX 77659Off Market
- $280,200-- bd2 ba1.8k sqft1030 Pine Needles Dr, Sour Lake, TX 77659Off Market
- $299,600-- bd-- ba2.1k sqft339 Pinemont Dr, Sour Lake, TX 77659Off Market
A local agent can set up tours, give advice and negotiate with sellers.
A local lender can help you make sure your offer is ready when you are.
Similar homes
- $329,0005 bd2 ba2.3k sqft13550 Moss Hill Dr, Beaumont, TX 77713For Sale
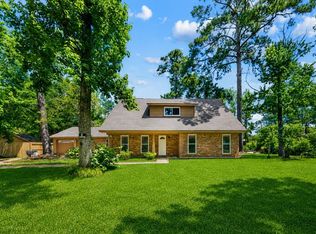 MLS ID #70013796, Denise Quick. Deep East Texas
 - $305,0004 bd3 ba2.3k sqft13280 Saddlewood Ct, Beaumont, TX 77713For Sale
 MLS ID #2493425, Jennifer Williams, Coldwell Banker Southern Homes. HAR
 - $200,0003 bd2 ba2k sqft385 W Cora Lee St, Sour Lake, TX 77659For Sale
 MLS ID #63988838, Dayna Simmons, Dayna Simmons Real Estate. HAR
 - $329,9004 bd4 ba2.3k sqft12955 Mintwood Dr, Beaumont, TX 77713For Sale
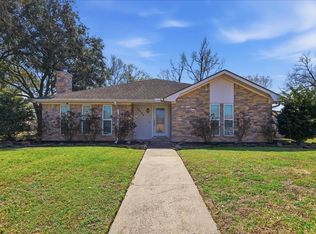
 MLS ID #265626, Amanda Conway, RE/MAX ONE. BBOR
 - $229,9003 bd2 ba1.9k sqft250 Duhon St, Sour Lake, TX 77659For SaleMLS ID #268761, Katie Wallis, RE/MAX ONE. BBOR
- $350,0004 bd3 ba2.3k sqft295 Sarah Ln, Lumberton, TX 77657For SaleMLS ID #75924834, Dayna Simmons, Dayna Simmons Real Estate. HAR
- $275,0003 bd2 ba1.8k sqft4441 Grace Ln, Lumberton, TX 77657For SaleMLS ID #269438, Kelby Dabel, Property Pros Real Estate & Co. BBOR
- $289,9003 bd3 ba2.5k sqft6960 Blarney St, Beaumont, TX 77706For SaleMLS ID #93262901, Scarlett Brekel, Coldwell Banker Southern Homes. HAR
- $299,9003 bd3 ba2.9k sqft775 Belvedere Dr, Beaumont, TX 77706For SaleMLS ID #268980, Julie Edson, JLA Realty. BBOR
- $325,0003 bd2 ba1.5k sqft8077 Rice Ln, Beaumont, TX 77705For SaleMLS ID #268876, Chelle Blanchard, Coldwell Banker Southern Homes. BBOR
- $369,0005 bd4 ba2.8k sqft405 Neel Ave, Rose Hill Acres, TX 77657For SaleMLS ID #268785, Dayne Wright, Triangle Real Estate, LLC. BBOR
- $339,0003 bd3 ba2.5k sqft5840 Wynden Way, Beaumont, TX 77706For SaleMLS ID #30343086, Kerri Reynolds, RE/MAX ONE. HAR
- $285,0003 bd3 ba1.5k sqft5824 Reeves Dr, Silsbee, TX 77656For SaleMLS ID #268735, Joshua Franklin, Connect Realty. BBOR
- $219,9003 bd2 ba1.6k sqft6480 Dakota St, Beaumont, TX 77708For SaleMLS ID #10156696, Emily Chionsini, American Real Estate Beaumont. HAR
- $295,0004 bd3 ba2.1k sqft4840 Taft St, Beaumont, TX 77706For SaleMLS ID #269437, Kylee Borden, RE/MAX ONE. BBOR
- $320,0004 bd3 ba2.5k sqft5825 Longwood St, Beaumont, TX 77707For SaleMLS ID #61040928, Karisa Tinsley, JLA Realty. HAR
- $275,0003 bd2 ba1.5k sqft8792 Dogwood Dr, Lumberton, TX 77657New ConstructionMLS ID #269541, John Arcana, RE/MAX ONE. BBOR
- $300,0004 bd3 ba3.4k sqft606 22nd St, Beaumont, TX 77706For SaleMLS ID #58310567, Dayna Simmons, Dayna Simmons Real Estate. HAR
- $285,0003 bd3 ba1.5k sqft131 Woodcreek Ln, Lumberton, TX 77657For SaleMLS ID #268005, Laura Bruce, JLA Realty. BBOR
- $275,0003 bd2 ba1.4k sqft8810 Dogwood Dr, Lumberton, TX 77657New ConstructionMLS ID #269540, John Arcana, RE/MAX ONE. BBOR
