Absolutely stunning one-level home with an open floor plan and beautiful updated luxury vinyl plank flooring throughout! The spacious living area features a gorgeous stone fireplace with gas logs, while the kitchen shines with granite countertops, updated finishes, and plenty of cabinetry. The split-bedroom layout offers privacy and generously sized closets in every room. Relax in the spacious primary suite featuring a beautifully tiled walk-in shower. Enjoy quiet mornings on the charming Southern-style front porch or entertain on the back deck overlooking the fenced backyard w/ tree line for privacy. Conveniently located within walking distance to the Stoneville Park & Mayo State Park less than 10 min away! This house is fenced and has permanent Christmas lights!! Wow! So much home for the price — this one is absolutely adorable and move-in ready!
Pending
$299,900
342 Price St, Stoneville, NC 27048
3beds
1,510sqft
:
Get pre-qualified$1,807/mo
Stick/Site Built, Residential, Single Family Residence
Built in 2016
0.49 Acres Lot
$-- Zestimate®
$--/sqft
$-- HOA
What's special
One-level homeSplit-bedroom layout offers privacyBeautifully tiled walk-in showerCharming southern-style front porchUpdated finishesOpen floor planFenced backyard
- 57 days |
- 209 |
- 1 |
Likely to sell faster than
Zillow last checked:
Listing updated:
Listed by:
Stacy Parent 336-681-3461,
Coldwell Banker Advantage
Source: Triad MLS,MLS#: 1221978 Originating MLS: Greensboro
Originating MLS: GreensboroFacts & features
Interior
Bedrooms & bathrooms
- Bedrooms: 3
- Bathrooms: 2
- Full bathrooms: 2
- Main level bathrooms: 2
Primary bedroom
- Level: Main
- Dimensions: 13.67 x 13.25
Bedroom 2
- Level: Main
- Dimensions: 11.33 x 10
Bedroom 3
- Level: Main
- Dimensions: 10.92 x 11.33
Dining room
- Level: Main
- Dimensions: 9 x 9.5
Kitchen
- Level: Main
- Dimensions: 10.92 x 9.58
Living room
- Level: Main
- Dimensions: 18.58 x 12.33
Heating
- Heat Pump, Electric
Cooling
- Central Air
Appliances
- Included: Microwave, Dishwasher, Free-Standing Range, Electric Water Heater
- Laundry: Dryer Connection, Washer Hookup
Features
- Ceiling Fan(s), Dead Bolt(s), Kitchen Island, Solid Surface Counter
- Flooring: Vinyl
- Basement: Crawl Space
- Number of fireplaces: 1
- Fireplace features: Gas Log, Living Room
Interior area
- Total structure area: 1,510
- Total interior livable area: 1,510 sqft
- Finished area above ground: 1,510
Property
Parking
- Total spaces: 2
- Parking features: Driveway, Garage, Garage Door Opener, Attached
- Attached garage spaces: 2
- Has uncovered spaces: Yes
Features
- Levels: One
- Stories: 1
- Patio & porch: Porch
- Pool features: None
- Fencing: Fenced
Lot
- Size: 0.49 Acres
- Features: City Lot, Cleared
Details
- Parcel number: 178541
- Zoning: RS/ST
- Special conditions: Owner Sale
Construction
Type & style
- Home type: SingleFamily
- Architectural style: Ranch
- Property subtype: Stick/Site Built, Residential, Single Family Residence
Materials
- Vinyl Siding
Condition
- Year built: 2016
Utilities & green energy
- Sewer: Public Sewer
- Water: Public
Community & HOA
Community
- Security: Smoke Detector(s)
- Subdivision: Graystone Village
HOA
- Has HOA: No
Location
- Region: Stoneville
Financial & listing details
- Tax assessed value: $269,672
- Annual tax amount: $3,425
- Date on market: 5/29/2026
- Cumulative days on market: 48 days
- Listing agreement: Exclusive Right To Sell
- Exclusions: Generac Generator,
Estimated market value
Not available
Estimated sales range
Not available
Not available
Price history
| Date | Event | Price |
|---|---|---|
| 6/26/2026 | Pending sale | $299,900 |
Source:  Triad MLS #1221978 Report a problem Triad MLS #1221978 Report a problem | ||
| 5/29/2026 | Listed for sale | $299,900+36.3% |
Source: Triad MLS #1221978 Report a problem | ||
| 9/30/2021 | Sold | $220,000+41% |
Source: Triad MLS #1039907 Report a problem | ||
| 7/12/2016 | Sold | $156,000 |
Source: Triad MLS #754872 Report a problem | ||
Public tax history
| Year | Property taxes | Tax assessment |
|---|---|---|
| 2024 | $3,425 +49.4% | $269,672 +63% |
| 2023 | $2,292 | $165,484 |
| 2022 | $2,292 | $165,484 |
| 2021 | $2,292 | $165,484 |
| 2020 | $2,292 | $165,484 |
| 2019 | $2,292 -1% | $165,484 +11.2% |
| 2018 | $2,315 +11.1% | $148,855 |
| 2017 | $2,084 | $148,855 |
Find assessor info on the county website
Monthly payment
Est. payment
Payment breakdown
Explore the cost of this home by adjusting the details. Changes won't be saved.Climate risks
Neighborhood: 27048
Nearby schools
GreatSchools rating
- 7/10Stoneville ElementaryGrades: PK-5Distance: 0.8 mi
- 8/10Western Rockingham MiddleGrades: PK,6-8Distance: 5.3 mi
- 4/10Dalton Mcmichael HighGrades: 9-12Distance: 3.3 mi
- $253,5003 bd2 ba1.4k sqft340 Price St, Stoneville, NC 27048Off Market
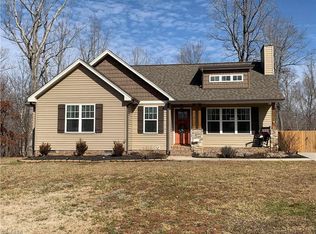
- $269,2003 bd2 ba1.4k sqft344 Price St, Stoneville, NC 27048Off Market

- $310,0003 bd2 ba-- sqft338 Price St, Stoneville, NC 27048For Sale

- $285,9003 bd2 ba1.5k sqft341 Price St, Stoneville, NC 27048Off Market
- $295,0003 bd2 ba1.4k sqft339 Price St, Stoneville, NC 27048Sold
- $16,620-- bd-- ba-- sqftPrice St, Price, NC 27048Off Market
- $15,0004.06 AcresPrice St, Price, NC 27048Off Market
- $1,755-- bd-- ba-- sqftPrice St, Stoneville, NC 27048Off Market
A local agent can set up tours, give advice and negotiate with sellers.
Similar homes
- $305,0004 bd2 ba1.7k sqft133 Greenbrier Way, Stoneville, NC 27048New Construction
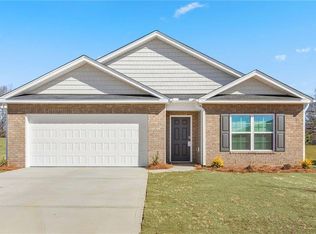
 Triad MLS
 - $344,9994 bd3 ba1.9k sqft203 Church St S, Stoneville, NC 27048For Sale
 MLS ID #1224357, Christy Locklear. Triad MLS
 - $299,0004 bd2 ba1.7k sqft127 Greenbrier Way, Stoneville, NC 27048New Construction
 Triad MLS
 - $299,0004 bd2 ba1.7k sqft129 Greenbrier Way, Stoneville, NC 27048New Construction
 Triad MLS
 - $294,0003 bd3 ba2.1k sqft126 Greenbrier Way, Stoneville, NC 27048New ConstructionTriad MLS
- $265,0003 bd2 ba1.8k sqft3221 Settle Bridge Rd, Stoneville, NC 27048For SaleMLS ID #1224517, Tim Atkins. Triad MLS
- $284,0004 bd2 ba1.7k sqft121 Greenbrier Way, Stoneville, NC 27048New ConstructionTriad MLS
- $295,0004 bd2 ba1.7k sqft116 Green Mallard Way, Mayodan, NC 27027For SaleMLS ID #1217160, Catherine Garrett. Triad MLS
- $315,9004 bd3 ba2.2k sqft163 Green Mallard Way, Mayodan, NC 27027For SaleMLS ID #1217782, Shaunna Overman. Triad MLS
- $410,0003 bd3 ba2k sqft220 Saint Andrews Dr, Stoneville, NC 27048For SaleMLS ID #1224353, Paige Hardie. Triad MLS
- $380,0003 bd2 ba1.5k sqft4398 State Highway 135, Stoneville, NC 27048For SaleMLS ID #1223163, Toby Russell. Triad MLS
- $285,0003 bd2 ba1.6k sqft112 Kingwood Rd, Reidsville, NC 27320For SaleMLS ID #1228920, Crystal Hutchens. Triad MLS
- $325,0003 bd2 ba1.9k sqft245 Vista View Ln, Ridgeway, VA 24148For SaleMLS ID #150403, Amy Gravely. MVMLS
- $266,9003 bd2 ba1.4k sqft159 Laurell Dr, Eden, NC 27288For SaleMLS ID #1226418, James Fain. Triad MLS
- $285,0003 bd2 ba1.5k sqft911 Harrison Crossroad Loop, Reidsville, NC 27320For SaleMLS ID #1226946, Jeremy Perdue. Triad MLS
- $299,9004 bd3 ba1.9k sqft626 Creekridge Dr, Eden, NC 27288For SaleMLS ID #1219764, Stephanie Long. Triad MLS
- $289,9004 bd2 ba2k sqft511 Boone Rd, Eden, NC 27288For SaleMLS ID #1224509, Tonya Hinshaw. Triad MLS
- $325,0003 bd3 ba1.7k sqft118 Honey Rd, Stokesdale, NC 27357For SaleMLS ID #1225695, Kris Cayton. Triad MLS
- $259,9003 bd2 ba1.6k sqft148 Odle Ln, Eden, NC 27288For SaleMLS ID #1214981, Zaifuddin Graves. Triad MLS
- $349,0003 bd3 ba2k sqft1853 Indian Trl, Eden, NC 27288For SaleMLS ID #1219770, Gretchen Shelton-Raiford. Triad MLS
