Welcome to this stunning Bailey Creek home, where quality craftsmanship and top-of-the-line finishes create the perfect mountain retreat. As you arrive, you'll appreciate the paved driveway, ample RV and boat parking, and the home's inviting curb appeal. Step inside to soaring knotty pine ceilings and an open-concept floor plan designed for both comfort and entertaining. Large windows showcase beautiful views of Dyer Mountain and the fully fenced backyard, complete with your own wiffle ball field for endless outdoor fun. The thoughtfully designed layout features a spacious primary suite with a luxurious spa-like bathroom, while two additional guest bedrooms are situated on the opposite side of the home, offering privacy for family and visitors alike. The gourmet kitchen is a chef's dream and flows seamlessly into the living and dining areas. Additional highlights include a wet bar and a whole-home sound system with speakers extending to the expansive deck—an ideal spot to relax and enjoy the peaceful surroundings. Stay comfortable year-round with both a cozy wood stove and forced-air heating. An automatic water shut-off system has recently been installed, providing added peace of mind. The oversized three-car garage offers plenty of room for vehicles, recreational equipment, and storage, while the under-house area provides additional clean, usable storage space. Located on a quiet cul-de-sac, this exceptional property combines mountain living, modern conveniences, and incredible views. This is a home you won't want to miss.
Under contract
$799,000
342 Snowy Peak Way, Westwood, CA 96137
3beds
2,316sqft
Single Family Residence
Built in 2016
0.36 Acres Lot
$-- Zestimate®
$345/sqft
$-- HOA
What's special
Fully fenced backyardGourmet kitchenCozy wood stoveOpen-concept floor planInviting curb appealPaved drivewayWet bar
- 59 days |
- 202 |
- 2 |
Likely to sell faster than
Zillow last checked:
Listing updated:
Listed by:
MICHAEL PENMAN 530-230-8133,
CHASE INTERNATIONAL LAKE ALMANOR BROKERS
Source: Plumas AOR,MLS#: 2600603
Facts & features
Interior
Bedrooms & bathrooms
- Bedrooms: 3
- Bathrooms: 2
- Full bathrooms: 2
Rooms
- Room types: Dining Room, Family Room, Great Room, Kitchen, Pantry
Heating
- Wood Stove
Cooling
- Ceiling Fan(s)
Appliances
- Included: Dryer, Dishwasher, Microwave, Refrigerator, Washer, Propane Water Heater
Features
- Wet Bar, High Ceilings, Bath in Primary Bedroom, Stall Shower, Tub Shower, Vaulted Ceiling(s), Walk-In Closet(s), Window Treatments, Pantry
- Flooring: Carpet, Hardwood, Tile
- Windows: Double Pane Windows
- Has basement: No
- Attic: Crawl Space
- Has fireplace: Yes
- Fireplace features: Wood Burning Stove
Interior area
- Total interior livable area: 2,316 sqft
Property
Parking
- Total spaces: 3
- Parking features: Concrete, Off Street, RV Access/Parking, Garage Door Opener
- Attached garage spaces: 3
- Details: Off-Street Parking, RV/Boat Parking
Features
- Levels: One
- Stories: 1
- Patio & porch: Deck, Porch
- Exterior features: Breezeway, Deck, Fence, Sprinkler/Irrigation, Landscaping, Porch, Private Yard, Rain Gutters
- Fencing: Partial
- Has view: Yes
- View description: Scenic
- Waterfront features: Walk to Water
Lot
- Size: 0.36 Acres
- Features: Cul-De-Sac
- Topography: Sloping
- Residential vegetation: Mixed
Details
- Parcel number: 103440002
Construction
Type & style
- Home type: SingleFamily
- Property subtype: Single Family Residence
Materials
- Frame, Hardboard, Stick Built
- Foundation: Poured
- Roof: Composition
Condition
- New construction: No
- Year built: 2016
Utilities & green energy
- Utilities for property: Electricity Available, Propane, Sewer Available, Water Available
Community & HOA
Community
- Features: Home Owners Association
- Security: Carbon Monoxide Detector(s)
Location
- Region: Westwood
Financial & listing details
- Price per square foot: $345/sqft
- Tax assessed value: $750,123
- Annual tax amount: $8,861
- Date on market: 6/16/2026
- Cumulative days on market: 60 days
- Listing agreement: Exclusive Right To Sell
- Listing terms: Cash,Cash to New Loan
- Electric utility on property: Yes
- Road surface type: Paved
Estimated market value
Not available
Estimated sales range
Not available
Not available
Price history
| Date | Event | Price |
|---|---|---|
| 7/8/2026 | Contingent | $799,000$345/sqft |
Source:  Plumas AOR #2600603 Report a problem Plumas AOR #2600603 Report a problem | ||
| 6/27/2026 | Pending sale | $799,000$345/sqft |
Source: Plumas AOR #2600603 Report a problem | ||
| 6/16/2026 | Listed for sale | $799,000+15.3%$345/sqft |
Source: Plumas AOR #2600603 Report a problem | ||
| 4/29/2021 | Sold | $693,000+2164.7%$299/sqft |
Source: Plumas AOR #20210431 Report a problem | ||
| 5/15/2014 | Listing removed | $30,600+9.3%$13/sqft |
Source: PRUDENTIAL LAKE ALMANOR R.E. #201301060 Report a problem | ||
| 5/14/2014 | Sold | $28,000-28.2%$12/sqft |
Source: Public Record Report a problem | ||
| 12/24/2012 | Listing removed | $39,000$17/sqft |
Source: Lake Almanor Brokers #201200767 Report a problem | ||
| 7/17/2012 | Listed for sale | $39,000-35.8%$17/sqft |
Source: LAKE ALMANOR BROKERS #201200767 Report a problem | ||
| 8/10/2009 | Sold | $60,750-66.1%$26/sqft |
Source: Public Record Report a problem | ||
| 2/14/2006 | Sold | $179,000$77/sqft |
Source: Public Record Report a problem | ||
Public tax history
| Year | Property taxes | Tax assessment |
|---|---|---|
| 2025 | $8,861 -0.5% | $750,123 +2% |
| 2024 | $8,908 +9.5% | $735,416 +2% |
| 2023 | $8,134 +0.3% | $720,997 +2% |
| 2022 | $8,113 +83.8% | $706,860 +84.3% |
| 2021 | $4,415 -2.1% | $383,611 +1% |
| 2020 | $4,510 +1.9% | $379,678 +2% |
| 2019 | $4,425 +4.2% | $372,234 +2% |
| 2018 | $4,246 +0.5% | $364,936 +2% |
| 2017 | $4,225 +8.1% | $357,781 +2% |
| 2016 | $3,909 +138.2% | $350,767 +168.8% |
| 2015 | $1,641 +237.3% | $130,499 +552.5% |
| 2014 | $487 -98.7% | $20,000 |
| 2013 | $38,830 | $20,000 -42.9% |
| 2012 | -- | $35,000 -30% |
| 2011 | -- | $50,000 -34.6% |
| 2010 | -- | $76,400 -34.2% |
| 2009 | -- | $116,069 -25% |
| 2008 | -- | $154,759 -15% |
| 2007 | -- | $182,070 +2% |
| 2006 | -- | $178,500 |
Find assessor info on the county website
Monthly payment
Est. payment
Payment breakdown
Explore the cost of this home by adjusting the details. Changes won't be saved.Climate risks
Neighborhood: 96137
Nearby schools
GreatSchools rating
- 8/10Chester Elementary SchoolGrades: K-6Distance: 4.8 mi
- 2/10Chester Junior/Senior High SchoolGrades: 7-12Distance: 4.7 mi
- 8/10Indian Valley Elementary SchoolGrades: K-8Distance: 14.3 mi
- $30,409-- bd-- ba-- sqft320 Snowy Peak Way, Westwood, CA 96137Off Market
- $15,3840.38 acres360 Snowy Peak Way, Westwood, CA 96137Off Market
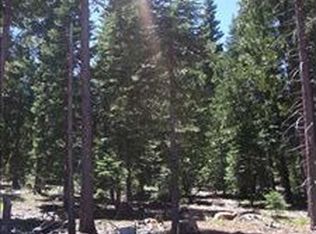
- $23,2090.36 acres372 Snowy Peak Way, Westwood, CA 96137Off Market

- $36,050-- bd-- ba-- sqft850 Marina Dr, Lake Almanor, CA 96137Off Market
- $34,994-- bd-- ba-- sqft850 Marina Dr, Lake Almanor, CA 96137Off Market
- $26,5000.48 acres274 Snowy Peak Way, Westwood, CA 96137Lot/Land
- $793,4004 bd3 ba2.6k sqft872 Marina Dr, Westwood, CA 96137Off Market
- $36,0500.43 acres850 Marina Dr, Westwood, CA 96137Off Market
A local agent can set up tours, give advice and negotiate with sellers.
Similar homes
- $789,0003 bd3 ba2.3k sqft436 Snowy Peak Way, Westwood, CA 96137For Sale
 MLS ID #2600796, KARI T OSWOLD. Plumas AOR
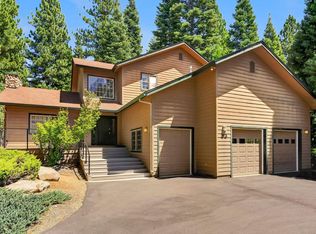
 - $749,0003 bd2 ba2.4k sqft33 Manor Dr, Westwood, CA 96137For Sale
 MLS ID #2600819, WENDI K DURKIN. Plumas AOR
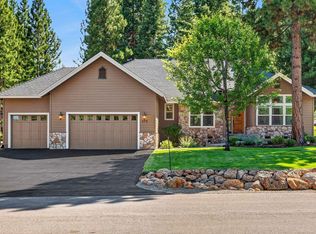
 - $937,0004 bd3 ba2.6k sqft372 Walsh Ct, Westwood, CA 96137For Sale
 MLS ID #2600811, WENDI K DURKIN. Plumas AOR
 - $739,9993 bd3 ba2.2k sqft95 Manor Dr, Westwood, CA 96137For Sale
 MLS ID #2600600, KIM JERGENTZ. Plumas AOR
 - $835,0003 bd4 ba2.6k sqft138 Highwood Cir, Westwood, CA 96137For SaleMLS ID #20250329, WENDI K DURKIN. Plumas AOR
- $775,0003 bd3 ba1.7k sqft299 Alpine Fir Rd, Westwood, CA 96137For SaleMLS ID #2600132, SADIE BENNY. Plumas AOR
- $715,0003 bd2 ba1.9k sqft472 Durkin Dr, Westwood, CA 96137For SaleMLS ID #2600501, HEIDI WRIGHT. Plumas AOR
- $749,0004 bd4 ba2.5k sqft147 Flint Way, Westwood, CA 96137For SaleMLS ID #2600693, JUDITH FINKBEINER. Plumas AOR
- $779,0004 bd2 ba2.1k sqft458 Peninsula Dr, Westwood, CA 96137For SaleMLS ID #ML82052419, Kim Carson. MLSListings Inc
- $679,0003 bd2 ba2.1k sqft296 Red River Dr, Westwood, CA 96137For SaleMLS ID #2600352, JUDITH FINKBEINER. Plumas AOR
- $895,0003 bd2 ba2.4k sqft906 Clifford Dr, Westwood, CA 96137For SaleMLS ID #2600576, LINDA POHLER. Plumas AOR
- $850,0003 bd2 ba1.9k sqft95 Frostwood Ln, Westwood, CA 96137For SaleMLS ID #2600275, Cortney Barton. Plumas AOR
- $844,0003 bd3 ba2.4k sqft48 Fox Glen Dr, Westwood, CA 96137For SaleMLS ID #2600181, WENDI K DURKIN. Plumas AOR
- $689,0003 bd3 ba1.5k sqft715 E Mountain Ridge Rd, Westwood, CA 96137For SaleMLS ID #2600497, JAY SABELMAN. Plumas AOR
- $639,0002 bd2 ba1.6k sqft459 Marina Dr #Penthouse 4-2, Westwood, CA 96137For SaleMLS ID #2600486, JOYCE RUSCHHAUPT. Plumas AOR
- $835,0004 bd3 ba3.4k sqft523 Peninsula Dr, Westwood, CA 96137For SaleMLS ID #ML82040353, Connie Sanchez. MLSListings Inc
- $895,0004 bd4 ba1.8k sqft929 Peninsula Dr, Westwood, CA 96137For SaleMLS ID #2600789, MELISSA LUNSFORD. Plumas AOR
- $675,0004 bd2 ba2.3k sqft3315 Springwood Cir, Lake Almanor, CA 96137For SaleMLS ID #2600791, JAY SABELMAN. Plumas AOR
- $549,0004 bd3 ba2.1k sqft603 Lake Ridge Rd, Westwood, CA 96137For SaleMLS ID #2600818, WENDI K DURKIN. Plumas AOR
- $899,0003 bd4 ba2.3k sqft103 Highwood Cir, Lake Almanor, CA 96137For SaleMLS ID #20250968, BILLY TAYLOR. Plumas AOR
Local buyer's agents are ready to help
