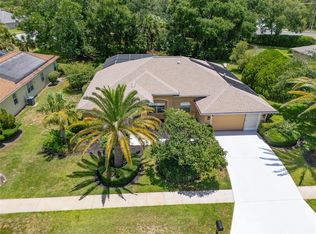
Under contract-accepting backup offers. From the moment you hear the entry fountain, you know this is something different. Vaulted ceilings frame sweeping views of the 18th green at Pine Lakes Golf Club, where the line between inside and out simply disappears. Step through to your private backyard — a heated saltwater pool, mature trees, and 0.32 acres of quiet, with nothing behind you but fairway and sky. Four bedrooms, 2.5 baths, no HOA, and a long list of recent upgrades means you move in and start living — not managing. New roof, new windows and doors, and a 25-year exterior warranty give you the peace of mind to enjoy what matters most. Minutes from I-95, local dining, and Flagler County's beaches, 342 Wellington Drive isn't just a home. It's a lifestyle you'll never want to leave.
Accepting backups
Price cut: $100 (7/23)
$529,800
342 WELLINGTON DRIVE, PALM COAST, FL 32164
4beds
2,465sqft
:
Get pre-qualified$3,519/mo
Single Family Residence
Built in 1981
0.33 Acres Lot
$-- Zestimate®
$215/sqft
$-- HOA
What's special
Heated saltwater poolNew roofFour bedroomsEntry fountainPrivate backyardMature treesVaulted ceilings
- 77 days |
- 1,719 |
- 125 |
Zillow last checked:
Listing updated:
Listed by:
Shannon Wixom 801-910-0068,
GRAND LIVING REALTY 386-447-0800
Source: Stellar MLS,MLS#: FC318444 Originating MLS: Flagler
Originating MLS: Flagler
Facts & features
Interior
Bedrooms & bathrooms
- Bedrooms: 4
- Bathrooms: 3
- Full bathrooms: 2
- 1/2 bathrooms: 1
Rooms
- Room types: Great Room, Loft
Primary bedroom
- Features: En Suite Bathroom, Walk-In Closet(s)
- Level: First
Bedroom 2
- Features: Ceiling Fan(s), Built-in Closet
- Level: First
Bedroom 3
- Features: Ceiling Fan(s), Built-in Closet
- Level: Second
Bedroom 4
- Features: Ceiling Fan(s), Built-in Closet
- Level: Second
Bathroom 1
- Features: Stone Counters
- Level: First
Bathroom 2
- Features: Tub With Shower
- Level: Second
Bathroom 3
- Level: First
Kitchen
- Features: Kitchen Island, No Closet
- Level: First
Living room
- Features: Ceiling Fan(s), Storage Closet
- Level: First
Heating
- Electric
Cooling
- Central Air, Wall/Window Unit(s)
Appliances
- Included: Dishwasher, Disposal, Kitchen Reverse Osmosis System, Microwave, Range, Range Hood, Refrigerator, Water Filtration System
- Laundry: Common Area, Electric Dryer Hookup, Inside, Laundry Closet, Washer Hookup
Features
- Cathedral Ceiling(s), Ceiling Fan(s), Eating Space In Kitchen, High Ceilings, Open Floorplan, Primary Bedroom Main Floor, Stone Counters, Thermostat, Vaulted Ceiling(s), Walk-In Closet(s)
- Flooring: Carpet, Ceramic Tile
- Doors: French Doors
- Windows: Skylight(s), Window Treatments
- Has fireplace: Yes
- Fireplace features: Decorative, Electric, Free Standing, Living Room, Non Wood Burning, Stone
Interior area
- Total structure area: 3,228
- Total interior livable area: 2,465 sqft
Video & virtual tour
Property
Parking
- Total spaces: 2
- Parking features: Driveway, Garage Door Opener, Ground Level
- Attached garage spaces: 2
- Has uncovered spaces: Yes
Accessibility
- Accessibility features: Accessible Approach with Ramp, Accessible Bedroom, Accessible Common Area, Accessible Doors, Accessible Entrance, Accessible Full Bath, Visitor Bathroom, Accessible Hallway(s), Accessible Kitchen, Accessible Kitchen Appliances, Accessible Central Living Area, Central Living Area
Features
- Levels: Two
- Stories: 2
- Patio & porch: Covered, Enclosed, Front Porch, Patio, Porch, Rear Porch, Screened
- Exterior features: Balcony, Courtyard, Garden
- Has private pool: Yes
- Pool features: Heated, In Ground, Salt Water, Screen Enclosure
- Spa features: In Ground
- Has view: Yes
- View description: Golf Course, Pool, Water, Pond
- Has water view: Yes
- Water view: Water,Pond
Lot
- Size: 0.33 Acres
- Features: On Golf Course
- Residential vegetation: Bamboo, Fruit Trees, Mature Landscaping, Trees/Landscaped
Details
- Parcel number: 0711317020001700020
- Zoning: SFR4
- Special conditions: None
Construction
Type & style
- Home type: SingleFamily
- Architectural style: Contemporary
- Property subtype: Single Family Residence
Materials
- Stucco
- Foundation: Slab
- Roof: Shingle
Condition
- Completed
- New construction: No
- Year built: 1981
Utilities & green energy
- Sewer: Public Sewer
- Water: Public
- Utilities for property: BB/HS Internet Available, Cable Available, Electricity Connected, Fiber Optics, Public, Sewer Connected, Sprinkler Meter, Underground Utilities, Water Connected
Community & HOA
Community
- Security: Security Lights
- Pet fee: $0 monthly
- Subdivision: PINE LAKE VILLAGE
HOA
- Has HOA: No
Location
- Region: Palm Coast
Financial & listing details
- Price per square foot: $215/sqft
- Tax assessed value: $294,297
- Annual tax amount: $6,606
- Date on market: 5/27/2026
- Cumulative days on market: 53 days
- Listing terms: Cash,Conventional
- Ownership: Fee Simple
- Total actual rent: 0
- Electric utility on property: Yes
- Road surface type: Asphalt
Estimated market value
Not available
Estimated sales range
Not available
Not available
Price history
| Date | Event | Price |
|---|---|---|
| 8/11/2026 | Listed for sale | $529,800$215/sqft |
Source:  Stellar MLS #FC318444 Report a problem Stellar MLS #FC318444 Report a problem | ||
| 7/27/2026 | Contingent | $529,800$215/sqft |
Source: Stellar MLS #FC318444 Report a problem | ||
| 7/23/2026 | Price change | $529,8000%$215/sqft |
Source: Stellar MLS #FC318444 Report a problem | ||
| 7/1/2026 | Price change | $529,900-3.5%$215/sqft |
Source: Stellar MLS #FC318444 Report a problem | ||
| 6/12/2026 | Listed for sale | $549,000$223/sqft |
Source: Stellar MLS #FC318444 Report a problem | ||
| 6/6/2026 | Pending sale | $549,000$223/sqft |
Source: Stellar MLS #FC318444 Report a problem | ||
| 5/27/2026 | Listed for sale | $549,000+2.6%$223/sqft |
Source: Stellar MLS #FC318444 Report a problem | ||
| 6/7/2024 | Sold | $535,000-2.6%$217/sqft |
Source: Stellar MLS #FC299727 Report a problem | ||
| 5/29/2024 | Pending sale | $549,000$223/sqft |
Source: Stellar MLS #FC299727 Report a problem | ||
| 5/23/2024 | Price change | $549,000-2.8%$223/sqft |
Source: Stellar MLS #FC299727 Report a problem | ||
| 5/7/2024 | Price change | $565,000-1.7%$229/sqft |
Source: Stellar MLS #FC299727 Report a problem | ||
| 5/1/2024 | Listed for sale | $575,000$233/sqft |
Source: Stellar MLS #FC299727 Report a problem | ||
| 4/26/2024 | Pending sale | $575,000$233/sqft |
Source: Stellar MLS #FC299727 Report a problem | ||
| 4/21/2024 | Listed for sale | $575,000$233/sqft |
Source: Stellar MLS #FC299727 Report a problem | ||
| 4/15/2024 | Pending sale | $575,000$233/sqft |
Source: Stellar MLS #FC299727 Report a problem | ||
| 4/7/2024 | Listed for sale | $575,000+1.8%$233/sqft |
Source: Stellar MLS #FC299727 Report a problem | ||
| 6/2/2023 | Sold | $565,000$229/sqft |
Source: Public Record Report a problem | ||
| 5/16/2023 | Pending sale | $565,000$229/sqft |
Source: Stellar MLS #FC290834 Report a problem | ||
| 5/9/2023 | Listed for sale | $565,000+398.2%$229/sqft |
Source: Stellar MLS #FC290834 Report a problem | ||
| 1/28/2014 | Sold | $113,400-9.3%$46/sqft |
Source: Public Record Report a problem | ||
| 9/21/2013 | Listed for sale | $125,000-36.9%$51/sqft |
Source: Realty Exchange LLC #199059 Report a problem | ||
| 6/4/2003 | Sold | $198,000$80/sqft |
Source: Public Record Report a problem | ||
Public tax history
| Year | Property taxes | Tax assessment |
|---|---|---|
| 2024 | $5,392 +196.7% | $294,297 +109% |
| 2023 | $1,817 +1.6% | $140,784 +3% |
| 2022 | $1,788 +1.8% | $136,684 +3% |
| 2021 | $1,757 +0.4% | $132,703 +1.4% |
| 2020 | $1,750 +2.1% | $130,870 +2.3% |
| 2019 | $1,714 +0.9% | $127,928 +1.9% |
| 2018 | $1,699 +2.8% | $125,543 +2.1% |
| 2017 | $1,654 | $122,961 +2.1% |
| 2016 | $1,654 +2.7% | $120,432 -5.2% |
| 2015 | $1,610 -38.3% | $127,086 +2.6% |
| 2014 | $2,610 | $123,815 +13.1% |
| 2013 | -- | $109,487 +1.5% |
| 2012 | -- | $107,855 -5.3% |
| 2011 | -- | $113,910 -9.3% |
| 2010 | -- | $125,527 -15.4% |
| 2009 | -- | $148,301 -15.3% |
| 2008 | -- | $174,999 +3% |
| 2007 | -- | $169,902 +2.5% |
| 2006 | -- | $165,758 +3% |
| 2005 | -- | $160,930 +1.9% |
| 2004 | -- | $157,965 +22.2% |
| 2003 | -- | $129,305 +4.1% |
| 2002 | -- | $124,234 +4.1% |
| 2001 | -- | $119,327 +3% |
| 2000 | -- | $115,852 |
Find assessor info on the county website
Monthly payment
Est. payment
Payment breakdown
Explore the cost of this home by adjusting the details. Changes won't be saved.Climate risks
Neighborhood: 32164
Nearby schools
GreatSchools rating
- 7/10Rymfire Elementary SchoolGrades: PK-5Distance: 2.7 mi
- 5/10Buddy Taylor Middle SchoolGrades: 6-8Distance: 1.2 mi
- 4/10Flagler-Palm Coast High SchoolGrades: 9-12Distance: 4.5 mi
Schools provided by the listing agent
- Elementary: Rymfire Elementary
- Middle: Indian Trails Middle-FC
- High: Flagler-Palm Coast High
Source: Stellar MLS. This data may not be complete. We recommend contacting the local school district to confirm school assignments for this home.
- $426,3004 bd3 ba2k sqft340 Wellington Dr, Palm Coast, FL 32164Off Market
- $400,8004 bd2 ba2.1k sqft344 Wellington Dr, Palm Coast, FL 32164Off Market
- $434,6003 bd3 ba2k sqft339 Wellington Dr, Palm Coast, FL 32164Off Market
- $382,400-- bd3 ba2.4k sqft338 Wellington Dr, Palm Coast, FL 32164Off Market
- $338,5004 bd3 ba2k sqft341 Wellington Dr, Palm Coast, FL 32164Off Market
- $332,5003 bd2 ba2.9k sqft337 Wellington Dr, Palm Coast, FL 32164Sold
- $365,5003 bd2 ba1.7k sqft336 Wellington Dr, Palm Coast, FL 32164Off Market
- $319,4003 bd2 ba1.7k sqft24 Village Cir, Palm Coast, FL 32164Off Market
A local agent can set up tours, give advice and negotiate with sellers.
Similar homes
- $535,0003 bd2 ba2.5k sqft23 WELLSTREAM LANE, PALM COAST, FL 32164For Sale

 MLS ID #O6431873, Joanie McManus, BETTER HOMES AND GARDENS REAL ESTATE MANN GLOBAL P. Stellar MLS
 - $540,0004 bd3 ba2.5k sqft1 WELLINGTON DRIVE, PALM COAST, FL 32164For Sale
 MLS ID #NS1088846, Joey Feeser, WEICHERT REALTORS HALLMARK PR. Stellar MLS
 - $499,9004 bd3 ba2.2k sqft9 MOUNT VERNON LANE, PALM COAST, FL 32164For Sale
 MLS ID #FC312721, Bernard Short, REALTY EXCHANGE, LLC. Stellar MLS
 - $475,0004 bd2 ba1.9k sqft5 FAIRFAX COURT, PALM COAST, FL 32164For Sale
 MLS ID #FC320050, Louise Bubser, REALTY EXECUTIVES OCEANSIDE. Stellar MLS
 - $399,9004 bd2 ba2.3k sqft73 WATERS DRIVE, PALM COAST, FL 32164For SaleMLS ID #FC320544, Chase Sabine, REALTY EXCHANGE, LLC. Stellar MLS
- $450,0004 bd3 ba2.7k sqft38 WESTMOUNT LANE, PALM COAST, FL 32164For SaleMLS ID #FC320375, M. Gina DosSantos, LIVIN PARADISE REALTY LLC. Stellar MLS
- $364,9004 bd3 ba2k sqft10 VILLAGE LANE, PALM COAST, FL 32164For SaleMLS ID #FC319611, Beth McCain, LIVIN PARADISE REALTY LLC. Stellar MLS
- $399,0003 bd2 ba2.7k sqft8 SUTTON CT, PALM COAST, FL 32164For SaleMLS ID #FC320254, Albert Escueta, FLORIDA HOMES REALTY & MORTGAGE. Stellar MLS
- $464,9994 bd4 ba3.6k sqft14 WHETSTONE Lane, Palm Coast, FL 32164For SaleMLS ID #2139375, AMY TAYLOR. realMLS
- $450,0003 bd2 ba1.6k sqftPalm Coast, Palm Coast, FL 32164For Sale
 MLS ID #A12058719, Daniel Escalante, Real Estate Craft, LLC.. MIAMI
 - $465,0003 bd2 ba1.8k sqft100 WEBSTER LANE, PALM COAST, FL 32164For SaleMLS ID #FC315876, Karen Radcliff, CLARION GROUP, INC.. Stellar MLS
- $429,0004 bd3 ba2.6k sqft2 Wellclif Pl, Palm Coast, FL 32164For Sale
 MLS ID #1224927, Renata Rosander, Realty Pros Assured. DBAMLS
 - $492,0003 bd2 ba2.2k sqft19 WESTCHESTER LANE, PALM COAST, FL 32164For SaleMLS ID #O6413661, Mikoh Tan, LPT REALTY, LLC. Stellar MLS
- $429,0004 bd2 ba2.2k sqft3 Fairfax Ct, Palm Coast, FL 32164For SaleMLS ID #1229040, Maurice Lloyd, Oceans Luxury Realty Full Service LLC. DBAMLS
- $359,9004 bd2 ba2k sqft2 SAW MILL Court, Palm Coast, FL 32164For SaleMLS ID #2129318, DOMINIK KARNAS. realMLS
- $439,9003 bd2 ba2k sqft25 WESTMINSTER DRIVE, PALM COAST, FL 32164For SaleMLS ID #FC318039, Belkis Esquivel, EXIT REALTY FIRST CHOICE. Stellar MLS
- $399,9003 bd2 ba1.9k sqft4 WESTGLEN PLACE, PALM COAST, FL 32164For SaleMLS ID #FC320145, Julie Sabine, REALTY EXCHANGE, LLC. Stellar MLS
- $385,0003 bd2 ba2.2k sqft64 Whittington Dr, Palm Coast, FL 32164For Sale By Owner
- $369,9003 bd2 ba2.3k sqft7 WINTERBERRY Place, Palm Coast, FL 32164For SaleMLS ID #2144225, REBECCA MAGER. realMLS
- $375,0005 bd3 ba2.9k sqft11 WALNUT PLACE, PALM COAST, FL 32164For SaleMLS ID #FC319243, Krista Libby, COASTAL GATEWAY REAL ESTATE GR. Stellar MLS
