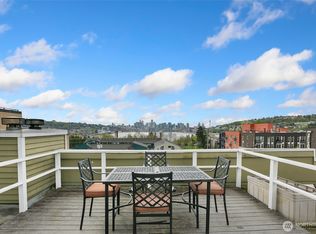
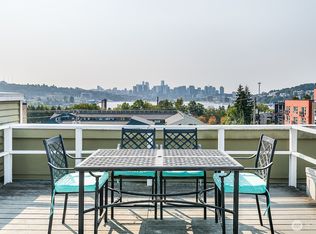
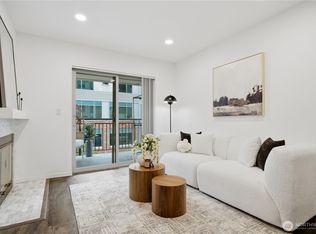
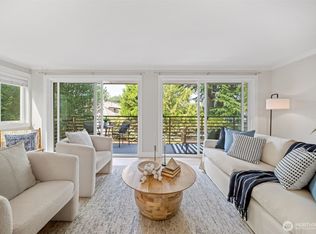
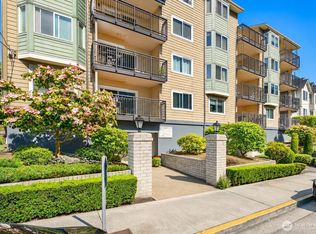
Step into this sophisticated, light-filled top-floor condo and experience one of Seattle’s most iconic urban backdrops—sweeping views of Lake Union and the city skyline from your own private deck. Start the day with coffee above the energy of the city, then unwind in the evening as the skyline glows and the sun sets over Lake Union. This home offers a front-row seat to Seattle’s spectacular 4th of July fireworks & New Year's Eve—an unforgettable view from the comfort of your own deck. Inside, the home blends modern comfort with elevated warmth, featuring new LVP flooring, a wood-burning fireplace, a spacious bedroom with built-in drawers, and a generous closet for added storage. Designated parking and additional storage add everyday convenience, while the building’s rooftop deck offers even more space to relax, entertain, or take in the views. Perfectly positioned for Seattle’s tech-driven lifestyle, this location puts you just steps from the Burke-Gilman Trail and Gas Works Park, with easy access to South Lake Union, Fremont, Wallingford, UW, downtown Seattle, and major tech campuses. Whether you bike, commute, work remotely, or want quick access to the city’s best dining, recreation, and innovation hubs, this home delivers the right mix of lifestyle and location. A polished Seattle retreat with standout views, smart convenience, and the kind of location today’s urban buyer wants.
Active
Listed by: Marketplace Sotheby's Intl Rty • Christina Watkins
Price cut: $25K (8/3)
$395,000
3420 Burke N #C-308, Seattle, WA 98103
1beds
736sqft
:
Get pre-qualified$3,371/mo
Condominium
Built in 1989
-- sqft lot
$385,000 Zestimate®
$537/sqft
$890/mo HOA
What's special
- 43 days |
- 357 |
- 15 |
Zillow last checked:
Listing updated:
Listed by:
Christina Watkins,
Marketplace Sotheby's Intl Rty,
Geoff Walker,
Marketplace Sotheby's Intl Rty
Source: NWMLS as distributed by MLS GRID,MLS#: 2545392
Facts & features
Interior
Bedrooms & bathrooms
- Bedrooms: 1
- Bathrooms: 1
- Full bathrooms: 1
- Main level bathrooms: 1
- Main level bedrooms: 1
Bedroom
- Level: Main
Bathroom full
- Level: Main
Dining room
- Level: Main
Entry hall
- Level: Main
Kitchen with eating space
- Level: Main
Living room
- Level: Main
Heating
- Fireplace, Forced Air, Electric
Cooling
- None
Appliances
- Included: Dishwasher, Dryer, Refrigerator, Stove(s)/Range(s), Washer, Dishwasher(s), Dryer(s), Refrigerator(s), Washer(s), Water Heater: Electric, Water Heater Location: Hallway closet, Cooking - Electric Hookup, Cooking-Electric, Dryer-Electric
- Laundry: Electric Dryer Hookup, Washer Hookup
Features
- Flooring: Hardwood, Marble, Vinyl Plank
- Windows: Coverings: Blinds & Shutters
- Number of fireplaces: 1
- Fireplace features: Wood Burning, Main Level: 1, Fireplace
Interior area
- Total structure area: 736
- Total interior livable area: 736 sqft
Property
Parking
- Parking features: Common Garage
- Has garage: Yes
Features
- Levels: One
- Stories: 1
- Entry location: Main
- Patio & porch: Cooking-Electric, Dryer-Electric, Fireplace, Sprinkler System, Top Floor, Washer, Water Heater
- Has view: Yes
- View description: Lake
- Has water view: Yes
- Water view: Lake
Lot
- Features: Sidewalk
Details
- Parcel number: 4148500240
- Special conditions: Standard
- Other equipment: Leased Equipment: no
Construction
Type & style
- Home type: Condo
- Architectural style: Condo (1 Level)
- Property subtype: Condominium
Materials
- Wood Siding
- Roof: Flat
Condition
- Year built: 1989
- Major remodel year: 1989
Utilities & green energy
- Electric: Company: Seattle City Lights
- Sewer: Company: HOA
- Water: Company: HOA
Community & HOA
Community
- Features: Elevator, Gated, Rooftop Deck
- Security: Fire Sprinkler System
- Subdivision: Wallingford
HOA
- Services included: Central Hot Water, Common Area Maintenance, Earthquake Insurance, Maintenance Grounds, Sewer, Water
- HOA fee: $890 monthly
- HOA phone: 425-697-7226
Location
- Region: Seattle
Financial & listing details
- Price per square foot: $537/sqft
- Tax assessed value: $411,000
- Annual tax amount: $3,782
- Date on market: 5/15/2026
- Cumulative days on market: 84 days
- Listing terms: Conventional
- Inclusions: Dishwasher(s), Dryer(s), Leased Equipment, Refrigerator(s), Stove(s)/Range(s), Washer(s)
Estimated market value
$385,000
$366,000 - $404,000
$2,288/mo
Price history
| Date | Event | Price |
|---|---|---|
| 8/3/2026 | Price change | $395,000-6%$537/sqft |
Source:  NWMLS as distributed by MLS GRID #2545392 Report a problem NWMLS as distributed by MLS GRID #2545392 Report a problem | ||
| 6/24/2026 | Listed for sale | $420,000-8.7%$571/sqft |
Source: NWMLS as distributed by MLS GRID #2545392 Report a problem | ||
| 7/11/2022 | Sold | $460,000+2.2%$625/sqft |
Source: NWMLS as distributed by MLS GRID #1949361 Report a problem | ||
| 6/15/2022 | Pending sale | $450,000$611/sqft |
Source: NWMLS as distributed by MLS GRID #1949361 Report a problem | ||
| 6/9/2022 | Listed for sale | $450,000+136.8%$611/sqft |
Source: NWMLS as distributed by MLS GRID #1949361 Report a problem | ||
| 10/28/2011 | Sold | $190,000+49%$258/sqft |
Source: NWMLS as distributed by MLS GRID #272868 Report a problem | ||
| 10/27/1995 | Sold | $127,500$173/sqft |
Source: Public Record Report a problem | ||
Public tax history
| Year | Property taxes | Tax assessment |
|---|---|---|
| 2025 | $4,157 +9.9% | $411,000 +2% |
| 2024 | $3,782 -13.3% | $403,000 -15% |
| 2023 | $4,362 +12.1% | $474,000 +0.6% |
| 2022 | $3,892 -5.9% | $471,000 +2.2% |
| 2021 | $4,134 -4.2% | $461,000 +0.9% |
| 2020 | $4,316 +3.4% | $457,000 +2.5% |
| 2019 | $4,174 +17.1% | $446,000 +5.2% |
| 2018 | $3,565 +2.1% | $424,000 +17.8% |
| 2017 | $3,490 +56.7% | $360,000 +15% |
| 2016 | $2,227 | $313,000 +15.1% |
| 2015 | $2,227 | $272,000 +15.3% |
| 2014 | $2,227 | $236,000 +29% |
| 2013 | $2,227 | $183,000 -8.5% |
| 2012 | -- | $200,000 -14.9% |
| 2011 | -- | $235,000 -2.1% |
| 2010 | -- | $240,000 |
| 2009 | -- | $240,000 -1.2% |
| 2007 | -- | $243,000 +7.5% |
| 2006 | -- | $226,000 +14.7% |
| 2005 | -- | $197,000 +27.5% |
| 2001 | $1,785 +35.8% | $154,500 +44.5% |
| 2000 | $1,314 | $106,900 |
Find assessor info on the county website
Monthly payment
Est. payment
Payment breakdown
Explore the cost of this home by adjusting the details. Changes won't be saved.Climate risks
Neighborhood: Wallingford
Nearby schools
GreatSchools rating
- 9/10B F Day Elementary SchoolGrades: PK-5Distance: 0.8 mi
- 8/10Hamilton International Middle SchoolGrades: 6-8Distance: 0.7 mi
- 10/10Lincoln High SchoolGrades: 9-12Distance: 0.8 mi
- $500,0002 bd1 ba900 sqft3420 Burke Ave N #C107, Seattle, WA 98103Sold

- $340,0001 bd1 ba518 sqft3420 Burke Ave N APT 204, Seattle, WA 98103Sold
- $365,0001 bd1 ba525 sqft3420 Burke Ave N UNIT B-302, Seattle, WA 98103Sold
- $825,0003 bd3 ba1.3k sqft3425 Meridian Ave N, Seattle, WA 98103Sold

- $729,0002 bd2 ba1.1k sqft3431 Meridian Ave N, Seattle, WA 98103Sold
- $664,5002 bd2 ba1k sqft1911 NE North St #35, Seattle, WA 98133Off Market
- $944,0003 bd3 ba1.5k sqft3411 Meridian Ave N, Seattle, WA 98103Sold
- $1,040,0003 bd3 ba1.3k sqft3461 Meridian Ave N, Seattle, WA 98103Sold
A local agent can set up tours, give advice and negotiate with sellers.
Similar homes
- $379,9501 bd1 ba773 sqftMaison D'or, Seattle, WA 98102Active
 MLS ID #2561468, Beth Phillips-York. NWMLS as distributed by MLS GRID
 - $445,0002 bd2 ba757 sqftHayes Court, Seattle, WA 98109Active
 MLS ID #2559789, Yanfei Cao. NWMLS as distributed by MLS GRID
 - $469,9002 bd1 ba877 sqft2830 Nw Condominium Association, Seattle, WA 98107Active
 MLS ID #2565307, Kayse Gundram. NWMLS as distributed by MLS GRID
 - $469,9502 bd2 ba1k sqftPhinney Ridge Condominiums, Seattle, WA 98103Active
 MLS ID #2543675, Beata H. Miklos. NWMLS as distributed by MLS GRID
 - $359,0001 bd1 ba745 sqftIv West, Seattle, WA 98119ActiveMLS ID #2561840, Jennifer Shaughnessy. NWMLS as distributed by MLS GRID
- $439,0002 bd2 ba1k sqftPierre Marquis Condo, Seattle, WA 98119ActiveMLS ID #2560686, Xiaolu Zhang. NWMLS as distributed by MLS GRID
- $399,9992 bd1 ba977 sqftWindermere Vista, Seattle, WA 98105ActiveMLS ID #2509826, Benjamin K. Young. NWMLS as distributed by MLS GRID
- $359,0001 bd1 ba653 sqftBostonian, Seattle, WA 98119ActiveMLS ID #2548663, William Duckett. NWMLS as distributed by MLS GRID
- $345,0001 bd1 ba693 sqftOslo Condominium, Seattle, WA 98107ActiveMLS ID #2548384, Linda G Keylon. NWMLS as distributed by MLS GRID
- $395,0001 bd2 ba1k sqftMercer Isle Condominium, Mercer Island, WA 98040ActiveMLS ID #2564041, Franz T. Diessner. NWMLS as distributed by MLS GRID
- $315,0001 bd1 ba616 sqftMaison Condos, Seattle, WA 98103ActiveMLS ID #2494676, Jill Estes. NWMLS as distributed by MLS GRID
- $354,9002 bd1 ba744 sqftLa Vida Condo, Seattle, WA 98117ActiveMLS ID #2546159, David K Marks. NWMLS as distributed by MLS GRID
- $510,0002 bd2 ba833 sqftWoodland Crest, Seattle, WA 98103ActiveMLS ID #2480369, Melissa Clark. NWMLS as distributed by MLS GRID
- $324,9981 bd1 ba679 sqftRegency Condos, Seattle, WA 98109ActiveMLS ID #2526944, Jennifer Svrcek. NWMLS as distributed by MLS GRID
- $460,0001 bd1 ba841 sqftSkandia West, Seattle, WA 98107ActiveMLS ID #2556530, Alan Sherwood. NWMLS as distributed by MLS GRID
- $375,0001 bd1 ba807 sqftCentral Park East Condos, Seattle, WA 98122ActiveMLS ID #2472648, Chief Odood. NWMLS as distributed by MLS GRID
- $449,5002 bd2 ba1k sqftHighland Terrace, Seattle, WA 98115ActiveMLS ID #2547092, Jordan Stupey. NWMLS as distributed by MLS GRID
- $350,0002 bd2 ba960 sqftHighland Terrace Condo, Seattle, WA 98115ActiveMLS ID #2557922, Philip N. Gerisilo. NWMLS as distributed by MLS GRID
- $493,0001 bd1 ba831 sqftMiller Place, Seattle, WA 98112ActiveMLS ID #2562045, Matthew Skeel. NWMLS as distributed by MLS GRID
- $519,9502 bd2 ba983 sqftRenaissance Condominiums, Seattle, WA 98109ActiveMLS ID #2539341, Tricia Nielsen. NWMLS as distributed by MLS GRID
