Discover contemporary comfort in Heathermere Woods with this nearly new, three-story townhome. Thoughtfully designed for modern living, the entry level includes an attached one-car garage and a versatile room that opens to a serene patio-an ideal retreat for morning coffee or evening entertaining. The bright main floor offers a flowing living and dining area adjoining a kitchen with plentiful cabinetry and workspace, plus a convenient half bath. Upstairs, the primary suite is a private sanctuary with an en-suite bath and walk-in closet; two additional generous bedrooms and a full laundry on the same floor complete the layout. Crisp, clean, and move-in ready-exceptional value in a desirable subdivision.
For sale
Price cut: $5K (10/3)
$240,000
3421 Conifer Cir, Huber Heights, OH 45424
3beds
1,564sqft
Single Family Residence
Built in 2024
1,319 Square Feet Lot
$238,000 Zestimate®
$153/sqft
$85/mo HOA
What's special
Serene patioBright main floorAttached one-car garageConvenient half bathEn-suite bathWalk-in closetTwo additional generous bedrooms
- 72 days
- 253
- 15
Zillow last checked:
Listing updated:
Listed by:
Keli Achs (937)436-9494,
BHHS Professional Realty
Source: DABR MLS,MLS#: 966291 Originating MLS: Dayton Area Board of REALTORS
Originating MLS: Dayton Area Board of REALTORSFacts & features
Interior
Bedrooms & bathrooms
- Bedrooms: 3
- Bathrooms: 3
- Full bathrooms: 2
- 1/2 bathrooms: 1
Primary bedroom
- Level: Third
- Dimensions: 12 x 11
Bedroom
- Level: Second
- Dimensions: 10 x 9
Bedroom
- Level: Third
- Dimensions: 10 x 9
Bonus room
- Level: Main
- Dimensions: 13 x 7
Dining room
- Level: Second
- Dimensions: 9 x 8
Kitchen
- Level: Second
- Dimensions: 9 x 8
Living room
- Level: Second
- Dimensions: 15 x 15
Heating
- Electric
Cooling
- Central Air
Features
- Walk-In Closet(s)
Interior area
- Total structure area: 1,564
- Total interior livable area: 1,564 sqft
Video & virtual tour
Property
Parking
- Total spaces: 1
- Parking features: Garage, One Car Garage
- Garage spaces: 1
Features
- Levels: Three Or More
- Stories: 3
- Patio & porch: Patio
- Exterior features: Patio
Lot
- Size: 1,319 Square Feet
- Dimensions: 22 x 60
Details
- Parcel number: P70021070150
- Zoning: Residential
- Zoning description: Residential
Construction
Type & style
- Home type: SingleFamily
- Property subtype: Single Family Residence
- Attached to another structure: Yes
Materials
- Frame
- Foundation: Slab
Condition
- Year built: 2024
Community & HOA
Community
- Subdivision: Heathermere Woods Sec One
HOA
- Has HOA: Yes
- HOA fee: $85 monthly
- HOA name: Apple Management Company
- HOA phone: 937-291-1740
Location
- Region: Huber Heights
Financial & listing details
- Price per square foot: $153/sqft
- Date on market: 8/13/2026
Estimated market value
$238,000
$226,000 - $250,000
$2,349/mo
Price history
| Date | Event | Price |
|---|---|---|
| 10/3/2026 | Price change | $240,000-2%$153/sqft |
Source:  DABR MLS #966291 Report a problem DABR MLS #966291 Report a problem | ||
| 8/27/2026 | Price change | $245,000-2%$157/sqft |
Source: DABR MLS #966291 Report a problem | ||
| 8/13/2026 | Listed for sale | $250,000$160/sqft |
Source: DABR MLS #966291 Report a problem | ||
Public tax history
Tax history is unavailable.
Monthly payment
Est. payment
Payment breakdown
Explore the cost of this home by adjusting the details. Changes won't be saved.Climate risks
Neighborhood: 45424
Nearby schools
Schools provided by the listing agent
- District: Huber Heights
Source: DABR MLS. This data may not be complete. We recommend contacting the local school district to confirm school assignments for this home.
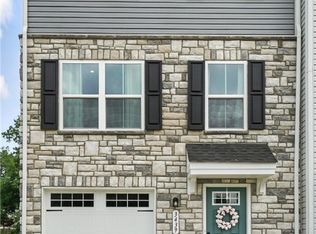
- $242,0003 bd3 ba1.5k sqft3439 Conifer Cir, Huber Heights, OH 45424Sold
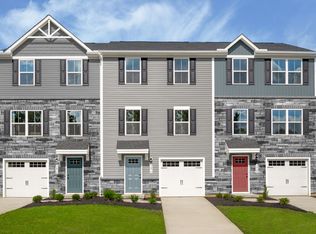
- $235,7003 bd3 ba1.5k sqft3424 Conifer Cir, Huber Heights, OH 45424Sold
- from $219,9903 bd3 ba1.5k sqftJuniper with Finished Basement Plan, Heathermere Woods, Huber Heights, OH 45424New Construction
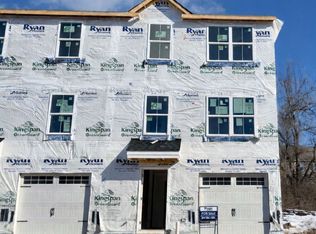
- $227,0003 bd3 ba1.5k sqft4067 Hemlock Ct, Huber Heights, OH 45424Sold
Similar homes
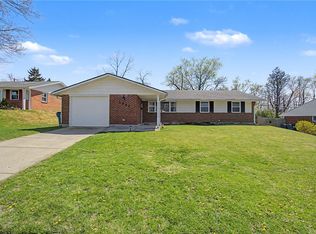
- $235,9003 bd2 ba1.3k sqft5944 Corsica Dr, Dayton, OH 45424For Sale
 MLS ID #956189, Rusty Roe, Keller Williams Home Town Rlty. DABR MLS
 - $207,0003 bd2 ba1k sqft5753 Pennywell Dr, Dayton, OH 45424For Sale
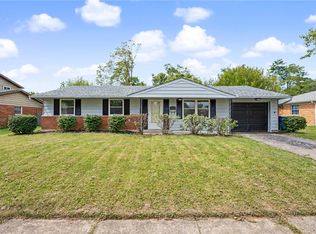 MLS ID #967832, Spencer Marshall, eXp Realty. DABR MLS
 - $214,9003 bd2 ba1.1k sqft5237 Beechview Dr, Dayton, OH 45424For Sale
 MLS ID #959363, Rachel Masters, Streetlight Realty LLC. DABR MLS
 - $294,9004 bd3 ba2.2k sqft7341 Rustic Woods Dr, Dayton, OH 45424For Sale
 MLS ID #970249, Xanni Burton, Glasshouse Realty Group. DABR MLS
 - $302,5004 bd3 ba2.3k sqft5160 Sweetleaf Dr, Dayton, OH 45424For SaleMLS ID #964288, Christopher Endres, Glasshouse Realty Group. DABR MLS
- $299,9004 bd2 ba2k sqft7028 Safari Dr, Dayton, OH 45424For SaleMLS ID #965416, Eric T Berger, Keller Williams Home Town Rlty. DABR MLS
- $320,0004 bd3 ba2k sqft6532 Menlo Way, Dayton, OH 45424For SaleMLS ID #968676, Mya Tipton, Irongate Inc.. DABR MLS
- $258,0003 bd3 ba2k sqft6948 Michelle Pl, Englewood, OH 45322For SaleMLS ID #971538, Spencer Maxwell, Bridgestream Realty. DABR MLS
- $249,0003 bd2 ba1.5k sqft1228 Alta Vista Dr, Dayton, OH 45420For SaleMLS ID #970307, Steve Ryan, Coldwell Banker Heritage. DABR MLS
- $334,9004 bd3 ba2.2k sqft3721 Corkwood Dr, Dayton, OH 45424For SaleMLS ID #969674, Pamela Sue Heinrich, Irongate Inc.. DABR MLS
- $239,5003 bd2 ba1.3k sqft716 Wellmeier Ave, Dayton, OH 45410For SaleMLS ID #963095, Gopal Bethi, Red 1 Realty. DABR MLS
- $227,0003 bd3 ba1.6k sqft4410 Springdawn Dr, Dayton, OH 45426For SaleMLS ID #970324, Jeremy D Johnson, Real of Ohio. DABR MLS
- $240,0003 bd2 ba1.5k sqft1317 S Elm St, Dayton, OH 45449For SaleMLS ID #965757, Christopher John, Red 1 Realty. DABR MLS
- $275,0003 bd2 ba1.5k sqft6423 Riverbend Dr, Dayton, OH 45415For SaleMLS ID #971065, Maria Hall, eXp Realty. DABR MLS
- $240,0002 bd2 ba1.5k sqft1616 N Longview St, Dayton, OH 45432For SaleMLS ID #969022, Stephanie A Ball, Glasshouse Realty Group. DABR MLS
- $252,9003 bd2 ba1.2k sqft3323 Claydor Dr, Dayton, OH 45431For SaleMLS ID #967769, Cory Allen, Streetlight Realty LLC. DABR MLS
- $289,9003 bd3 ba1.4k sqft6207 Willow Oak Dr, Tipp City, OH 45371For SaleMLS ID #968899, Amanda Wilson, eXp Realty. DABR MLS
- $274,9003 bd2 ba1.5k sqft2630 Hazelbrook Dr, Dayton, OH 45414For SaleMLS ID #968300, Kyle Savoie, Ullery Real Estate LLC. DABR MLS
- $299,9003 bd3 ba1.9k sqft606 W Lake Ave, New Carlisle, OH 45344For SaleMLS ID #969441, Arthur Solomon, Coldwell Banker Heritage. DABR MLS
- $244,9003 bd2 ba1.2k sqft3334 Carlin Dr, Dayton, OH 45449For SaleMLS ID #968994, Emily Skardon, Glasshouse Realty Group. DABR MLS
