Welcome home to this charming traditional Cape Cod, where timeless character meets everyday comfort. Relax on the inviting front porch the perfect place to enjoy your morning coffee, gather with family and friends, or unwind in the evening with your favorite beverage. Step inside and immediately feel at home. This cozy residence features two comfortable bedrooms, a full hall bath, and beautiful original hardwood floors that add warmth and character throughout. A versatile flex room offers endless possibilities as a home office, playroom, craft room, or hobby space. The kitchen is complemented by a charming breakfast nook, creating the perfect spot for casual meals, while the adjoining utility room provides convenient access to the driveway.
Under contract
$205,000
3421 Somme Ave, Norfolk, VA 23509
2beds
919sqft
:
Get pre-qualified$1,356/mo
Single Family Residence
Built in 1941
6,534 Square Feet Lot
$206,000 Zestimate®
$223/sqft
$-- HOA
What's special
Charming breakfast nookTwo comfortable bedroomsInviting front porchBeautiful original hardwood floorsFull hall bathVersatile flex room
- 10 days |
- 421 |
- 27 |
Likely to sell faster than
Zillow last checked:
Listing updated:
Listed by:
Tracey Patrick,
Coldwell Banker Premier 540-662-4500
Source: REIN Inc.,MLS#: 10643943
Facts & features
Interior
Bedrooms & bathrooms
- Bedrooms: 2
- Bathrooms: 1
- Full bathrooms: 1
Rooms
- Room types: 1st Floor BR, 1st Floor Primary BR, Breakfast Area, Office/Study, Utility Room
Primary bedroom
- Level: First
Bedroom
- Level: First
Full bathroom
- Level: First
Kitchen
- Level: First
Living room
- Level: First
Heating
- Natural Gas
Cooling
- Central Air
Appliances
- Included: Dryer, Gas Range, Refrigerator, Washer, Gas Water Heater
- Laundry: Dryer Hookup, Washer Hookup
Features
- Flooring: Vinyl, Wood
- Basement: Crawl Space
- Attic: Scuttle
- Has fireplace: No
Interior area
- Total interior livable area: 919 sqft
Property
Parking
- Total spaces: 4
- Parking features: 4 Space, On Street
- Has uncovered spaces: Yes
Features
- Levels: One
- Stories: 1
- Patio & porch: Porch
- Pool features: None
- Fencing: Chain Link,Partial,Fenced
- Waterfront features: Not Waterfront
Lot
- Size: 6,534 Square Feet
Details
- Parcel number: 61197800
- Zoning: R-7
Construction
Type & style
- Home type: SingleFamily
- Architectural style: Cape Cod
- Property subtype: Single Family Residence
Materials
- Vinyl Siding
- Roof: Asphalt Shingle
Condition
- New construction: No
- Year built: 1941
Utilities & green energy
- Sewer: City/County
- Water: City/County
- Utilities for property: Cable Hookup
Community & HOA
Community
- Subdivision: Willard Park
HOA
- Has HOA: No
Location
- Region: Norfolk
Financial & listing details
- Price per square foot: $223/sqft
- Tax assessed value: $202,300
- Annual tax amount: $2,488
- Date on market: 7/13/2026
Estimated market value
$206,000
$196,000 - $216,000
$1,734/mo
Price history
Price history is unavailable.
Public tax history
| Year | Property taxes | Tax assessment |
|---|---|---|
| 2025 | $2,488 +16% | $202,300 +16% |
| 2024 | $2,145 +4.1% | $174,400 +5.8% |
| 2023 | $2,061 +9.6% | $164,900 +9.6% |
| 2022 | $1,880 +12.2% | $150,400 +12.2% |
| 2021 | $1,676 +10.5% | $134,100 +10.5% |
| 2020 | $1,518 +3% | $121,400 +3% |
| 2019 | $1,474 +434% | $117,900 +6.8% |
| 2018 | $276 +9.2% | $110,400 +0.5% |
| 2017 | $253 | $109,900 -3.1% |
| 2016 | $253 -80.1% | $113,400 |
| 2015 | $1,272 | $113,400 |
| 2014 | $1,272 | $113,400 |
| 2013 | -- | $113,400 |
| 2012 | -- | $113,400 -1.4% |
| 2011 | -- | $115,000 -3.7% |
| 2010 | -- | $119,400 |
| 2009 | -- | $119,400 |
| 2008 | -- | $119,400 |
| 2007 | -- | $119,400 +22% |
| 2006 | -- | $97,900 +34.3% |
| 2005 | -- | $72,900 +13.7% |
| 2004 | -- | $64,100 -0.3% |
| 2003 | -- | $64,300 +5.9% |
| 2002 | -- | $60,700 +4.7% |
| 2001 | -- | $58,000 +0.1% |
| 2000 | -- | $57,950 |
Find assessor info on the county website
Monthly payment
Est. payment
Payment breakdown
Explore the cost of this home by adjusting the details. Changes won't be saved.Climate risks
Neighborhood: Fairmount Park
Nearby schools
GreatSchools rating
- 5/10Willard Model Elementary SchoolGrades: PK-5Distance: 0.5 mi
- 1/10Norview Middle SchoolGrades: 6-8Distance: 1.3 mi
- 3/10Maury High SchoolGrades: 9-12Distance: 2 mi
Schools provided by the listing agent
- Elementary: Willard Model Elementary
- Middle: Norview Middle
- High: Maury
Source: REIN Inc.. This data may not be complete. We recommend contacting the local school district to confirm school assignments for this home.
- $171,4002 bd1 ba705 sqft3419 Somme Ave, Norfolk, VA 23509Off Market
- $204,5002 bd1 ba705 sqft3423 Somme Ave, Norfolk, VA 23509Off Market
- $196,4002 bd1 ba872 sqft3418 Tidewater Dr, Norfolk, VA 23509Off Market
- $235,0003 bd1 ba1.1k sqft3417 Somme Ave, Norfolk, VA 23509Sold

- $288,9003 bd2 ba1.4k sqft3416 Tidewater Dr, Norfolk, VA 23509Off Market
- $185,9002 bd1 ba844 sqft3420 Tidewater Dr, Norfolk, VA 23509Off Market
- $270,1003 bd1 ba1k sqft3425 Somme Ave, Norfolk, VA 23509Off Market
- $216,1002 bd2 ba847 sqft3418 Somme Ave, Norfolk, VA 23509Off Market
A local agent can set up tours, give advice and negotiate with sellers.
Similar homes
- $--3 bd2 ba1k sqft833 Tifton St, Norfolk, VA 23513Auction
 Auction.com 2
 - $--3 bd1 ba1.1k sqft739 E 28th St, Norfolk, VA 23504Auction
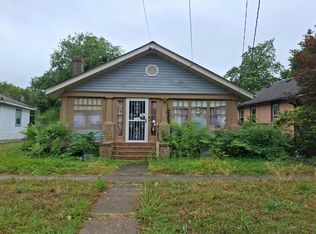 Auction.com 2
 - $230,0003 bd2 ba1.1k sqft3214 Lens Ave, Norfolk, VA 23509For Sale
 MLS ID #10626328, Dwight James. REIN Inc.
 - $260,0003 bd1 ba999 sqft5417 Douglas St, Norfolk, VA 23509For Sale
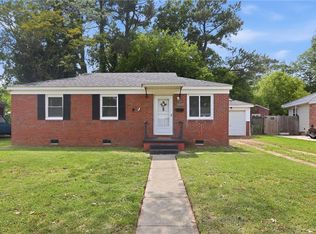 MLS ID #10639472, Kellie Van Avery. REIN Inc.
 - $295,0002 bd2 ba1k sqft3823 Wake Cir, Norfolk, VA 23513For SaleMLS ID #10643306, Lori Bauer. REIN Inc.
- $187,2002 bd2 ba1k sqft1128 Hugo St, Norfolk, VA 23513For SaleMLS ID #10631729, Susan Jenkins. REIN Inc.
- $200,0003 bd1 ba1k sqft1100 Cherokee Rd, Portsmouth, VA 23701For SaleMLS ID #10645342, Jackie Pierce. REIN Inc.
- $--3 bd1 ba1.2k sqft5521 Haden Rd, Virginia Beach, VA 23455AuctionAuction.com 2
- $185,0003 bd2 ba1.1k sqft1931 Martin Ave, Chesapeake, VA 23324For SaleMLS ID #10645728, Imani Overton-Santos. REIN Inc.
- $245,0002 bd2 ba1.2k sqft125 Rogers Ave, Norfolk, VA 23505For SaleMLS ID #10645798, Amber Levinson. REIN Inc.
- $189,9002 bd1 ba1.1k sqft864 E Sparrow Rd, Virginia Beach, VA 23464For SaleMLS ID #10639751, Ana Ron. REIN Inc.
- $300,0004 bd2 ba1.2k sqft2320 Palmyra St, Norfolk, VA 23513For SaleMLS ID #10645055, Erika Cruz. REIN Inc.
- $205,0003 bd1 ba860 sqft1811 Hoover Ave, Chesapeake, VA 23324For SaleMLS ID #10641522, Eddie Franklin. REIN Inc.
- $229,0002 bd1 ba790 sqft3029 Westminster Ave, Norfolk, VA 23504For SaleMLS ID #10638680, John McInnis. REIN Inc.
- $265,0003 bd1 ba864 sqft3617 Herbert St, Norfolk, VA 23513For SaleMLS ID #10642141, Susan Jenkins. REIN Inc.
- $250,0004 bd3 ba1.2k sqft806 Henry St, Norfolk, VA 23504For SaleMLS ID #10643777, Shequandra Boone. REIN Inc.
- $--3 bd1 ba912 sqft1806 Rawood Dr, Hampton, VA 23663AuctionAuction.com 1
- $--2 bd1 ba800 sqft1309 Hoover Ave, Chesapeake, VA 23324AuctionServiceLink Auction
- $140,0002 bd1 ba722 sqft1053 Hannah St, Norfolk, VA 23505For SaleMLS ID #10644454, Randy Walker. REIN Inc.
- $195,0002 bd1 ba935 sqft8 Rodgers Pl, Portsmouth, VA 23702For SaleMLS ID #10644224, Teena Coronado. REIN Inc.
